
200 Riner Drive, Scott, LA 70583
Local realty services provided by:CENTURY 21 Action Realty
Listed by: lori mcgrew
Office: keaty real estate team
MLS#:2600009435
Source:LA_RAAMLS
Price summary
- Price:$339,000
- Price per sq. ft.:$146.44
About this home
Welcome to this warm and inviting custom-built home featuring an open floor plan, 3 bedrooms, an office, 2 full baths, and a spacious backyard. The kitchen is a true gathering space, complete with vaulted ceilings, beautiful wood beams, custom cabinetry, a large granite island, and a gas range/oven replaced just 3 years ago. The extended, screened-in patio provides a comfortable space for relaxing or entertaining outdoors. Additional updates include fresh paint, a restained fence, and a whole-home generator for added peace of mind. A 3-car garage provides plenty of space for vehicles, storage, and more. This well-maintained home offers comfort, functionality, and thoughtful updates throughout.
Contact an agent
Home facts
- Subdivision & Development:Judice Oaks
- Listing ID #:2600009435
- Added:16 day(s) ago
- Updated:October 24, 2026 at 10:39 AM
Rooms and interior
- Bedrooms:3
- Total bathrooms:2
- Full bathrooms:2
- Flooring:Brick, Tile, Wood
- Bathrooms Description:Double Vanity, Separate Shower
- Kitchen Description:Dishwasher, Disposal, Gas Cooktop, Granite Counters, Kitchen Island, Microwave, Refrigerator, Walk-in Pantry
- Living area:2,315 sq. ft.
Heating and cooling
- Cooling:Central Air
- Heating:Central Heat
- Central air:Yes
Structure and exterior
- Roof:Composition
- Building area:2,315 sq. ft.
- Lot area:0.42 Acres
- Lot Features:Corner Lot, Level
- Architectural Style:Traditional
- Construction Materials:Brick Veneer, Frame
- Exterior Features:Covered Patio, Full Fenced, Outside Light, Privacy Fence, Storage
- Foundation Description:Slab
- Levels:1 Story
Schools
- High school:Acadiana
- Middle school:Scott
- Elementary school:Westside
Utilities
- Sewer:Public Sewer
Finances and disclosures
- Price:$339,000
- Price per sq. ft.:$146.44
Features and amenities
- Appliances:Dishwasher, Generator, Microwave, Refrigerator
- Laundry features:Electric Dryer Hookup, Washer Hookup
- Amenities:Built-in Features, Crown Molding, High Ceilings, Lighting, Separate Shower, Varied Ceiling Heights, Walk-In Closet(s), Walk-in Pantry, Window Treatments
Parking
- Total parking spaces:3
- Parking description:Garage
- Garage:Yes
- Garage spaces:3
New listings near 200 Riner Drive
- New
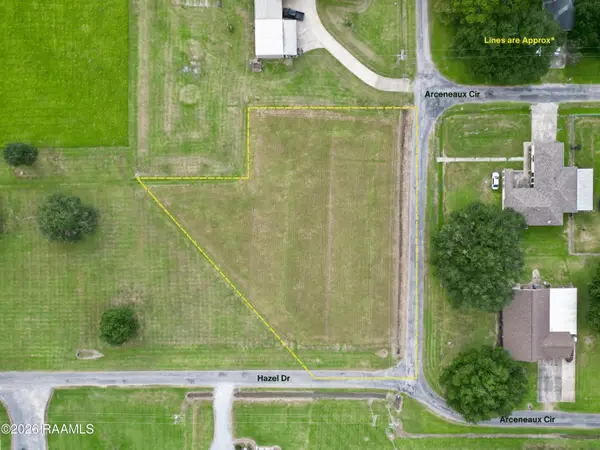 $40,000Active1 Acres
Tbd Hazel Drive, Scott, LA 70583
MLS# 2600009896Listed by: KELLER WILLIAMS REALTY ACADIANA  $185,000Pending3 beds 2 baths1,270 sq. ft.
202 Whitmore Road, Scott, LA 70583
MLS# 2600009797Listed by: REAL BROKER, LLC- New
 $85,000Active0.08 Acres
105 Keystone Drive, Scott, LA 70583
MLS# 2600009751Listed by: COMPASS - New
 $225,000Active3 beds 2 baths1,605 sq. ft.
1221 La 93, Scott, LA 70583
MLS# 2600009769Listed by: PARISH REALTY ACADIANA - New
 $129,000Active11.62 Acres
600 Blk Gazette Road, Scott, LA 70583
MLS# 2600009629Listed by: KELLER WILLIAMS REALTY ACADIANA 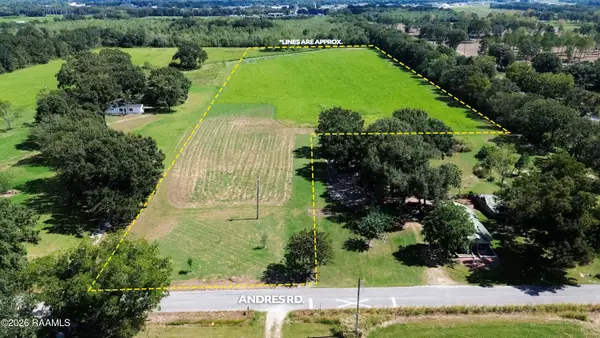 $200,000Active12.02 Acres
112 Andres Road, Scott, LA 70583
MLS# 2600009439Listed by: COLDWELL BANKER TRAHAN REAL ESTATE GROUP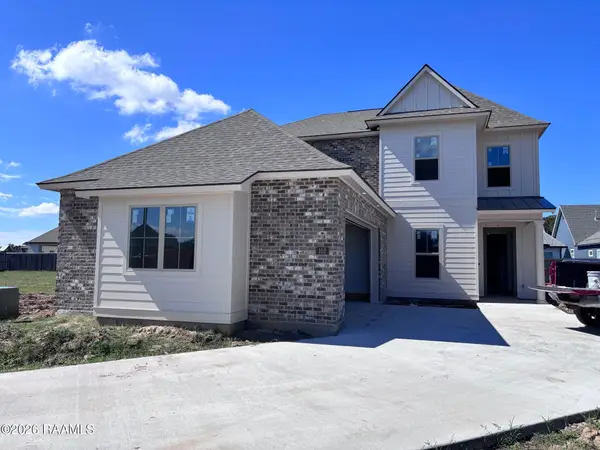 $530,989Pending5 beds 5 baths3,054 sq. ft.
102 Waterpointe Lane, Scott, LA 70583
MLS# 2600009401Listed by: KELLER WILLIAMS REALTY RED STICK PARTNERS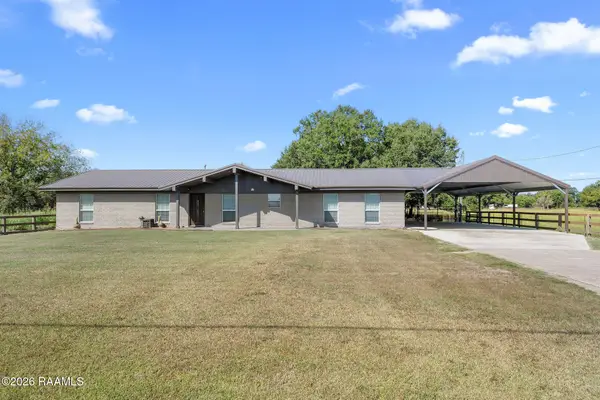 $360,000Active4 beds 3 baths2,100 sq. ft.
1317 Highway 93 N, Scott, LA 70583
MLS# 2600009308Listed by: PARISH REALTY ACADIANA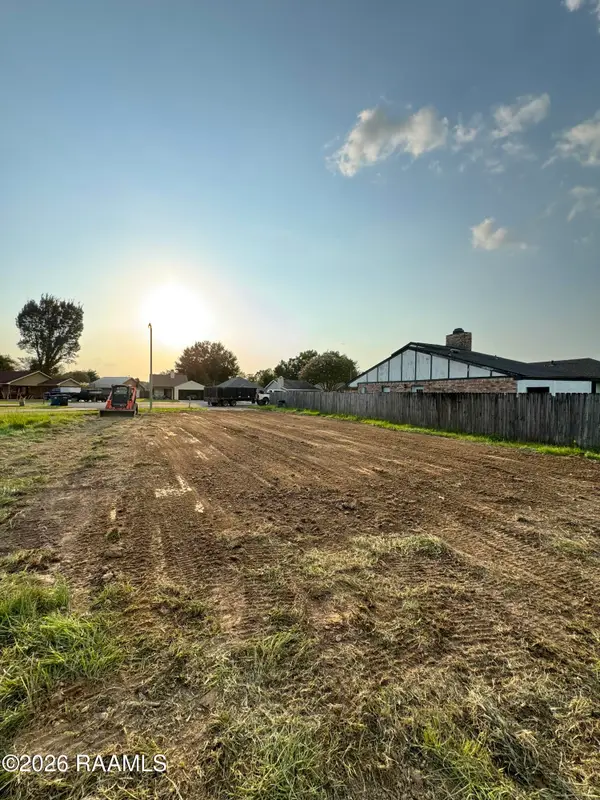 $33,000Active0.18 Acres
149 Earline Drive, Lafayette, LA 70506
MLS# 2600009309Listed by: EPIQUE REALTY


Protect your home and budget from life's surprises with an Assurant Home Warranty, backed by a partner that supports you through every step of homeownership. Explore Plans.
©2026 Century 21 Real Estate LLC. All rights reserved. CENTURY 21®, the CENTURY 21 Logo and C21® are service marks owned by Century 21 Real Estate LLC. Century 21 Real Estate LLC fully supports the principles of the Fair Housing Act and the Equal Opportunity Act. Each office is independently owned and operated. Listing information is deemed reliable but not guaranteed accurate.