
202 Whitmore Road, Scott, LA 70583
Local realty services provided by:CENTURY 21 Action Realty
202 Whitmore Road,Scott, LA 70583
$185,000
- 3 Beds
- 2 Baths
- 1,270 sq. ft.
- Single family
- Pending
Listed by: stephen hundley
Office: real broker, llc.
MLS#:2600009797
Source:LA_RAAMLS
Price summary
- Price:$185,000
- Price per sq. ft.:$145.67
About this home
Qualifies for Rural Development 100% Financing! Country living but still close to the city! This home does not require flood insurance and has never flooded. 202 Whitmore Rd Scott is a 3 bed 2 bath 1,270 sqft home on 2 whole acres. The home has been recently renovated with new floors, fresh paint and stainless steel appliances. The living room features a corner fireplace and has an overhand with space for bar stools. Don't miss the 24x24 metal shop for storing your toys. Very rare to find a home with all of this for under $200k!
Contact an agent
Home facts
- Year built:1982
- Subdivision & Development:Rural Tract (NO Subd)
- Listing ID #:2600009797
- Added:5 day(s) ago
- Updated:October 24, 2026 at 10:39 AM
Rooms and interior
- Bedrooms:3
- Total bathrooms:2
- Full bathrooms:2
- Flooring:Vinyl Plank
- Kitchen Description:Dishwasher, Electric Stove Con
- Living area:1,270 sq. ft.
Heating and cooling
- Cooling:Central Air
- Heating:Central Heat
- Central air:Yes
Structure and exterior
- Roof:Metal
- Year built:1982
- Building area:1,270 sq. ft.
- Lot area:2 Acres
- Architectural Style:Traditional
- Construction Materials:Frame, Wood Siding
- Exterior Features:Chain Link Fencing, Covered Patio, Shed(s), Storage
- Foundation Description:Pillar/Post/Pier
- Levels:1 Story
Schools
- High school:Carencro
- Middle school:Carencro
- Elementary school:Ossun
Finances and disclosures
- Price:$185,000
- Price per sq. ft.:$145.67
Features and amenities
- Appliances:Dishwasher, Electric Stove Con
- Laundry features:Electric Dryer Hookup
- Amenities:Walk-In Closet(s)
Parking
- Total parking spaces:2
- Carport spaces:2
New listings near 202 Whitmore Road
- New
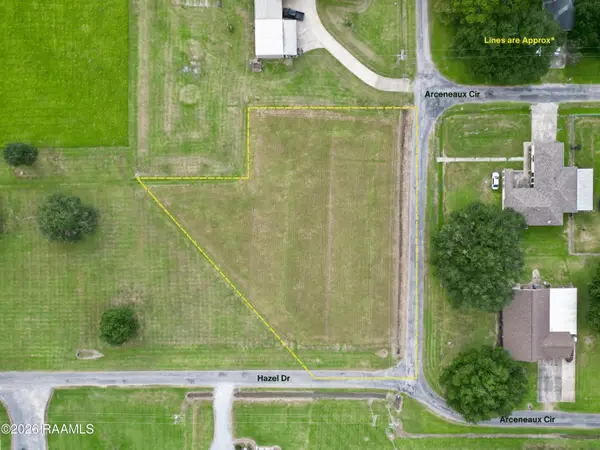 $40,000Active1 Acres
Tbd Hazel Drive, Scott, LA 70583
MLS# 2600009896Listed by: KELLER WILLIAMS REALTY ACADIANA - New
 $85,000Active0.08 Acres
105 Keystone Drive, Scott, LA 70583
MLS# 2600009751Listed by: COMPASS - New
 $225,000Active3 beds 2 baths1,605 sq. ft.
1221 La 93, Scott, LA 70583
MLS# 2600009769Listed by: PARISH REALTY ACADIANA - New
 $129,000Active11.62 Acres
600 Blk Gazette Road, Scott, LA 70583
MLS# 2600009629Listed by: KELLER WILLIAMS REALTY ACADIANA 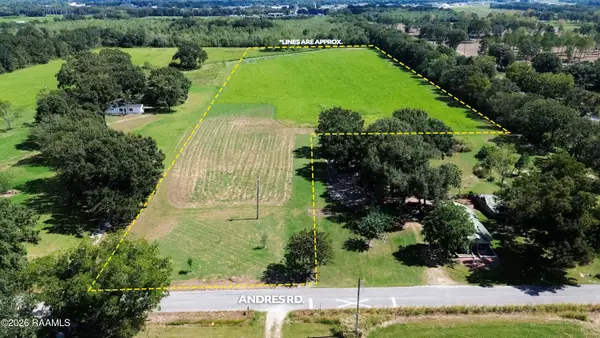 $200,000Active12.02 Acres
112 Andres Road, Scott, LA 70583
MLS# 2600009439Listed by: COLDWELL BANKER TRAHAN REAL ESTATE GROUP $339,000Pending3 beds 2 baths2,315 sq. ft.
200 Riner Drive, Scott, LA 70583
MLS# 2600009435Listed by: KEATY REAL ESTATE TEAM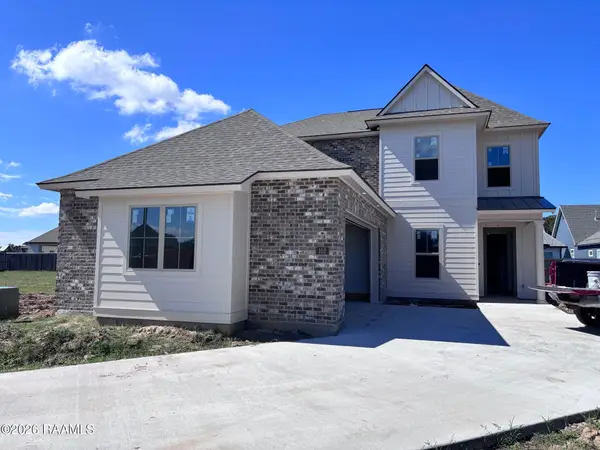 $530,989Pending5 beds 5 baths3,054 sq. ft.
102 Waterpointe Lane, Scott, LA 70583
MLS# 2600009401Listed by: KELLER WILLIAMS REALTY RED STICK PARTNERS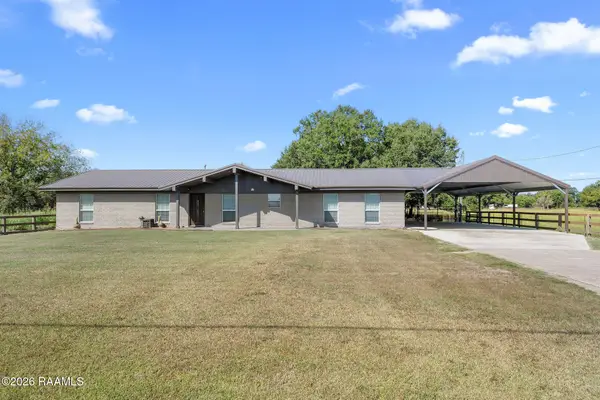 $360,000Active4 beds 3 baths2,100 sq. ft.
1317 Highway 93 N, Scott, LA 70583
MLS# 2600009308Listed by: PARISH REALTY ACADIANA $33,000Active0.18 Acres
149 Earline Drive, Lafayette, LA 70506
MLS# 2600009309Listed by: EPIQUE REALTY


Protect your home and budget from life's surprises with an Assurant Home Warranty, backed by a partner that supports you through every step of homeownership. Explore Plans.
©2026 Century 21 Real Estate LLC. All rights reserved. CENTURY 21®, the CENTURY 21 Logo and C21® are service marks owned by Century 21 Real Estate LLC. Century 21 Real Estate LLC fully supports the principles of the Fair Housing Act and the Equal Opportunity Act. Each office is independently owned and operated. Listing information is deemed reliable but not guaranteed accurate.