
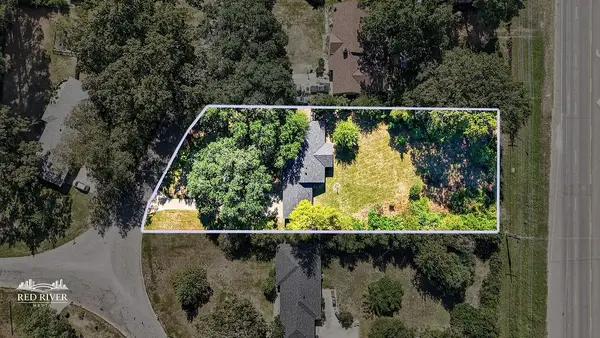
10053 Smitherman Drive, Shreveport, LA 71115
Local realty services provided by:CENTURY 21 Elite
Listed by: hunter timms
Office: 1 percent lists nwla
MLS#:21408697
Source:GDAR
Price summary
- Price:$219,999
- Price per sq. ft.:$120.61
- Monthly HOA dues:$79.17
About this home
Welcome to 10053 Smitherman Drive in Shreveport! This 3-bedroom, 2.5-bath home offers a comfortable layout with modern updates throughout. The spacious living room features a cozy fireplace and beautiful new luxury vinyl plank flooring. The kitchen is equipped with granite countertops and stainless steel appliances. All three bedrooms are conveniently located upstairs and feature new carpet, while a half bath downstairs provides added convenience for guests. The primary suite includes a private bathroom with dual vanities and a tiled shower. Enjoy the outdoor patio, complete with additional storage space, as well as the convenience of covered parking. With updated flooring, attractive finishes, and a functional floor plan, this home is move-in ready and waiting for its next owner!
Contact an agent
Home facts
- Year built:1972
- Subdivision & Development:Town South Estates
- Listing ID #:21408697
- Added:1 day(s) ago
- Updated:October 13, 2026 at 01:08 PM
Rooms and interior
- Bedrooms:3
- Total bathrooms:3
- Full bathrooms:2
- Half bathrooms:1
- Flooring:Carpet, Ceramic Tile, Luxury Vinyl Plank
- Kitchen Description:Dishwasher, Electric Range
- Living area:1,824 sq. ft.
Heating and cooling
- Cooling:Central Air
- Heating:Central
- Central air:Yes
Structure and exterior
- Roof:Tile
- Year built:1972
- Building area:1,824 sq. ft.
- Lot area:0.06 Acres
- Construction Materials:Brick
- Foundation Description:Slab
- Levels:2 Story
Finances and disclosures
- Price:$219,999
- Price per sq. ft.:$120.61
- Tax amount:$2,623
Features and amenities
- Appliances:Dishwasher, Electric Range
Parking
- Carport spaces:2
 Information provided, in part, by North Texas Real Estate Information Systems, Inc. Last Updated October 13, 2026 Listings with the NTREIS logo are listed by brokerages other than CENTURY 21 Elite. GDAR Member Broker: Mike Salter
New listings near 10053 Smitherman Drive
- Open Sat, 1 to 3pmNew
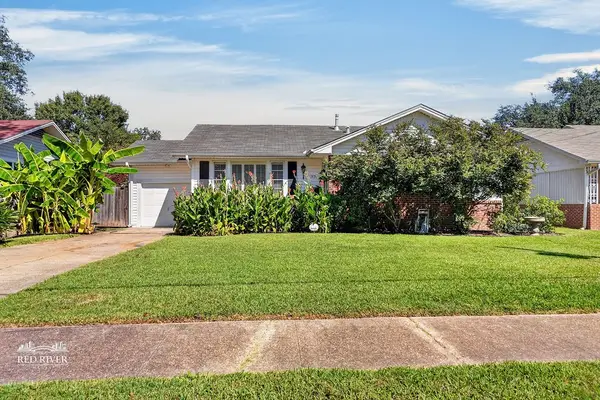 $165,000Active2 beds 1 baths1,336 sq. ft.
370 Carrollton Avenue, Shreveport, LA 71105
MLS# 21409151Listed by: SHELLY WAGNER & ASSOCIATES + JPAR REAL ESTATE - New
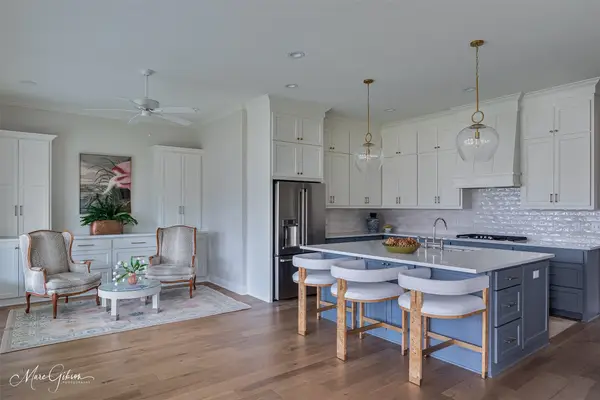 $825,000Active4 beds 3 baths3,562 sq. ft.
9827 Canebrake Lane, Shreveport, LA 71106
MLS# 21410166Listed by: COMPASS CORPORATE (LATT16) 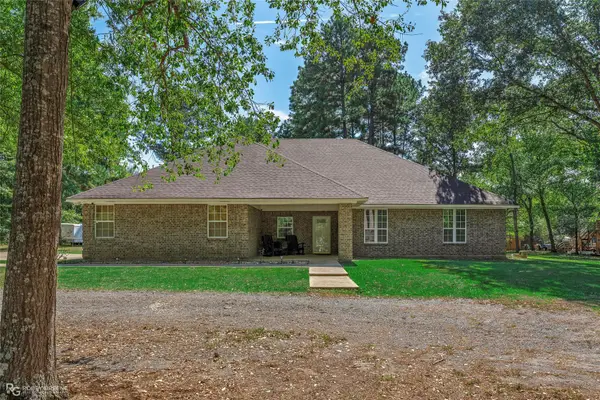 $259,900Pending3 beds 2 baths1,911 sq. ft.
7379 Greywood Drive, Shreveport, LA 71107
MLS# 21405521Listed by: IMPERIAL REALTY GROUP- New
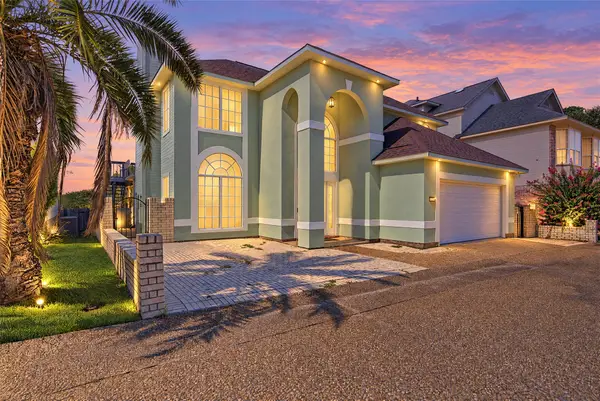 $290,000Active3 beds 3 baths2,346 sq. ft.
5735 S Lakeshore Drive, Shreveport, LA 71119
MLS# 21406311Listed by: KELLER WILLIAMS NORTHWEST - New
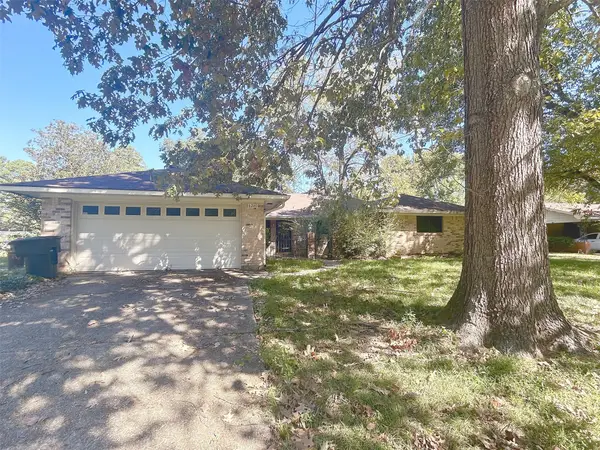 $190,000Active4 beds 3 baths1,904 sq. ft.
6240 N Inwood Road, Shreveport, LA 71119
MLS# 21410092Listed by: BERKSHIRE HATHAWAY HOMESERVICES ALLY REAL ESTATE - New
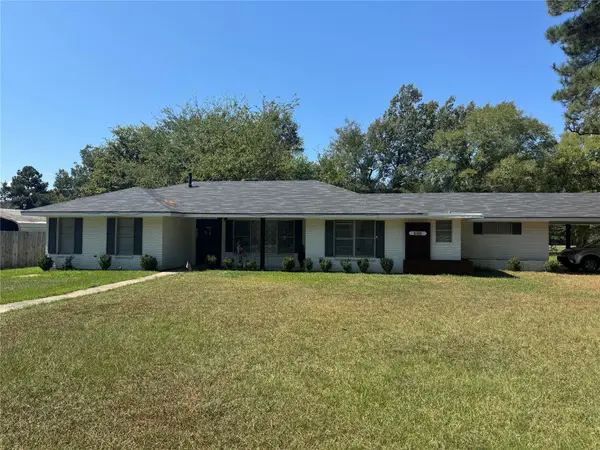 $219,000Active3 beds 2 baths2,046 sq. ft.
800 Regmar Drive, Shreveport, LA 71107
MLS# 21409799Listed by: COLDWELL BANKER APEX, REALTORS - New
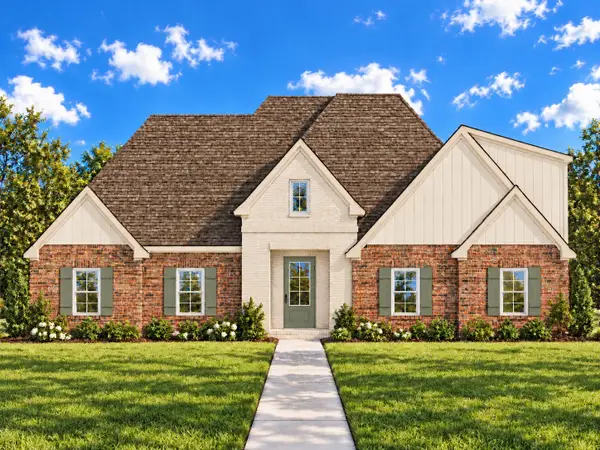 $508,900Active5 beds 3 baths2,367 sq. ft.
9479 Wrenwood, Shreveport, LA 71106
MLS# 21409892Listed by: RE/MAX UNITED - New
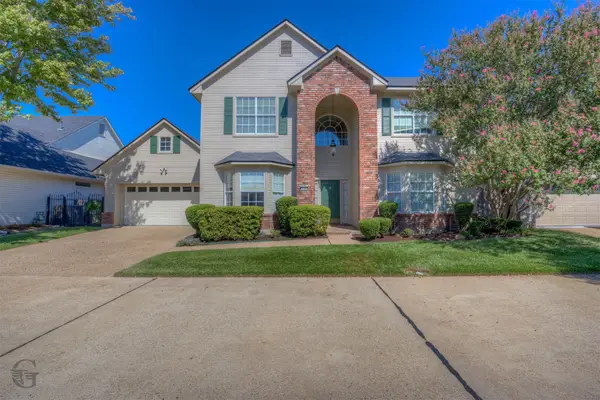 $348,000Active3 beds 3 baths2,599 sq. ft.
156 Oscar Lane, Shreveport, LA 71105
MLS# 21409734Listed by: KELLER WILLIAMS NORTHWEST - New
 $142,500Active2 beds 1 baths1,385 sq. ft.
3749 Bobbitt Drive, Shreveport, LA 71107
MLS# 21391707Listed by: COLDWELL BANKER APEX, REALTORS


Protect your home and budget from life's surprises with an Assurant Home Warranty, backed by a partner that supports you through every step of homeownership. Explore Plans.
©2026 Century 21 Real Estate LLC. All rights reserved. CENTURY 21®, the CENTURY 21 Logo and C21® are service marks owned by Century 21 Real Estate LLC. Century 21 Real Estate LLC fully supports the principles of the Fair Housing Act and the Equal Opportunity Act. Each office is independently owned and operated. Listing information is deemed reliable but not guaranteed accurate.