
9479 Wrenwood, Shreveport, LA 71106
Local realty services provided by:CENTURY 21 Mike Bowman, Inc.
9479 Wrenwood,Shreveport, LA 71106
$508,900
- 5 Beds
- 3 Baths
- 2,367 sq. ft.
- Single family
- Active
Listed by: dena west
Office: re/max united
MLS#:21409892
Source:GDAR
Price summary
- Price:$508,900
- Price per sq. ft.:$215
- Monthly HOA dues:$19.92
About this home
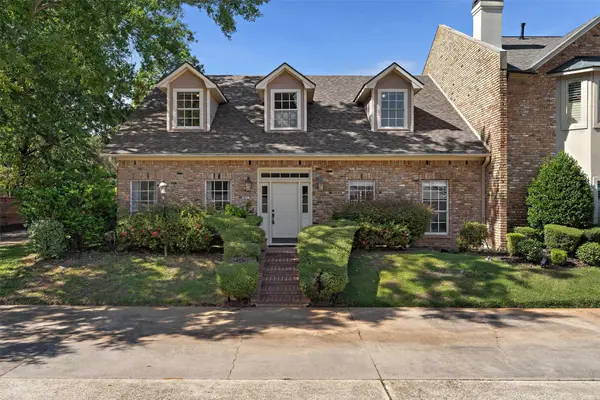
Designer details, a spacious lot, and a tucked-away setting await in gated Wrenwood Subdivision! Currently under construction, this 5-bedroom, 3-bathroom home combines quality craftsmanship with a thoughtfully designed layout. Selected lighting, tile, and flooring bring style throughout, while the large kitchen features a breakfast bar, generous workspace, and a pantry for everyday convenience and effortless entertaining.
Four bedrooms are located downstairs, with a fifth bedroom and private ensuite bathroom upstairs—an ideal guest retreat or flexible space. The secluded primary suite offers a relaxing escape with an ensuite bathroom featuring a soaking tub and separate tile shower. A spacious primary closet connects directly to the laundry room for added convenience. A mud bench provides a handy place to organize daily essentials, and the covered patio invites you to unwind and enjoy the large backyard. Discover thoughtfully planned spaces, distinctive finishes, and the appeal of quality new construction in this inviting gated community! NHC...
Contact an agent
Home facts
- Year built:2026
- Subdivision & Development:Wrenwood Park
- Listing ID #:21409892
- Added:1 day(s) ago
- Updated:October 13, 2026 at 12:25 PM
Rooms and interior
- Bedrooms:5
- Total bathrooms:3
- Full bathrooms:3
- Flooring:Carpet, Luxury Vinyl Plank, Tile
- Kitchen Description:Dishwasher, Disposal, Gas Cooktop, Gas Range, Microwave
- Living area:2,367 sq. ft.
Heating and cooling
- Cooling:Central Air
- Heating:Central
- Central air:Yes
Structure and exterior
- Roof:Composition
- Year built:2026
- Building area:2,367 sq. ft.
- Lot area:0.44 Acres
- Construction Materials:Brick
- Foundation Description:Slab
Schools
- High school:Caddo ISD Schools
- Middle school:Caddo ISD Schools
- Elementary school:Caddo ISD Schools
Finances and disclosures
- Price:$508,900
- Price per sq. ft.:$215
- Tax amount:$119
Features and amenities
- Appliances:Dishwasher, Disposal, Gas Cooktop, Gas Range, Microwave, Tankless Water Heater
- Amenities:Gated Community
Parking
- Garage:Yes
- Garage spaces:2
 Information provided, in part, by North Texas Real Estate Information Systems, Inc. Last Updated October 13, 2026 Listings with the NTREIS logo are listed by brokerages other than CENTURY 21 Mike Bowman, Inc.. GDAR Member Broker: Dave Bowman
New listings near 9479 Wrenwood
- New
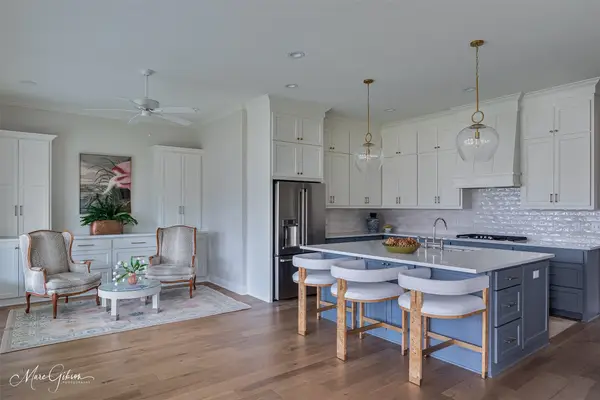 $825,000Active4 beds 3 baths3,562 sq. ft.
9827 Canebrake Lane, Shreveport, LA 71106
MLS# 21410166Listed by: COMPASS CORPORATE (LATT16) 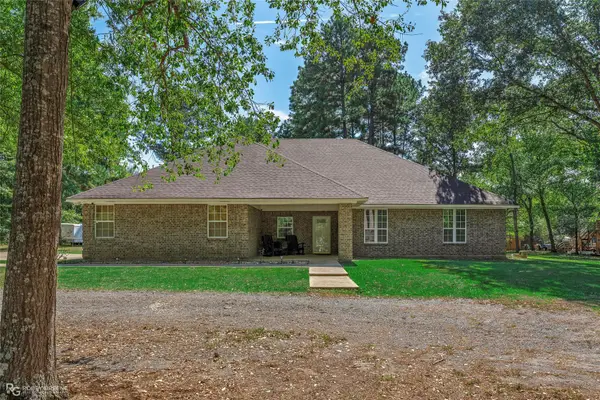 $259,900Pending3 beds 2 baths1,911 sq. ft.
7379 Greywood Drive, Shreveport, LA 71107
MLS# 21405521Listed by: IMPERIAL REALTY GROUP- New
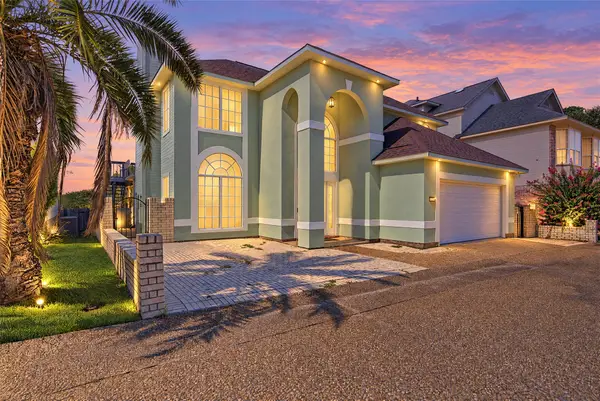 $290,000Active3 beds 3 baths2,346 sq. ft.
5735 S Lakeshore Drive, Shreveport, LA 71119
MLS# 21406311Listed by: KELLER WILLIAMS NORTHWEST - New
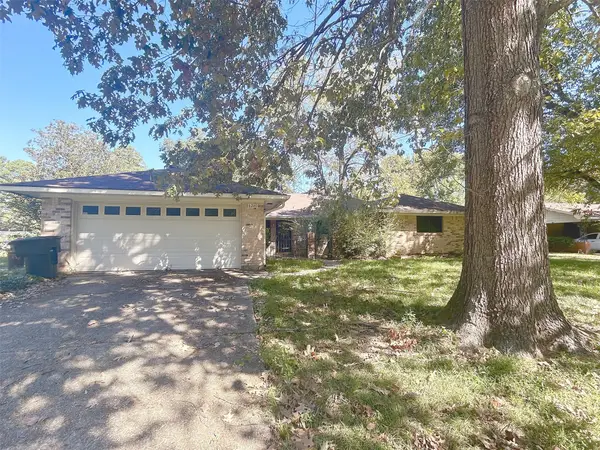 $190,000Active4 beds 3 baths1,904 sq. ft.
6240 N Inwood Road, Shreveport, LA 71119
MLS# 21410092Listed by: BERKSHIRE HATHAWAY HOMESERVICES ALLY REAL ESTATE - New
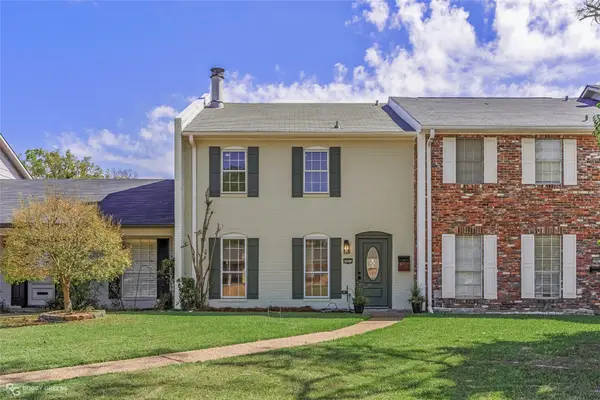 $219,999Active3 beds 3 baths1,824 sq. ft.
10053 Smitherman Drive, Shreveport, LA 71115
MLS# 21408697Listed by: 1 PERCENT LISTS NWLA - New
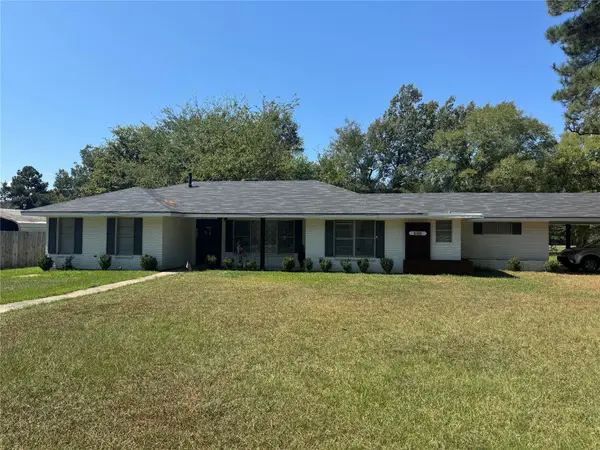 $219,000Active3 beds 2 baths2,046 sq. ft.
800 Regmar Drive, Shreveport, LA 71107
MLS# 21409799Listed by: COLDWELL BANKER APEX, REALTORS - New
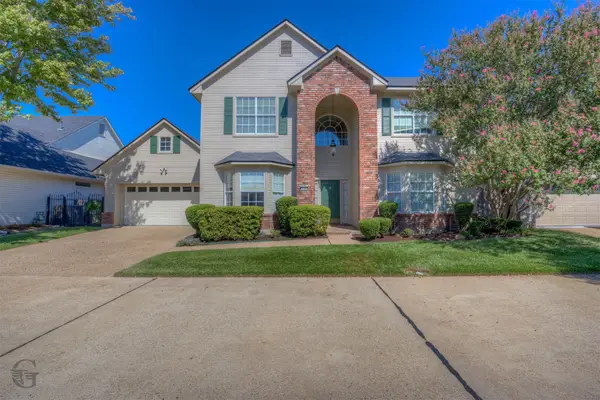 $348,000Active3 beds 3 baths2,599 sq. ft.
156 Oscar Lane, Shreveport, LA 71105
MLS# 21409734Listed by: KELLER WILLIAMS NORTHWEST - New
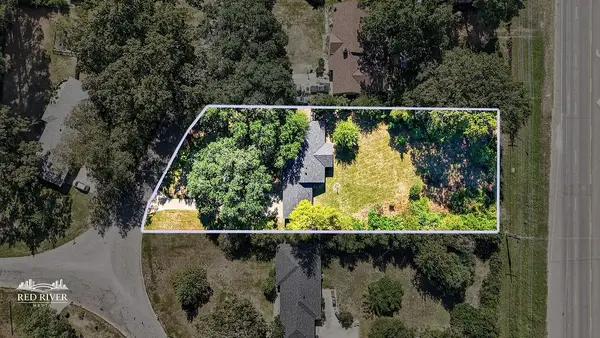 $142,500Active2 beds 1 baths1,385 sq. ft.
3749 Bobbitt Drive, Shreveport, LA 71107
MLS# 21391707Listed by: COLDWELL BANKER APEX, REALTORS - New
 $249,900Active3 beds 3 baths2,531 sq. ft.
421 Landmark Drive, Shreveport, LA 71106
MLS# 21400370Listed by: RE/MAX EXECUTIVE REALTY


Protect your home and budget from life's surprises with an Assurant Home Warranty, backed by a partner that supports you through every step of homeownership. Explore Plans.
©2026 Century 21 Real Estate LLC. All rights reserved. CENTURY 21®, the CENTURY 21 Logo and C21® are service marks owned by Century 21 Real Estate LLC. Century 21 Real Estate LLC fully supports the principles of the Fair Housing Act and the Equal Opportunity Act. Each office is independently owned and operated. Listing information is deemed reliable but not guaranteed accurate.