
206 Clear Brooke Drive, Shreveport, LA 71115
Local realty services provided by:CENTURY 21 Crew
Upcoming open houses
- Sun, Sep 1302:00 pm - 04:00 pm
Listed by: chris warren, michele hardtner
Office: coldwell banker apex, realtors
MLS#:21342912
Source:GDAR
Price summary
- Price:$334,000
- Price per sq. ft.:$138.02
- Monthly HOA dues:$86
About this home
Need a little more space? Welcome to this beautifully updated 2,420 sq. ft. home in Riverbrooke Subdivision offering 4 bedrooms and 3 full baths. Fresh interior paint throughout and new carpet in all carpeted areas make this home move-in ready. The spacious living room features a gas wood-burning fireplace and opens to a functional layout ideal for everyday living and entertaining. The private primary suite is separated from the secondary bedrooms and includes an ensuite bath. Upstairs, the oversized fourth bedroom with a walk-in closet and private ensuite bath is perfect as a guest suite, game room, home office, or flex space. Enjoy added privacy with no backyard neighbors and green space beside the home. HOA maintains the front yard and common areas, providing low-maintenance living in this desirable gated community.
Contact an agent
Home facts
- Year built:2012
- Subdivision & Development:Riverbrooke Sub
- Listing ID #:21342912
- Added:46 day(s) ago
- Updated:September 12, 2026 at 11:59 AM
Rooms and interior
- Bedrooms:4
- Total bathrooms:3
- Full bathrooms:3
- Flooring:Carpet, Tile, Wood
- Kitchen Description:Dishwasher, Disposal, Gas Range, Microwave
- Living area:2,420 sq. ft.
Heating and cooling
- Cooling:Central Air
- Heating:Central
- Central air:Yes
Structure and exterior
- Year built:2012
- Building area:2,420 sq. ft.
- Lot area:0.16 Acres
- Construction Materials:Brick
- Foundation Description:Slab
- Levels:2 Story
Schools
- High school:Caddo ISD Schools
- Middle school:Caddo ISD Schools
- Elementary school:Caddo ISD Schools
Finances and disclosures
- Price:$334,000
- Price per sq. ft.:$138.02
- Tax amount:$3,463
Features and amenities
- Appliances:Dishwasher, Disposal, Gas Range, Microwave
- Amenities:Carbon Monoxide Detectors, Security Gate, Smoke Detectors
Parking
- Garage:Yes
- Garage spaces:2
 Information provided, in part, by North Texas Real Estate Information Systems, Inc. Last Updated September 12, 2026 Listings with the NTREIS logo are listed by brokerages other than CENTURY 21 Crew. GDAR Member Broker: William Medlock
New listings near 206 Clear Brooke Drive
- New
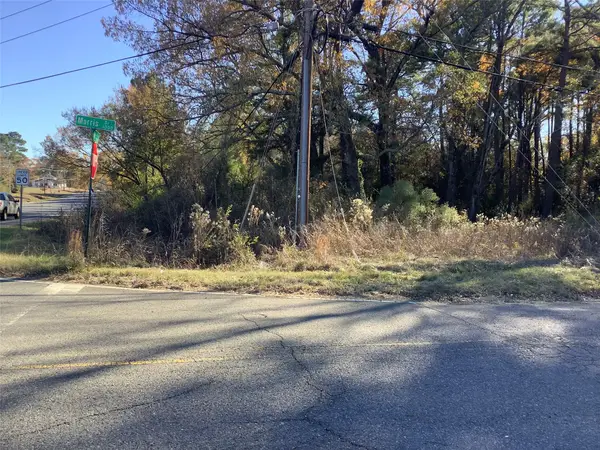 $85,000Active2 Acres
0000 North Market Street, Shreveport, LA 71107
MLS# 21385018Listed by: APOGEE BROKERAGE PARTNERS, LLC - New
 $440,000Active4 beds 4 baths3,203 sq. ft.
253 Clearwood, Shreveport, LA 71105
MLS# 21379913Listed by: SOUTHERN GRACE HOME & PROPERTY GROUP LLC - New
 $299,000Active4 beds 3 baths2,196 sq. ft.
3843 Greenway Place, Shreveport, LA 71105
MLS# 21384840Listed by: PINNACLE REALTY ADVISORS - New
 $183,000Active3 beds 1 baths1,200 sq. ft.
831 E River Road, Shreveport, LA 71105
MLS# 21384321Listed by: PELICAN REALTY ADVISORS - New
 $269,900Active3 beds 2 baths1,789 sq. ft.
9928 Hidden Branch Lane, Shreveport, LA 71118
MLS# 21384418Listed by: KELLER WILLIAMS NORTHWEST - New
 $595,000Active4 beds 4 baths4,242 sq. ft.
516 Northampton Drive, Shreveport, LA 71106
MLS# 21384452Listed by: COLDWELL BANKER APEX, REALTORS - Open Sun, 2 to 4pmNew
 $475,000Active5 beds 6 baths3,298 sq. ft.
7630 Ferguson Drive, Shreveport, LA 71106
MLS# 21384110Listed by: OPEN DOOR REALTY GROUP, LLC - New
 $149,900Active3 beds 1 baths1,326 sq. ft.
9029 Lone Oak Drive, Shreveport, LA 71118
MLS# 21384310Listed by: STEVENS SOUTHERN PROPERTIES - New
 $875,000Active3 beds 5 baths4,637 sq. ft.
2309 N Cross Drive, Shreveport, LA 71107
MLS# 21382907Listed by: COLDWELL BANKER APEX, REALTORS - New
 $145,000Active3 beds 1 baths1,328 sq. ft.
660 College Street, Shreveport, LA 71104
MLS# 21383984Listed by: KELLER WILLIAMS NORTHWEST


Protect your home and budget from life's surprises with an Assurant Home Warranty, backed by a partner that supports you through every step of homeownership. Explore Plans.
©2026 Century 21 Real Estate LLC. All rights reserved. CENTURY 21®, the CENTURY 21 Logo and C21® are service marks owned by Century 21 Real Estate LLC. Century 21 Real Estate LLC fully supports the principles of the Fair Housing Act and the Equal Opportunity Act. Each office is independently owned and operated. Listing information is deemed reliable but not guaranteed accurate.