
2525 Fairfield Avenue, Shreveport, LA 71104
Local realty services provided by:CENTURY 21 Alliance Properties
Listed by: andy osborn, emily hays
Office: osborn hays real estate, llc.
MLS#:21064438
Source:GDAR
Price summary
- Price:$699,900
- Price per sq. ft.:$116.63
About this home
$200,000 Price Reduction!! This Georgian Italianate mansion built by R.W. and Annie Norton in 1925 with the world renowned architect, Edward Neild. The current owner has restored much of the home during the last 3 years. Spanning 6,000 sq. ft, this red-brick mansion sits on a 1.33 acre corner lot in Highland with 6 garages, solid-iron gates, and original lampposts. It features 7 marble fireplaces, original chandeliers and sconces, a Virginia blue slate roof, copper gutters and downspouts, floating spiral staircase, original French doors, a handcrafted archway, and copper screens. In this 5 bedroom, 4.5 bath residence you will find original hardwood and marble floors, original poured-plaster sculpted ceiling reliefs by European artisans, cedar built-out closets in every bedroom, original Hunter ceiling fans in the sunroom and library, original tile and woodwork, and the original built-in safe. The oversized eat-in kitchen offers a pantry, butler’s pantry, a commercial grade gas stove, abundant storage, and a silver closet. The primary suite features an ensuite bath and a connected nursery. On the parklike grounds of the estate are two custom-built treehouses; a 500 sq. ft. apartment providing private living with its own kitchen, living space, bedroom, and full bath; and an additional restored & unfinished cottage. You can also enjoy the beauty of the gardens, including an Italianate fountain....
Contact an agent
Home facts
- Year built:1925
- Subdivision & Development:THORNHILL SUBN.
- Listing ID #:21064438
- Added:363 day(s) ago
- Updated:September 18, 2026 at 12:16 PM
Rooms and interior
- Bedrooms:5
- Total bathrooms:5
- Full bathrooms:4
- Half bathrooms:1
- Flooring:Ceramic Tile, Stone, Wood
- Kitchen Description:Built In Refrigerator, Dishwasher, Disposal, Double Oven, Gas Range, Some Commercial Grade, Vented Exhaust Fan
- Living area:6,001 sq. ft.
Heating and cooling
- Cooling:Ceiling Fans, Central Air, Electric
- Heating:Central, Natural Gas
- Central air:Yes
Structure and exterior
- Roof:Tile
- Year built:1925
- Building area:6,001 sq. ft.
- Lot area:1.33 Acres
- Lot Features:Corner Lot
- Construction Materials:Brick
- Foundation Description:Combination
- Levels:2 Story
Finances and disclosures
- Price:$699,900
- Price per sq. ft.:$116.63
Features and amenities
- Appliances:Built In Refrigerator, Dishwasher, Disposal, Double Oven, Gas Range, Range, Some Commercial Grade, Vented Exhaust Fan
- Amenities:Security System, Smoke Detectors
Parking
- Garage:Yes
- Garage spaces:6
 Information provided, in part, by North Texas Real Estate Information Systems, Inc. Last Updated September 18, 2026 Listings with the NTREIS logo are listed by brokerages other than CENTURY 21 Alliance Properties. GDAR Member Broker: Roger Del Brandt II
New listings near 2525 Fairfield Avenue
- New
 $50,000Active2 beds 1 baths1,373 sq. ft.
123 E Herndon Street, Shreveport, LA 71101
MLS# 21381038Listed by: BERKSHIRE HATHAWAY HOMESERVICES ALLY REAL ESTATE - Open Sun, 2 to 4pmNew
 $650,000Active3 beds 3 baths2,214 sq. ft.
1104 Winterberry Lane, Shreveport, LA 71106
MLS# 21389699Listed by: OPEN DOOR REALTY GROUP, LLC - New
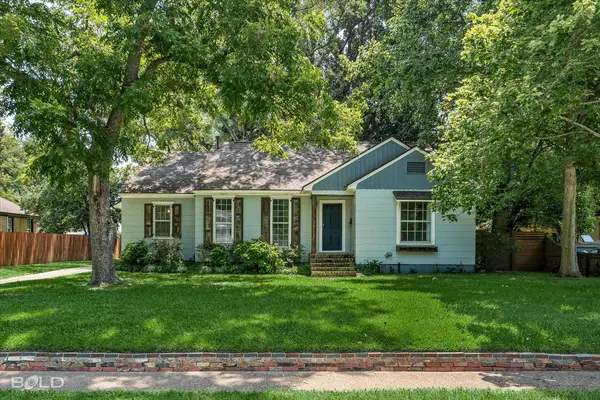 $279,500Active4 beds 2 baths2,060 sq. ft.
115 Ardmore Avenue, Shreveport, LA 71105
MLS# 21388807Listed by: NEW COVENANT REALTY - New
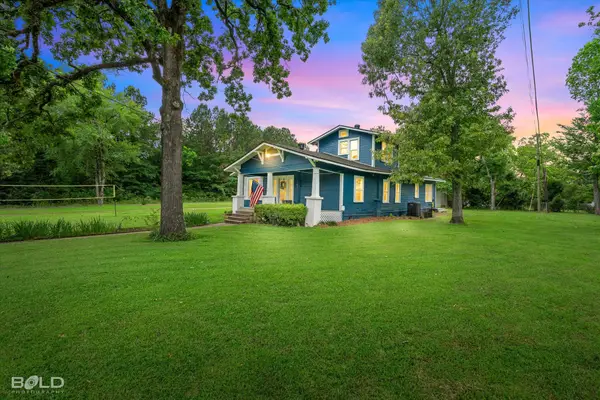 $200,000Active4 beds 2 baths1,963 sq. ft.
4320 Greenwood Boulevard, Shreveport, LA 71119
MLS# 21390005Listed by: KELLER WILLIAMS NORTHWEST - New
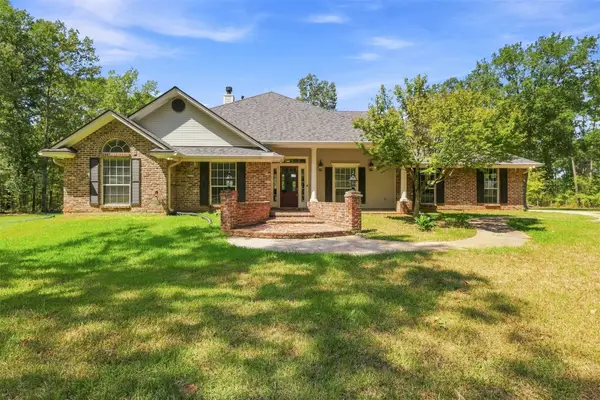 $595,000Active3 beds 3 baths2,300 sq. ft.
8149 Southdowns Drive, Shreveport, LA 71107
MLS# 21384014Listed by: DIAMOND REALTY & ASSOCIATES - New
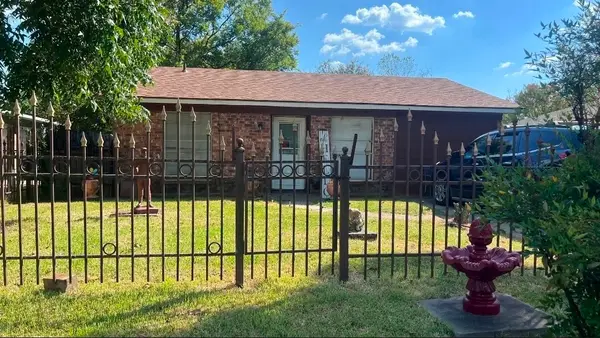 $49,999Active3 beds 1 baths849 sq. ft.
8750 S Emerald Loop, Shreveport, LA 71106
MLS# 21389940Listed by: MAHONEY ELITE REALTY - New
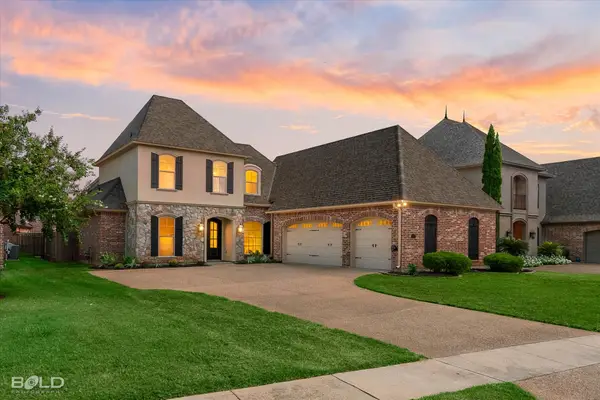 $565,000Active5 beds 4 baths3,565 sq. ft.
1071 Rochel Drive, Shreveport, LA 71115
MLS# 21388993Listed by: SHELLY WAGNER & ASSOCIATES + JPAR REAL ESTATE - New
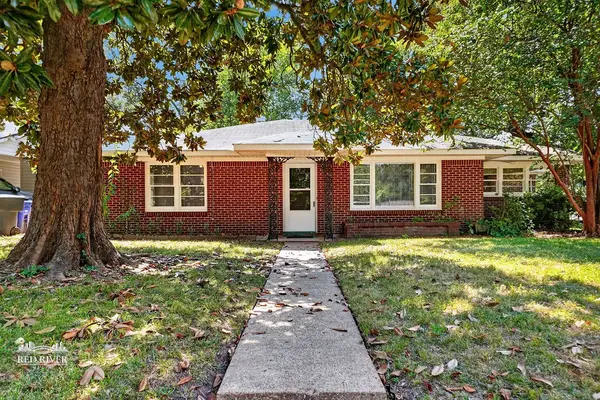 $170,000Active3 beds 2 baths1,295 sq. ft.
159 Bruce Avenue, Shreveport, LA 71105
MLS# 21389090Listed by: COLDWELL BANKER APEX, REALTORS - New
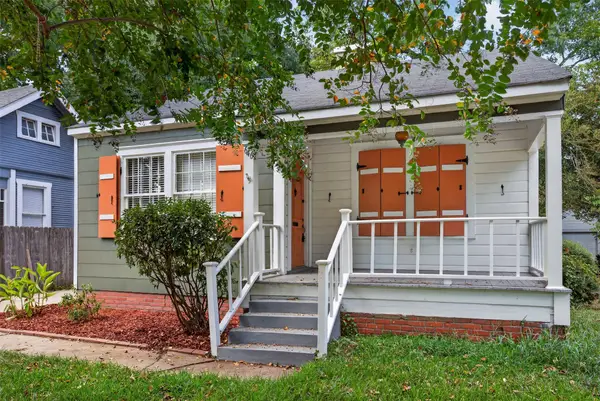 $119,000Active2 beds 1 baths1,083 sq. ft.
646 Columbia Street, Shreveport, LA 71104
MLS# 21389543Listed by: PELICAN REALTY ADVISORS - New
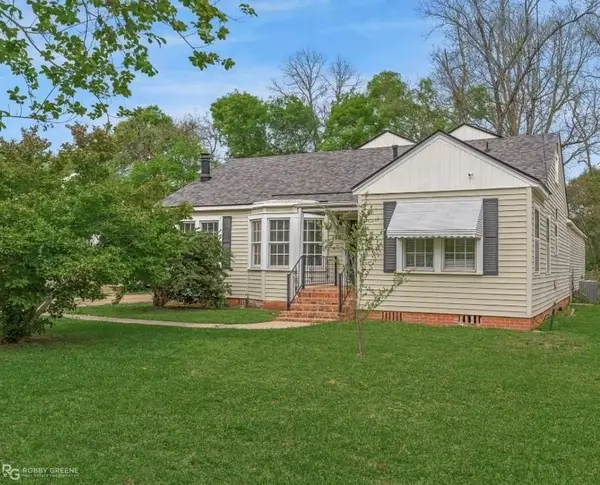 $229,000Active4 beds 3 baths2,364 sq. ft.
266 Carrollton Avenue, Shreveport, LA 71105
MLS# 21388227Listed by: SOUTHERN GRACE HOME & PROPERTY GROUP LLC


Protect your home and budget from life's surprises with an Assurant Home Warranty, backed by a partner that supports you through every step of homeownership. Explore Plans.
©2026 Century 21 Real Estate LLC. All rights reserved. CENTURY 21®, the CENTURY 21 Logo and C21® are service marks owned by Century 21 Real Estate LLC. Century 21 Real Estate LLC fully supports the principles of the Fair Housing Act and the Equal Opportunity Act. Each office is independently owned and operated. Listing information is deemed reliable but not guaranteed accurate.