3327 Warwick Drive, Shreveport, LA 71118
Local realty services provided by:CENTURY 21 Elite
Listed by: mary huckaby
Office: mary huckaby real estate
MLS#:21409986
Source:GDAR
Price summary
- Price:$229,900
- Price per sq. ft.:$127.79
About this home
BEAUTIFUL, AMAZING, NEWLY UPDATED OPEN CONCEPT HOME, NEW ROOF, FLOORS, COUNTERS, KITCHEN CABINETS, WOOD BURNING FIREPLACE WITH A GASLIGHTER, CABINET SPACE YOU WILL NOT BELIEVE IN THE LAUNDRY ROOM, JUST AMAZING. EXTRA ROOM FROM THE DEN GOING TO THE BACKYARD THAT COULD BE A HOBBY ROOM, CRAFT ROOM OR AN OFFICE. WORKSHOP IN THE BACK WITH ELECTRICITY. a MUST TO SEE.
Contact an agent
Home facts
- Year built:1976
- Subdivision & Development:Briarcliff Sub
- Listing ID #:21409986
- Added:1 day(s) ago
- Updated:October 14, 2026 at 03:56 AM
Rooms and interior
- Bedrooms:3
- Total bathrooms:2
- Full bathrooms:2
- Kitchen Description:Dishwasher, Disposal, Electric Oven, Electric Range, Ice Maker
- Living area:1,799 sq. ft.
Heating and cooling
- Cooling:Ceiling Fans
- Heating:Central
Structure and exterior
- Year built:1976
- Building area:1,799 sq. ft.
- Lot area:0.27 Acres
- Architectural Style:Ranch
- Construction Materials:Brick
- Foundation Description:Slab
- Levels:1 Story
Schools
- High school:Caddo ISD Schools
- Middle school:Caddo ISD Schools
- Elementary school:Caddo ISD Schools
Finances and disclosures
- Price:$229,900
- Price per sq. ft.:$127.79
- Tax amount:$2,028
Features and amenities
- Appliances:Dishwasher, Disposal, Electric Oven, Electric Range, Ice Maker
Parking
- Carport spaces:2
 Information provided, in part, by North Texas Real Estate Information Systems, Inc. Last Updated October 14, 2026 Listings with the NTREIS logo are listed by brokerages other than CENTURY 21 Elite. GDAR Member Broker: Mike Salter
New listings near 3327 Warwick Drive
- New
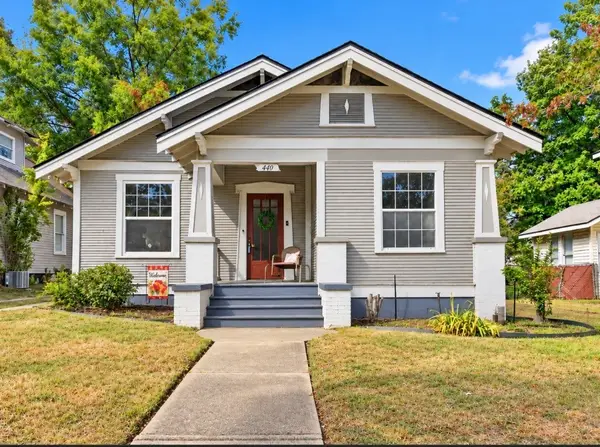 $189,000Active3 beds 2 baths1,731 sq. ft.
440 Atkins Avenue, Shreveport, LA 71104
MLS# 21406918Listed by: PELICAN REALTY ADVISORS - New
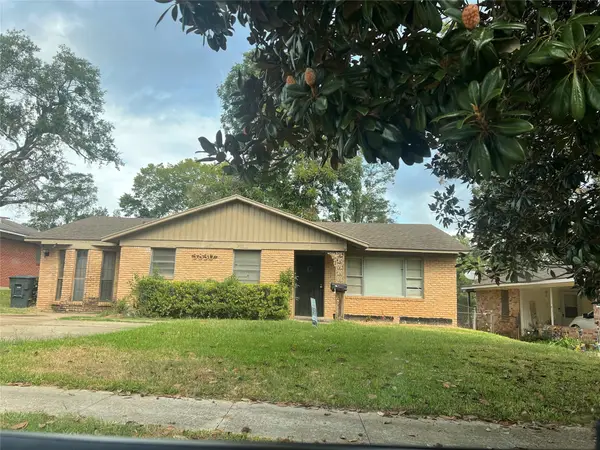
 $80,000Active3 beds 1 baths1,413 sq. ft.
3830 Lisa Lane, Shreveport, LA 71109
MLS# 21411242Listed by: CENTURY 21 ELITE - New
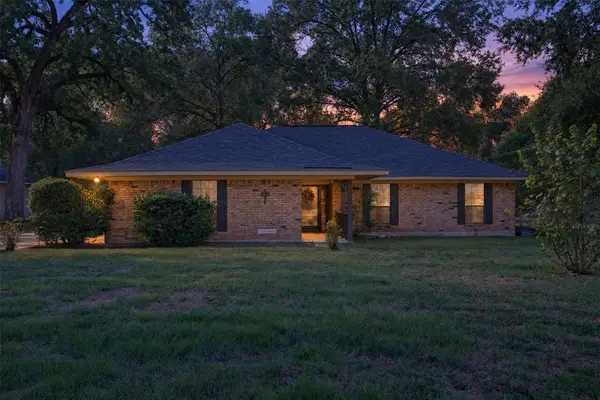 $249,500Active3 beds 2 baths1,732 sq. ft.
3727 Old Mooringsport Road, Shreveport, LA 71107
MLS# 21406828Listed by: OSBORN HAYS REAL ESTATE, LLC - New
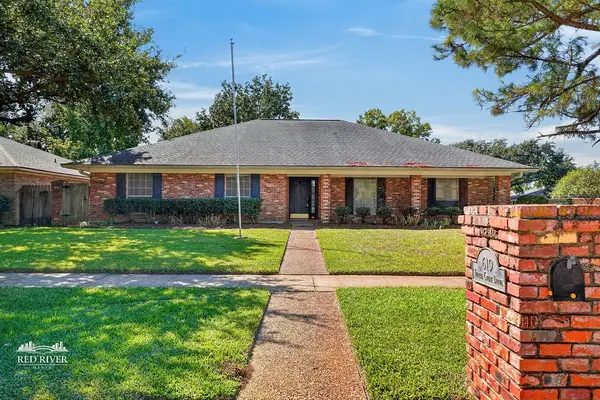 $249,900Active3 beds 3 baths2,380 sq. ft.
619 Turtle Creek, Shreveport, LA 71115
MLS# 21410680Listed by: OSBORN HAYS REAL ESTATE, LLC - New
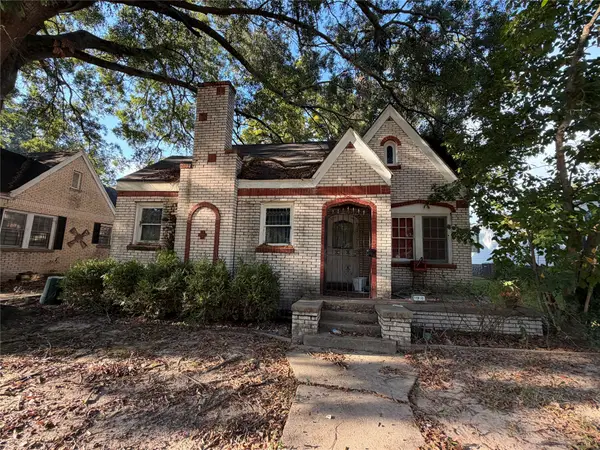 $30,000Active2 beds 1 baths1,320 sq. ft.
118 E Jordan Street, Shreveport, LA 71101
MLS# 21404956Listed by: KELLER WILLIAMS NORTHWEST - New
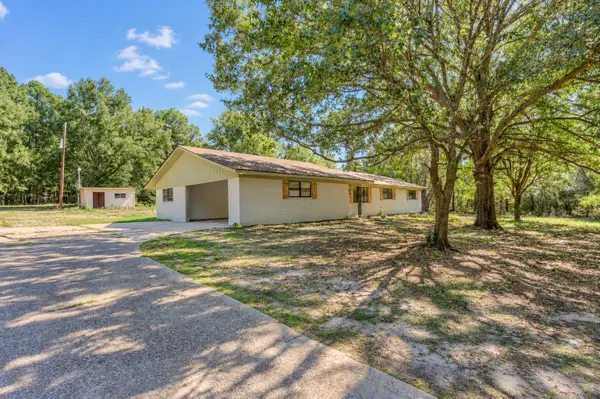 $325,000Active4 beds 3 baths2,037 sq. ft.
8160 Wasson Road, Shreveport, LA 71107
MLS# 21406521Listed by: PINNACLE REALTY ADVISORS - New
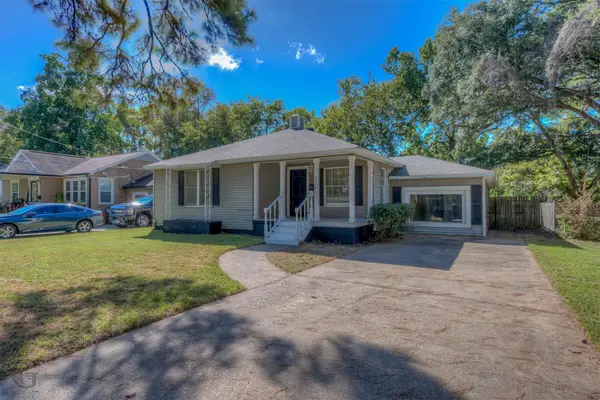 $159,000Active3 beds 2 baths1,512 sq. ft.
4444 Clingman Drive, Shreveport, LA 71105
MLS# 21407195Listed by: COLDWELL BANKER APEX, REALTORS - Open Sat, 1 to 3pmNew
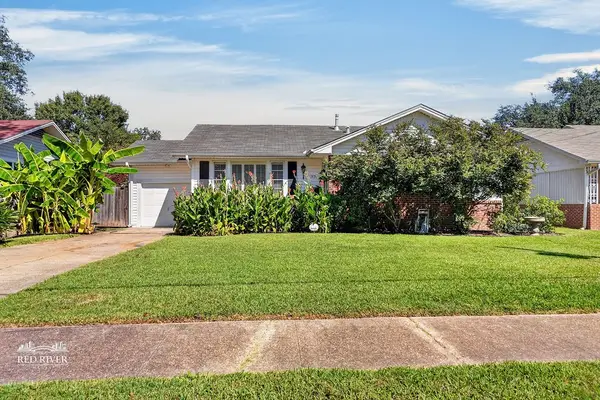 $165,000Active2 beds 1 baths1,336 sq. ft.
370 Carrollton Avenue, Shreveport, LA 71105
MLS# 21409151Listed by: SHELLY WAGNER & ASSOCIATES + JPAR REAL ESTATE - New
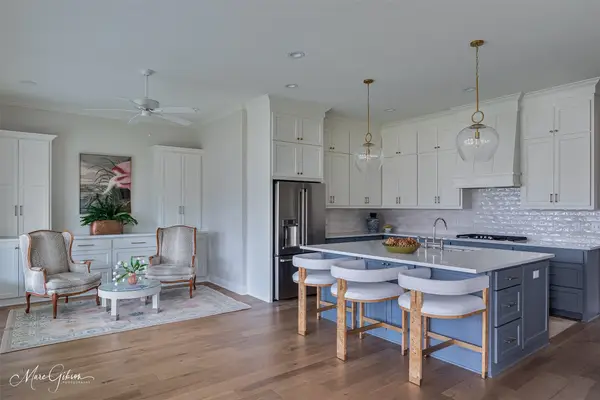 $825,000Active4 beds 3 baths3,562 sq. ft.
9827 Canebrake Lane, Shreveport, LA 71106
MLS# 21410166Listed by: COMPASS CORPORATE (LATT16) 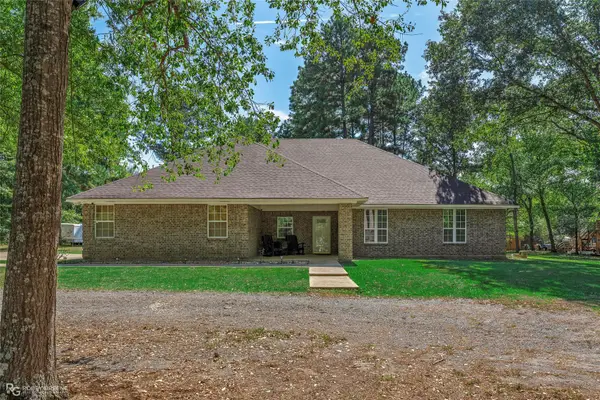 $259,900Pending3 beds 2 baths1,911 sq. ft.
7379 Greywood Drive, Shreveport, LA 71107
MLS# 21405521Listed by: IMPERIAL REALTY GROUP


Protect your home and budget from life's surprises with an Assurant Home Warranty, backed by a partner that supports you through every step of homeownership. Explore Plans.
©2026 Century 21 Real Estate LLC. All rights reserved. CENTURY 21®, the CENTURY 21 Logo and C21® are service marks owned by Century 21 Real Estate LLC. Century 21 Real Estate LLC fully supports the principles of the Fair Housing Act and the Equal Opportunity Act. Each office is independently owned and operated. Listing information is deemed reliable but not guaranteed accurate.