5651 Mirador Circle, Shreveport, LA 71119
Local realty services provided by:CENTURY 21 Crew
Listed by: michelle savage
Office: keller williams northwest
MLS#:21351839
Source:GDAR
Price summary
- Price:$300,000
- Price per sq. ft.:$102.7
- Monthly HOA dues:$41.67
About this home
Ready for your next flip or make it your own? Enjoy waterfront living in this spacious 4-bedroom, 3.5-bath home featuring two primary en-suite bedrooms, making it ideal for multi-generational living or hosting guests. The main level offers one primary suite, while the second floor includes a second primary suite along with two additional bedrooms. The spacious kitchen features a center island and opens to the living areas, providing plenty of room for everyday living and entertaining. Relax year-round in either of the two heated and cooled sunrooms or step onto the second-floor deck to take in beautiful lake views and stunning sunsets. Outside, you’ll find a two-car garage and a boathouse equipped with a pontoon boat lift, jet ski lift, and an additional boat lift, making it easy to enjoy everything lake life has to offer. Whether you’re looking for a full-time residence or a weekend getaway, this waterfront property offers comfort, space, and exceptional amenities for enjoying life on the water. Come make it your own! Will only go cash or commecial lending. Seller will not make repairs....
Contact an agent
Home facts
- Year built:1980
- Subdivision & Development:Willow Ridge
- Listing ID #:21351839
- Added:1 day(s) ago
- Updated:August 07, 2026 at 11:53 AM
Rooms and interior
- Bedrooms:4
- Total bathrooms:4
- Full bathrooms:3
- Half bathrooms:1
- Kitchen Description:Electric Cooktop, Electric Oven, Microwave, Refrigerator
- Living area:2,921 sq. ft.
Heating and cooling
- Cooling:Central Air, Electric
- Heating:Central, Natural Gas
- Central air:Yes
Structure and exterior
- Roof:Composition
- Year built:1980
- Building area:2,921 sq. ft.
- Lot area:0.25 Acres
- Foundation Description:Slab
- Levels:2 Story
Schools
- High school:Caddo ISD Schools
- Elementary school:Caddo ISD Schools
Finances and disclosures
- Price:$300,000
- Price per sq. ft.:$102.7
- Tax amount:$4,927
Features and amenities
- Appliances:Electric Cooktop, Electric Oven, Microwave, Refrigerator
Parking
- Garage:Yes
- Garage spaces:2
 Information provided, in part, by North Texas Real Estate Information Systems, Inc. Last Updated August 7, 2026 Listings with the NTREIS logo are listed by brokerages other than CENTURY 21 Crew. GDAR Member Broker: William Medlock
New listings near 5651 Mirador Circle
- New
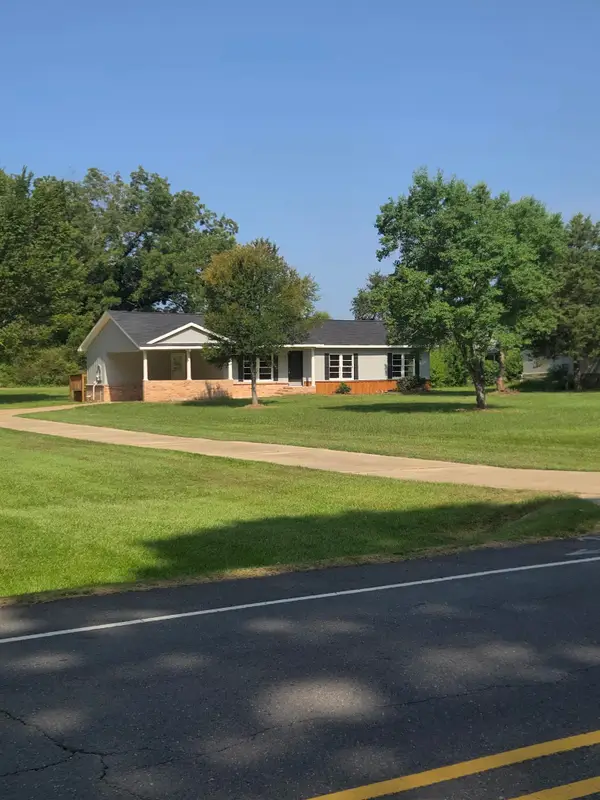 $174,900Active3 beds 2 baths1,564 sq. ft.
8075 N Lakeshore Drive, Shreveport, LA 71107
MLS# 21351417Listed by: DIVINE REAL ESTATE - New
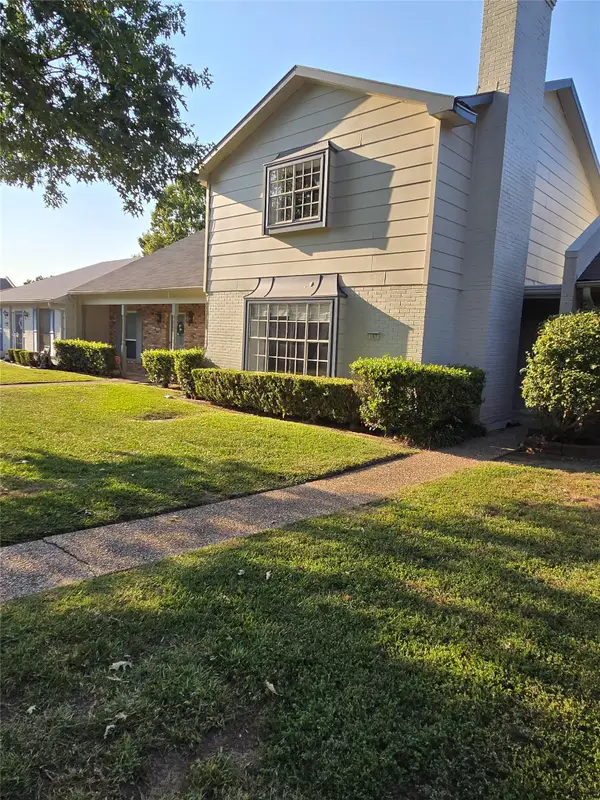 $169,900Active3 beds 3 baths1,860 sq. ft.
107 Malibu Drive, Shreveport, LA 71115
MLS# 21352198Listed by: DIVINE REAL ESTATE - New
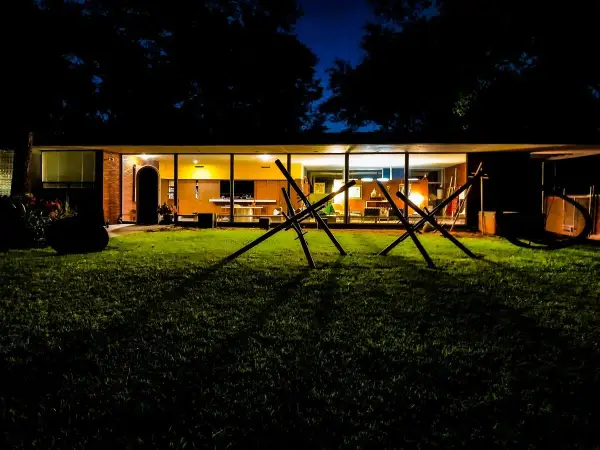 $345,000Active3 beds 4 baths3,540 sq. ft.
2 Longleaf Lane, Shreveport, LA 71106
MLS# 21346592Listed by: COMPASS CORPORATE (LATT16) - New
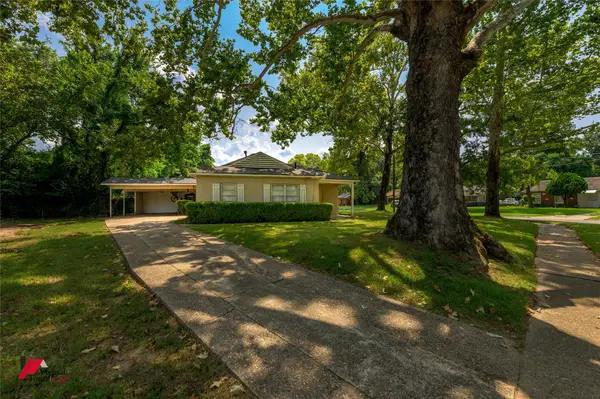 $105,000Active2 beds 2 baths1,278 sq. ft.
3805 Victory Drive, Shreveport, LA 71104
MLS# 21353053Listed by: KELLER WILLIAMS NORTHWEST - New
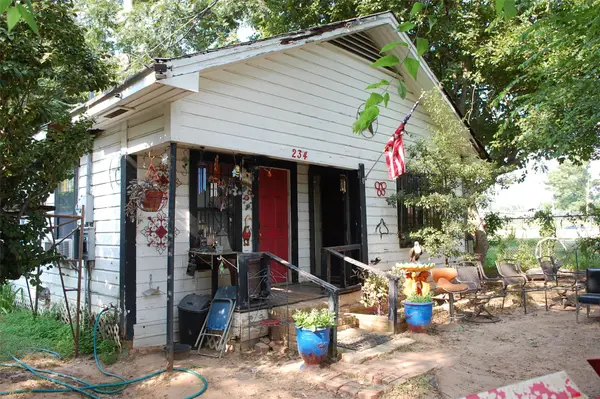
 $39,900Active2 beds 1 baths1,400 sq. ft.
234 W 74th Street, Shreveport, LA 71106
MLS# 21352624Listed by: CENTURY 21 ELITE 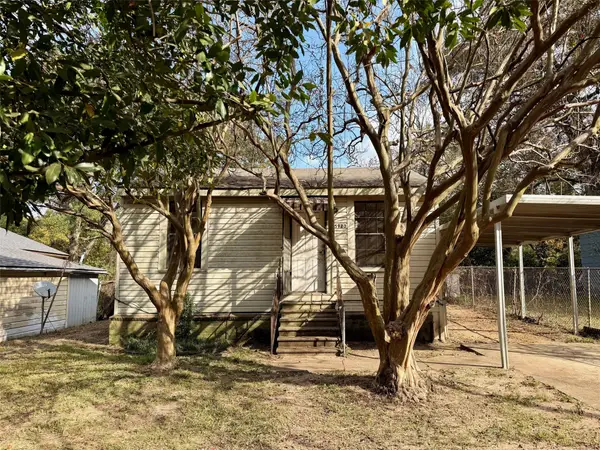 $10,000Pending2 beds 1 baths984 sq. ft.
5923 Henderson Avenue, Shreveport, LA 71106
MLS# 21352456Listed by: PINNACLE REALTY ADVISORS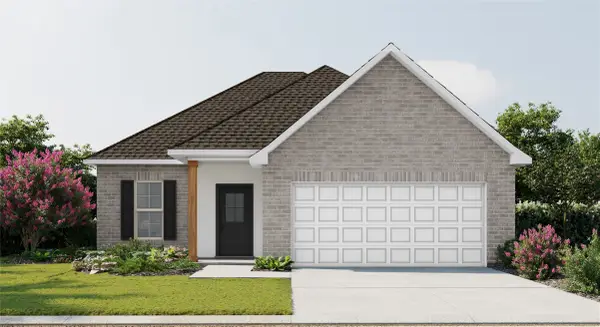 $254,854Pending3 beds 2 baths1,656 sq. ft.
5081 Falcon Bay Drive, Shreveport, LA 71107
MLS# 21352184Listed by: CICERO REALTY LLC- New
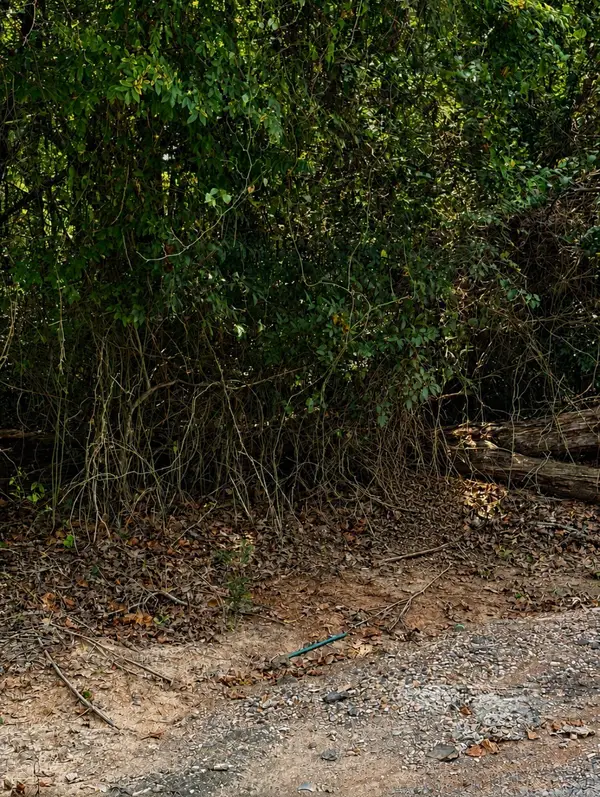 $12,000Active0.43 Acres
000 Riviera, Shreveport, LA 71107
MLS# 21351002Listed by: KELLER WILLIAMS NORTHWEST - New
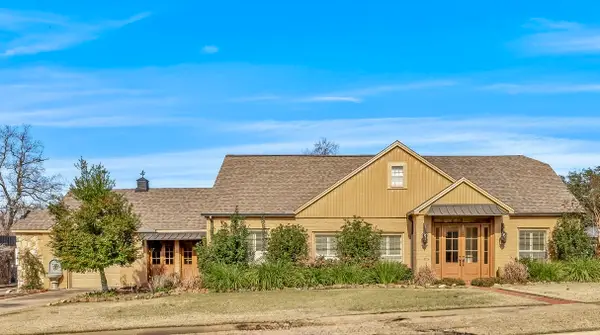 $550,000Active4 beds 3 baths3,631 sq. ft.
946 Sheridan Avenue, Shreveport, LA 71104
MLS# 21352022Listed by: SOUTHERN GRACE HOME & PROPERTY GROUP LLC - New
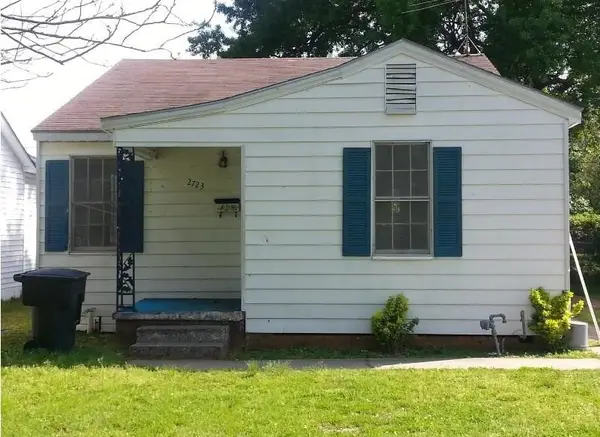 $20,000Active2 beds 1 baths1,001 sq. ft.
2723 Fulton Street, Shreveport, LA 71109
MLS# 21351643Listed by: VICTORIOUS REALTY, LLC


Protect your home and budget from life's surprises with an Assurant Home Warranty, backed by a partner that supports you through every step of homeownership. Explore Plans.
©2026 Century 21 Real Estate LLC. All rights reserved. CENTURY 21®, the CENTURY 21 Logo and C21® are service marks owned by Century 21 Real Estate LLC. Century 21 Real Estate LLC fully supports the principles of the Fair Housing Act and the Equal Opportunity Act. Each office is independently owned and operated. Listing information is deemed reliable but not guaranteed accurate.