5731 S Lakeshore Dr, Shreveport, LA 71119
Local realty services provided by:CENTURY 21 Buelow-Miller Realty
5731 S Lakeshore Dr,Shreveport, LA 71119
$179,900
- 3 Beds
- 3 Baths
- 2,355 sq. ft.
- Single family
- Active
Listed by: andrea parker
Office: lotus luxe realty co
MLS#:2026002010
Source:LA_CLBOR
Price summary
- Price:$179,900
- Price per sq. ft.:$66.21
- Monthly HOA dues:$104.17
About this home
Schedule your showing today! HIGHEST AND BEST deadline for submission is (10am CDT, Wednesday 10/28/26) CoListed with Home Genius
Contact an agent
Home facts
- Year built:1998
- Subdivision & Development:Not a Subdivision
- Listing ID #:2026002010
- Added:1 day(s) ago
- Updated:October 27, 2026 at 09:28 AM
Rooms and interior
- Bedrooms:3
- Total bathrooms:3
- Full bathrooms:3
- Rooms Total:7
- Flooring:Carpet, Ceramic Tile, Laminate
- Dining Description:BreakFast Bar
- Bathrooms Description:Separate Shower
- Living area:2,355 sq. ft.
Heating and cooling
- Cooling:Ceiling Fan(s), Multi Units
- Heating:Central
Structure and exterior
- Year built:1998
- Building area:2,355 sq. ft.
- Lot area:0.15 Acres
- Construction Materials:Brick, Vinyl Siding
- Exterior Features:Balcony, Covered, Deck, Open
- Foundation Description:Slab
Utilities
- Sewer:Public Sewer
Finances and disclosures
- Price:$179,900
- Price per sq. ft.:$66.21
Features and amenities
- Appliances:Dryer, Washer
- Laundry features:Dryer, Washer
- Amenities:Breakfast Bar, Dual Closets, High Ceilings, Separate Shower
Parking
- Parking description:Off Street
New listings near 5731 S Lakeshore Dr
- New
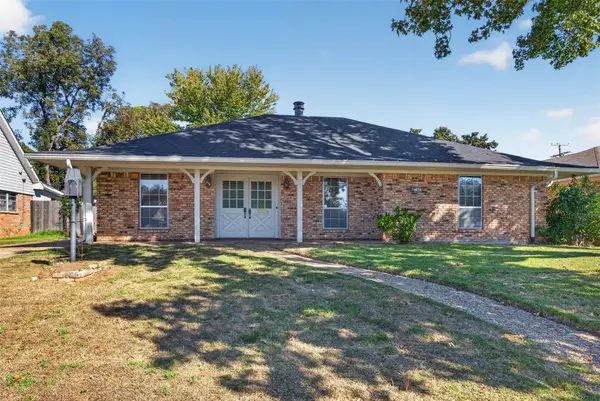 $205,000Active4 beds 2 baths1,747 sq. ft.
160 Chelsea Drive, Shreveport, LA 71105
MLS# 21391438Listed by: OSBORN HAYS REAL ESTATE, LLC - New
 $165,000Active2 beds 2 baths1,843 sq. ft.
143 Pomeroy Drive, Shreveport, LA 71115
MLS# 21407008Listed by: PINNACLE REALTY ADVISORS - New
 $740,000Active4 beds 4 baths4,298 sq. ft.
10996 Cattail Pointe, Shreveport, LA 71106
MLS# 21418143Listed by: SHELLY WAGNER & ASSOCIATES + JPAR REAL ESTATE - New
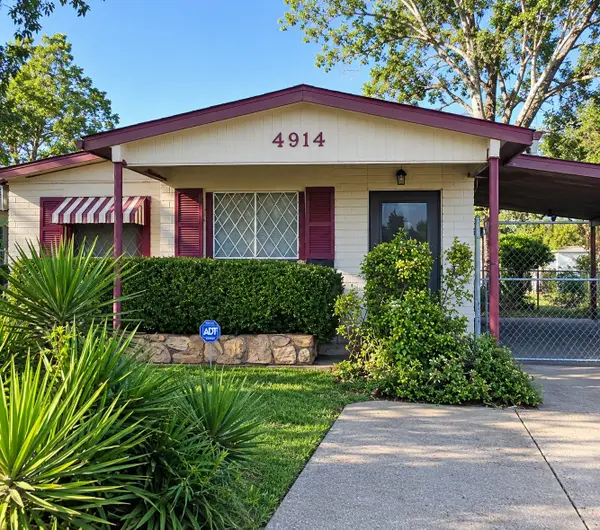 $45,000Active3 beds 2 baths1,020 sq. ft.
4914 Hollywood, Shreveport, LA 71109
MLS# 21412191Listed by: KELLER WILLIAMS NORTHWEST - New
 $75,000Active3 beds 2 baths1,572 sq. ft.
3514 Michigan Boulevard, Shreveport, LA 71109
MLS# 21421081Listed by: BERKSHIRE HATHAWAY HOMESERVICES ALLY REAL ESTATE - New
 $785,000Active4 beds 4 baths3,584 sq. ft.
2029 Silver Point Drive, Shreveport, LA 71106
MLS# 21420582Listed by: COLDWELL BANKER APEX, REALTORS - New
 $142,000Active3 beds 2 baths1,623 sq. ft.
548 Browning Street, Shreveport, LA 71106
MLS# 21419792Listed by: BROMLEY REAL ESTATE INC - New
 $260,000Active3 beds 2 baths2,252 sq. ft.
3081 Risinger Drive, Shreveport, LA 71119
MLS# 21420554Listed by: COLDWELL BANKER APEX, REALTORS - New

 $125,000Active3 beds 2 baths1,613 sq. ft.
243 W 74th Street, Shreveport, LA 71106
MLS# 21413542Listed by: CENTURY 21 ELITE - New
 $68,500Active5 beds 3 baths3,248 sq. ft.
1068 College Street, Shreveport, LA 71104
MLS# 21420558Listed by: COLDWELL BANKER APEX, REALTORS


Protect your home and budget from life's surprises with an Assurant Home Warranty, backed by a partner that supports you through every step of homeownership. Explore Plans.
©2026 Century 21 Real Estate LLC. All rights reserved. CENTURY 21®, the CENTURY 21 Logo and C21® are service marks owned by Century 21 Real Estate LLC. Century 21 Real Estate LLC fully supports the principles of the Fair Housing Act and the Equal Opportunity Act. Each office is independently owned and operated. Listing information is deemed reliable but not guaranteed accurate.