
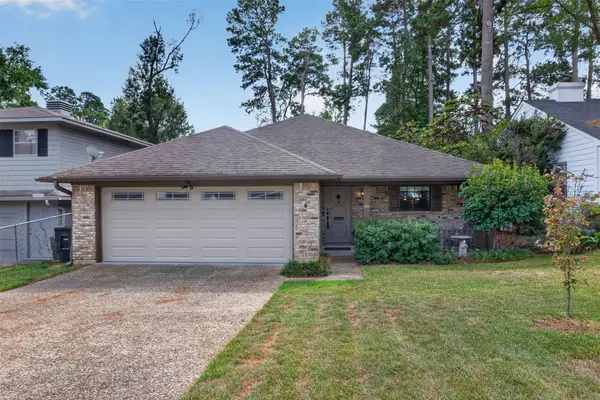
6014 Woodbine Circle, Shreveport, LA 71105
Local realty services provided by:CENTURY 21 Middleton
Listed by: hailey johnson
Office: rachel & co. realty
MLS#:21420740
Source:GDAR
Price summary
- Price:$245,000
- Price per sq. ft.:$118.59
About this home
Tucked away on a quiet cul-de-sac, this charming two-story home offers 2,066 square feet with 3 bedrooms, 2 full bathrooms, and flexible spaces to fit your needs! Two living areas provide room to spread out, with a brick fireplace adding warmth and character to one of the spaces. A separate bonus room offers options for an additional bedroom, home office, or hobby space. The kitchen features granite countertops, white cabinetry, a tile backsplash, stainless steel appliances, a gas range, and a breakfast bar for casual seating. A full bathroom downstairs adds convenience. Outside, enjoy a welcoming covered front porch and a spacious covered back patio overlooking the fully fenced backyard—perfect for relaxing or entertaining. A detached two-car garage completes the package. With character, versatile living spaces, and room to make it your own, this home is one to see!
Contact an agent
Home facts
- Year built:1987
- Subdivision & Development:Levins Broadmoor Terrace Sub
- Listing ID #:21420740
- Added:1 day(s) ago
- Updated:October 30, 2026 at 02:48 AM
Rooms and interior
- Bedrooms:3
- Total bathrooms:2
- Full bathrooms:2
- Flooring:Carpet, Luxury Vinyl Plank, Tile
- Kitchen Description:Dishwasher, Disposal, Gas Range, Microwave, Refrigerator
- Living area:2,066 sq. ft.
Heating and cooling
- Cooling:Central Air
- Heating:Central, Fireplaces, Natural Gas
- Central air:Yes
Structure and exterior
- Year built:1987
- Building area:2,066 sq. ft.
- Lot area:0.26 Acres
- Construction Materials:Brick
- Foundation Description:Slab
- Levels:2 Story
Schools
- High school:Caddo ISD Schools
- Middle school:Caddo ISD Schools
- Elementary school:Caddo ISD Schools
Finances and disclosures
- Price:$245,000
- Price per sq. ft.:$118.59
- Tax amount:$2,004
Features and amenities
- Appliances:Dishwasher, Disposal, Gas Range, Gas Water Heater, Microwave, Refrigerator
- Amenities:Window Coverings
Parking
- Garage:Yes
- Garage spaces:2
 Information provided, in part, by North Texas Real Estate Information Systems, Inc. Last Updated October 30, 2026 Listings with the NTREIS logo are listed by brokerages other than CENTURY 21 Middleton.
New listings near 6014 Woodbine Circle
- New
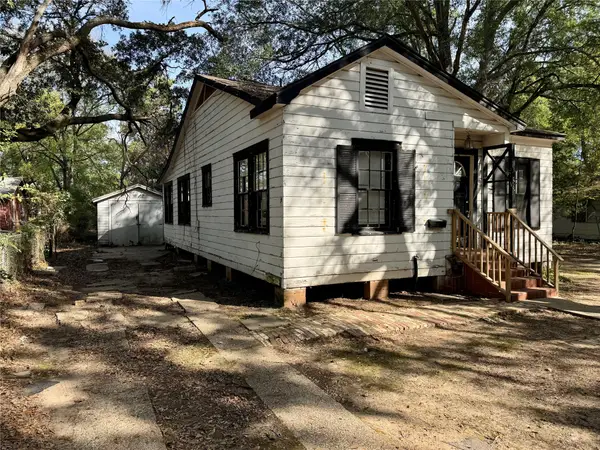 $35,500Active3 beds 1 baths1,129 sq. ft.
3276 Wagner Street, Shreveport, LA 71108
MLS# 21424175Listed by: BERKSHIRE HATHAWAY HOMESERVICES ALLY REAL ESTATE - New
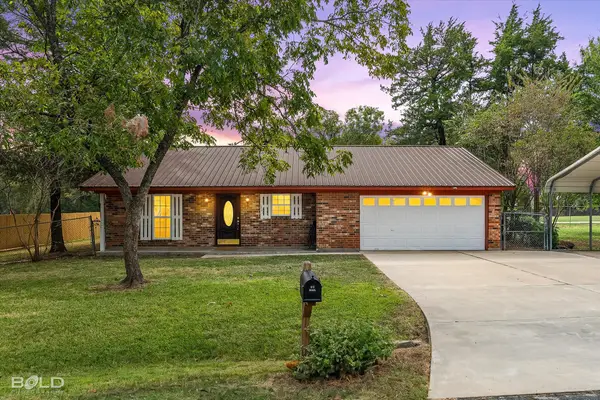 $198,500Active3 beds 2 baths1,555 sq. ft.
3921 Leilani Circle, Shreveport, LA 71107
MLS# 21414085Listed by: COLDWELL BANKER APEX, REALTORS - New
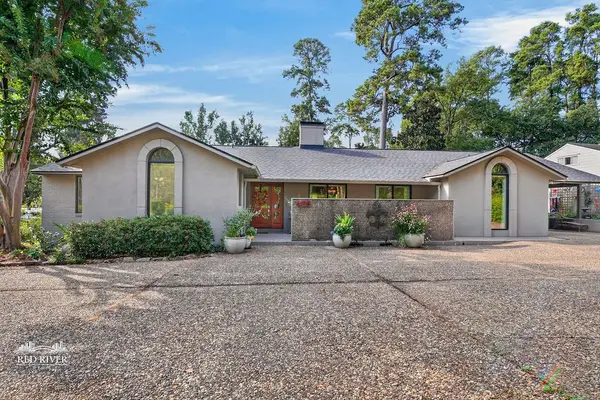 $799,000Active4 beds 4 baths4,329 sq. ft.
605 Southfield Road, Shreveport, LA 71106
MLS# 21421948Listed by: OSBORN HAYS REAL ESTATE, LLC - New
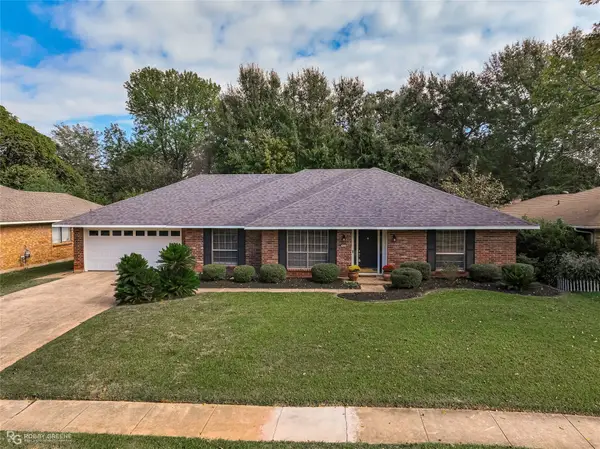 $265,000Active4 beds 2 baths2,236 sq. ft.
7605 Old Spanish Trail, Shreveport, LA 71105
MLS# 21423873Listed by: COLDWELL BANKER APEX, REALTORS - New
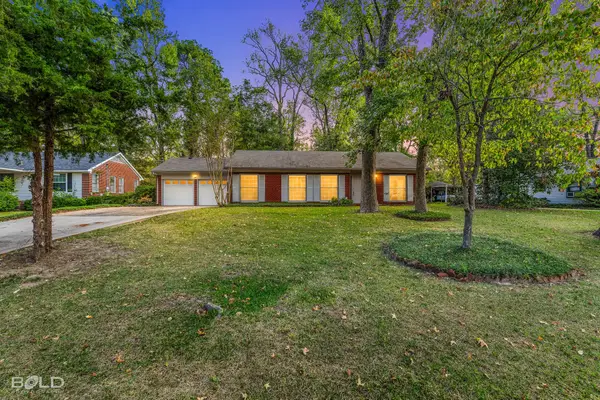 $169,900Active3 beds 1 baths1,799 sq. ft.
3724 Bobbitt Drive, Shreveport, LA 71107
MLS# 21423844Listed by: BERKSHIRE HATHAWAY HOMESERVICES ALLY REAL ESTATE - New
 $157,900Active3 beds 1 baths1,184 sq. ft.
9430 Woodcrest Drive, Shreveport, LA 71118
MLS# 21423850Listed by: CONGRESS REALTY, INC. - New
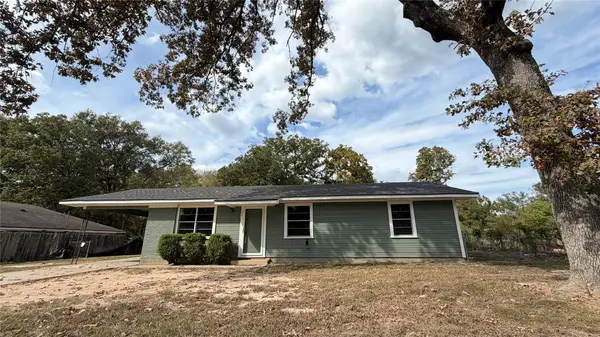 $88,000Active3 beds 1 baths1,078 sq. ft.
270 W Alexander Avenue, Shreveport, LA 71107
MLS# 21422151Listed by: PINNACLE REALTY ADVISORS - New
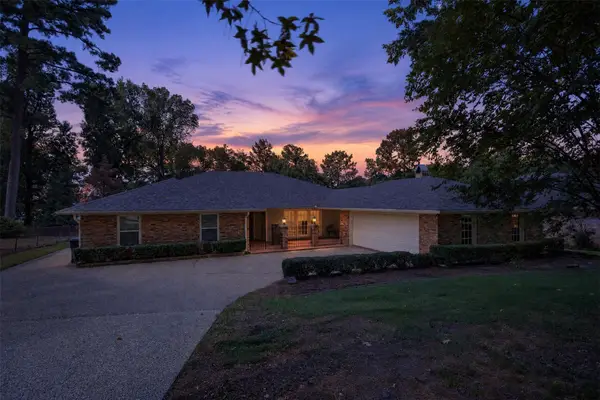 $595,000Active3 beds 3 baths2,492 sq. ft.
1736 Willow Point Drive, Shreveport, LA 71119
MLS# 21411974Listed by: COLDWELL BANKER APEX, REALTORS - New
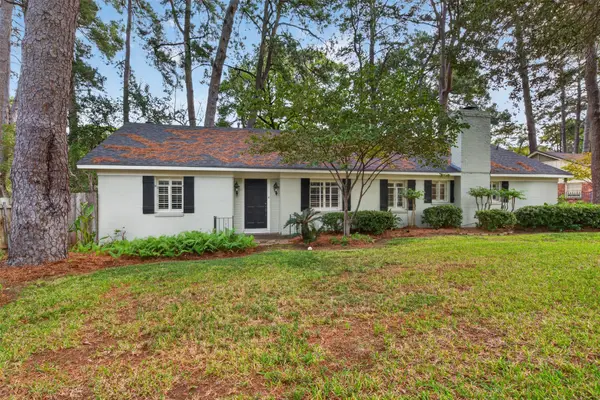 $320,000Active3 beds 2 baths2,152 sq. ft.
7111 Creswell Road, Shreveport, LA 71106
MLS# 21420963Listed by: PELICAN REALTY ADVISORS - New
 $270,000Active2 beds 2 baths1,834 sq. ft.
721 Erie Street, Shreveport, LA 71106
MLS# 21422480Listed by: PELICAN REALTY ADVISORS


Protect your home and budget from life's surprises with an Assurant Home Warranty, backed by a partner that supports you through every step of homeownership. Explore Plans.
©2026 Century 21 Real Estate LLC. All rights reserved. CENTURY 21®, the CENTURY 21 Logo and C21® are service marks owned by Century 21 Real Estate LLC. Century 21 Real Estate LLC fully supports the principles of the Fair Housing Act and the Equal Opportunity Act. Each office is independently owned and operated. Listing information is deemed reliable but not guaranteed accurate.