106 Nickel Loop, Slidell, LA 70458
Local realty services provided by:CENTURY 21 Buelow-Miller Realty
106 Nickel Loop,Slidell, LA 70458
$219,500Last list price
- 3 Beds
- 3 Baths
- - sq. ft.
- Single family
- Sold
Listed by: jessica gorman
Office: blue heron realty
MLS#:2565492
Source:LA_CLBOR
Sorry, we are unable to map this address
Price summary
- Price:$219,500
About this home
Spacious townhome in Nickel Creek for the buyer who wants comfortable living with a lower-maintenance setup. This location is a major plus for commuters, with quick access to I-10, I-12, and Hwy. 11, making it easy to reach New Orleans, the Mississippi Gulf Coast, or anywhere across the Northshore. X Flood zone You’re also just minutes from Slidell Memorial Hospital, Ochsner, shopping, restaurants, and everyday conveniences along Gause Boulevard. The primary suite is located on the first floor, while two additional bedrooms and a full bath are upstairs. The home features a covered patio, two-car attached garage with electric opener, keypad entry and remote, walk-in attic storage, and two central HVAC systems, including a new upstairs compressor. The kitchen includes a Frigidaire gas range and LG refrigerator, both less than one year old, plus a gas and electric washer/dryer setup. An added window unit in the front upstairs bedroom is perfect for anyone who likes to sleep extra cold. A smart option for first-time buyers, healthcare workers, commuters, downsizers, or investors looking for convenience and value in Slidell....
Contact an agent
Home facts
- Year built:2008
- Subdivision & Development:Nickel Creek
- Listing ID #:2565492
- Added:68 day(s) ago
- Updated:September 15, 2026 at 06:22 AM
Rooms and interior
- Bedrooms:3
- Total bathrooms:3
- Full bathrooms:2
- Half bathrooms:1
- Rooms Total:5
- Kitchen Description:Dishwasher, Microwave, Oven, Pantry, Range, Refrigerator
Heating and cooling
- Cooling:2 Units, Central Air
- Heating:Central, Heating, Multiple Heating Units
Structure and exterior
- Roof:Shingle
- Year built:2008
- Construction Materials:Brick, Stucco, Vinyl Siding
- Exterior Features:Concrete, Covered, Fence
- Foundation Description:Slab
- Levels:2 Story
Utilities
- Water:Public
- Sewer:Public Sewer
Finances and disclosures
- Price:$219,500
Features and amenities
- Appliances:Dishwasher, Microwave, Oven, Range, Refrigerator
- Amenities:Attic, Ceiling Fan(s), Pantry
Parking
- Parking description:Attached, Garage, Garage Door Opener, Two Spaces
New listings near 106 Nickel Loop
- New
 $229,000Active4 beds 2 baths2,093 sq. ft.
709 Lakeshore Village Drive, Slidell, LA 70461
MLS# 2576862Listed by: REAL PROPERTY REALTORS - New
 $217,600Active4 beds 2 baths1,849 sq. ft.
1443 Briarwood Street, Slidell, LA 70458
MLS# 2576979Listed by: COMPASS SLIDELL - New
 $124,700Active3 beds 2 baths1,402 sq. ft.
505 Howze Beach Road, Slidell, LA 70458
MLS# 2576873Listed by: LPT REALTY, LLC. - New
 $60,000Active0.61 Acres
0 Browns Village Road, Slidell, LA 70452
MLS# 2577105Listed by: AMANDA MILLER REALTY, LLC - New

 $443,000Active3 beds 4 baths3,500 sq. ft.
114 Kendrick Drive, Slidell, LA 70461
MLS# 2577073Listed by: CENTURY 21 INVESTMENT REALTY - New
 $250,000Active3 beds 2 baths1,664 sq. ft.
1626 7th Street, Slidell, LA 70458
MLS# 2577077Listed by: COMPASS SLIDELL - New
 $24,000Active0.23 Acres
36328 Wilbur Street, Slidell, LA 70460
MLS# 2577082Listed by: COLDWELL BANKER TEC - New
 $185,000Active3 beds 2 baths1,706 sq. ft.
1150 Rue Limoges Drive, Slidell, LA 70458
MLS# 2576518Listed by: HOMESMART REALTY SOUTH - New
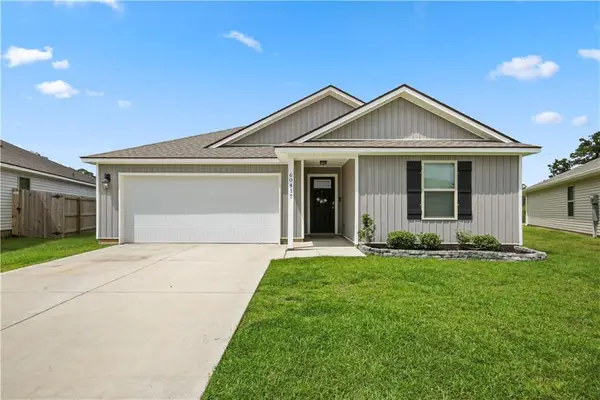 $259,900Active3 beds 2 baths1,510 sq. ft.
60417 Culper Drive, Slidell, LA 70461
MLS# 2576571Listed by: COMPASS SLIDELL - New
 $540,000Active4 beds 3 baths2,938 sq. ft.
257 E Augusta Lane, Slidell, LA 70458
MLS# 2576722Listed by: COMPASS SLIDELL


Protect your home and budget from life's surprises with an Assurant Home Warranty, backed by a partner that supports you through every step of homeownership. Explore Plans.
©2026 Century 21 Real Estate LLC. All rights reserved. CENTURY 21®, the CENTURY 21 Logo and C21® are service marks owned by Century 21 Real Estate LLC. Century 21 Real Estate LLC fully supports the principles of the Fair Housing Act and the Equal Opportunity Act. Each office is independently owned and operated. Listing information is deemed reliable but not guaranteed accurate.