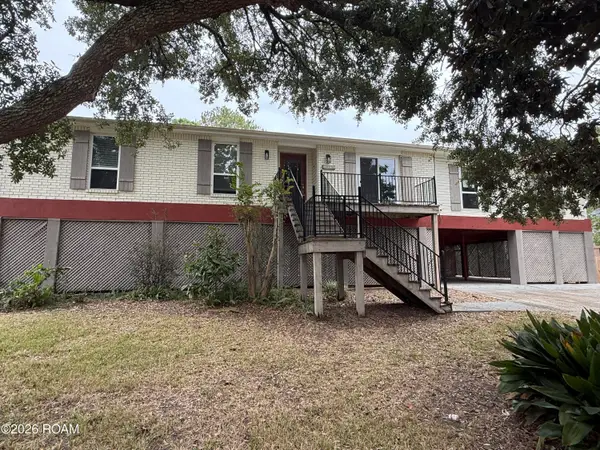
114 Bluegill Drive, Slidell, LA 70461
Local realty services provided by:CENTURY 21 Buelow-Miller Realty
Listed by: ashley a merritt
Office: coldwell banker tec metairie
MLS#:200OBT
Source:LA_CLBOR
Price summary
- Price:$609,000
- Price per sq. ft.:$101.35
- Monthly HOA dues:$25
About this home
Experience the best of Louisiana waterfront living in this custom-built 4-bedroom, 3-full-bath home, where timeless character meets exceptional functionality and outdoor adventure. Thoughtfully designed to capture the beauty of its surroundings, this one-of-a-kind property offers a dedicated, secluded office space, an abundance of storage, and a private balcony off one of the bedrooms. Inside, granite countertops add an elegant touch, while a truly remarkable 150-year-old cast iron fireplace brings a piece of history and unmatched character into the home.
Step outside and embrace the waterfront lifestyle! Boating and fishing enthusiasts will appreciate the working 6,000-pound boat lift, fishing light, and convenient fish cleaning station. Enjoy effortless access to Lake Pontchartrain, just minutes away by boat! The surrounding landscape invites you to slow down and take in the beauty of Louisiana wildlife, while a charming butterfly garden adds a special touch of natural beauty. Additional highlights include a new roof installed in 2024, lifetime warranty windows, two walk-in attics, and incredible storage throughout.
More than just a home, this is a waterfront lifestyle! From peaceful mornings overlooking the water to afternoons spent boating, fishing, and enjoying the natural beauty of Louisiana, this exceptional property offers a rare opportunity to own a custom-built waterfront retreat with character, convenience, and amenities that are hard to find....
Contact an agent
Home facts
- Year built:2002
- Subdivision & Development:Rigolets Estates
- Listing ID #:200OBT
- Added:1 day(s) ago
- Updated:November 06, 2026 at 03:08 AM
Rooms and interior
- Bedrooms:4
- Total bathrooms:3
- Full bathrooms:3
- Rooms Total:6
- Flooring:Carpet, Tile
- Dining Description:Eat-In-Kitchen
- Kitchen Description:Dishwasher, Granite Counters, Oven, Pantry, Refrigerator
- Living area:3,192 sq. ft.
Heating and cooling
- Cooling:Central Air
- Heating:Central
Structure and exterior
- Year built:2002
- Building area:3,192 sq. ft.
- Lot area:0.69 Acres
- Lot Features:Landscaped
- Exterior Features:Boat Slip, Deck, Dock, Patio: Wood, Storage
- Foundation Description:Raised
Utilities
- Water:Public
- Sewer:Public Sewer
Finances and disclosures
- Price:$609,000
- Price per sq. ft.:$101.35
Features and amenities
- Appliances:Dishwasher, Electric Range, Electric Water Heater, Oven, Refrigerator
- Laundry features:Electric Dryer Hookup, Washer Hookup
- Amenities:Bookcases, Built-in Features, Double Pane Windows, Double Vanity, Eat-In Kitchen, En Suite, High Ceilings, Kitchen Island, Pantry, Shower/Tub Combo, Storage, Walk-In Closet(s)
Parking
- Parking description:Covered, Driveway, Off Street
- Garage spaces:1
New listings near 114 Bluegill Drive
- New
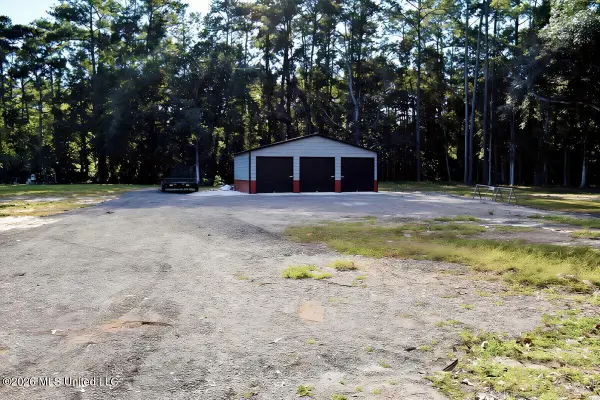 $68,900Active0.92 Acres
58374 Barkerding Drive, Slidell, LA 70460
MLS# 4167610Listed by: REAL ESTATE ADVISOR GROUP, LLC - New
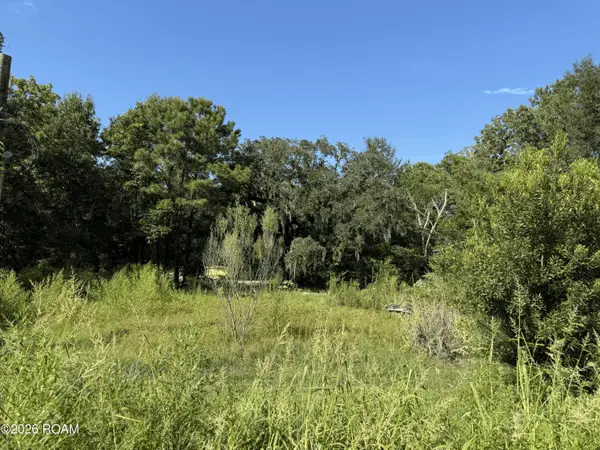
 $44,000Active1.15 Acres
35620 Sisters Road, Slidell, LA 70460
MLS# 200MZLListed by: CENTURY 21 INVESTMENT REALTY - New
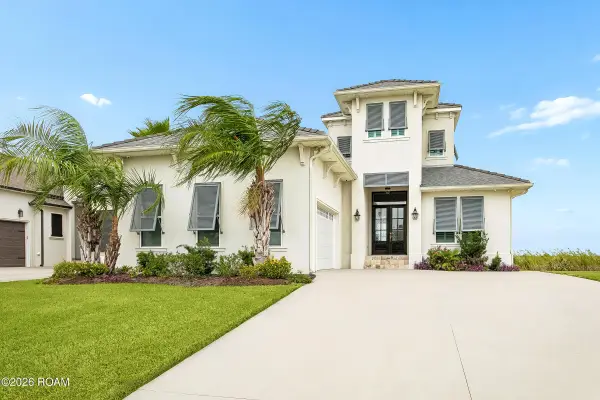 $899,000Active4 beds 4 baths3,052 sq. ft.
4080 Marina Villa E, Slidell, LA 70461
MLS# 200MYMListed by: CENTURY 21 INVESTMENT REALTY - New
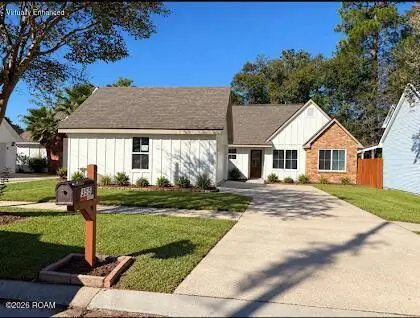 $224,900Active3 beds 2 baths1,037 sq. ft.
355 E Suncrest Loop, Slidell, LA 70458
MLS# 200MQNListed by: DISTINCTIVE REAL ESTATE - New
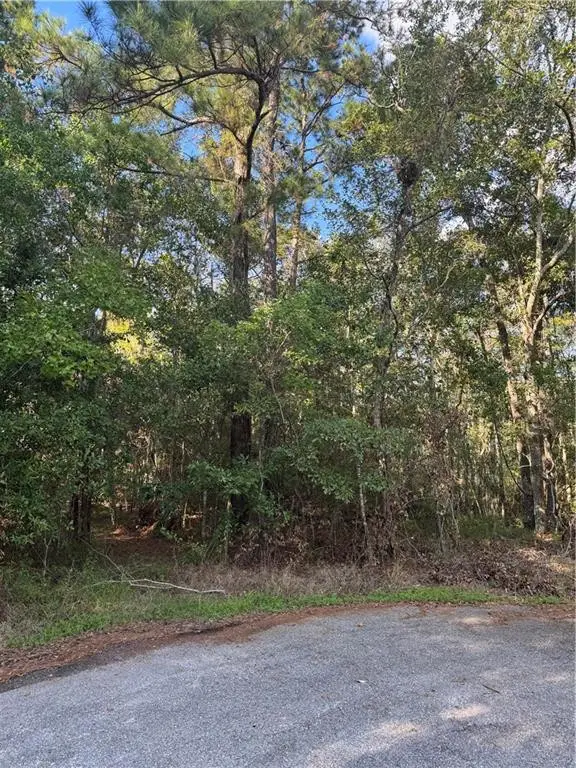 $55,000Active4.4 Acres
Section 16 Township 9 S West Pearl Drive, Slidell, LA 70461
MLS# 200MNAListed by: ENGEL & VOLKERS SLIDELL - MAND - New
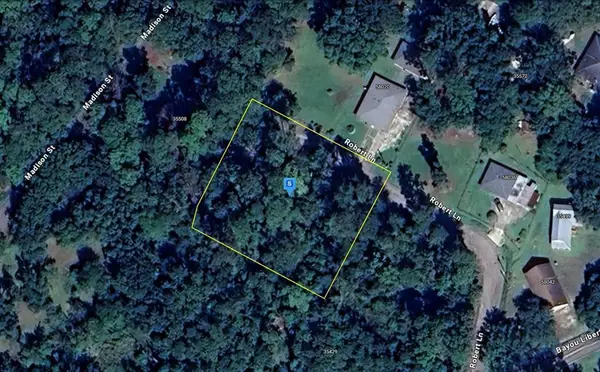 $29,999Active0.7 Acres
58025 Robert Lane, Slidell, LA 70460
MLS# SWL26005105Listed by: PLATLABS, LLC - New
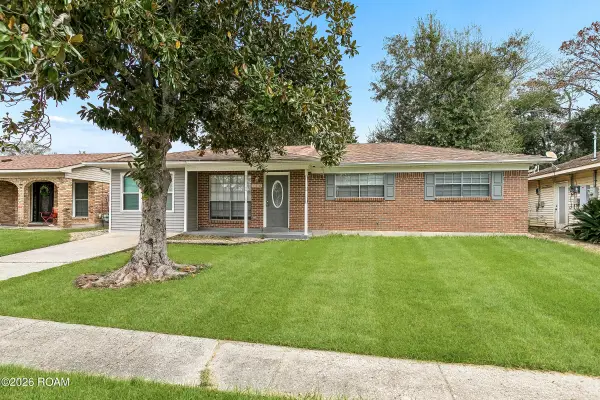 $125,000Active3 beds 2 baths1,300 sq. ft.
116 Meadowmoss Drive, Slidell, LA 70458
MLS# 200JYTListed by: MIRAMBELL REALTY - New
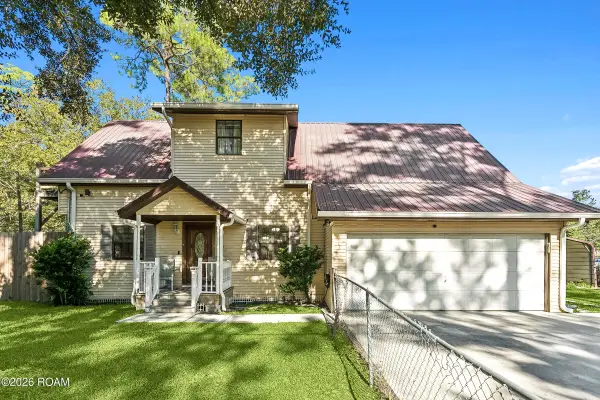 $259,000Active3 beds 2 baths1,245 sq. ft.
35283 Bond Drive, Slidell, LA 70460
MLS# 200JZHListed by: CENTURY 21 INVESTMENT REALTY - New
 $259,000Active4 beds 3 baths3,015 sq. ft.
3026 S Palm Drive, Slidell, LA 70458
MLS# 200JZWListed by: CENTURY 21 INVESTMENT REALTY


Protect your home and budget from life's surprises with an Assurant Home Warranty, backed by a partner that supports you through every step of homeownership. Explore Plans.
©2026 Century 21 Real Estate LLC. All rights reserved. CENTURY 21®, the CENTURY 21 Logo and C21® are service marks owned by Century 21 Real Estate LLC. Century 21 Real Estate LLC fully supports the principles of the Fair Housing Act and the Equal Opportunity Act. Each office is independently owned and operated. Listing information is deemed reliable but not guaranteed accurate.