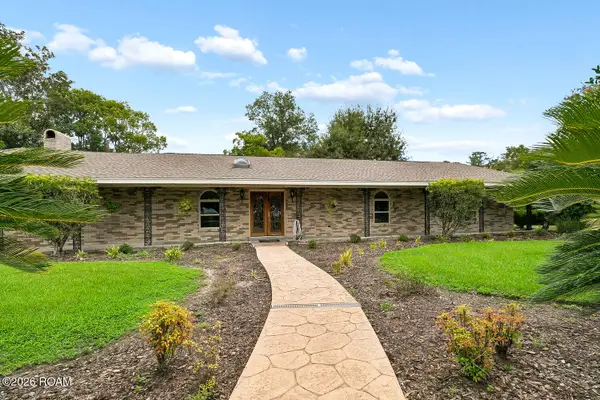
355 E Suncrest Loop, Slidell, LA 70458
Local realty services provided by:CENTURY 21 Buelow-Miller Realty
Listed by: kristie c tousinau, matthew j wood
Office: distinctive real estate
MLS#:200MQN
Source:LA_CLBOR
Price summary
- Price:$224,900
- Price per sq. ft.:$150.54
- Monthly HOA dues:$4.17
About this home
Newly remodled home in Suncrest Subdivision. 2026 renovations include: roof, double pane windows, interior and exterior HVAC system and ducts, luxury water resistant vinyl plank flooring, new soft close kitchen cabinets, quartz countertops. Frigidaire galler 5 burner bas stove, dishwasher, microwave and refrigerator. All new vinyl siding and batten hardie board. Two car detached garage. Flood zone C.
Contact an agent
Home facts
- Year built:1992
- Subdivision & Development:Suncrest
- Listing ID #:200MQN
- Added:1 day(s) ago
- Updated:November 05, 2026 at 05:14 AM
Rooms and interior
- Bedrooms:3
- Total bathrooms:2
- Full bathrooms:2
- Rooms Total:5
- Flooring:Ceramic Tile
- Dining Description:BreakFast Bar
- Kitchen Description:Dishwasher, Gas Oven, Pantry, Refrigerator
- Living area:1,037 sq. ft.
Heating and cooling
- Cooling:Ceiling Fan(s), Central Air
- Heating:Central, Natural Gas
Structure and exterior
- Year built:1992
- Building area:1,037 sq. ft.
- Lot area:0.1 Acres
- Lot Features:Back Yard, Private
- Construction Materials:Aluminum Siding, Brick Veneer, HardiPlank Type
- Exterior Features:Screened
- Foundation Description:Slab
Utilities
- Water:Public
- Sewer:Public Sewer
Finances and disclosures
- Price:$224,900
- Price per sq. ft.:$150.54
Features and amenities
- Appliances:Dishwasher, Gas Range, Gas Water Heater, Refrigerator, Stainless Steel Appliance(s)
- Laundry features:Inside
- Amenities:Breakfast Bar, Double Pane Windows, Pantry, Quartz, Vaulted Ceiling(S)
Parking
- Parking description:Detached Garage, Driveway
- Garage spaces:2
New listings near 355 E Suncrest Loop
- New
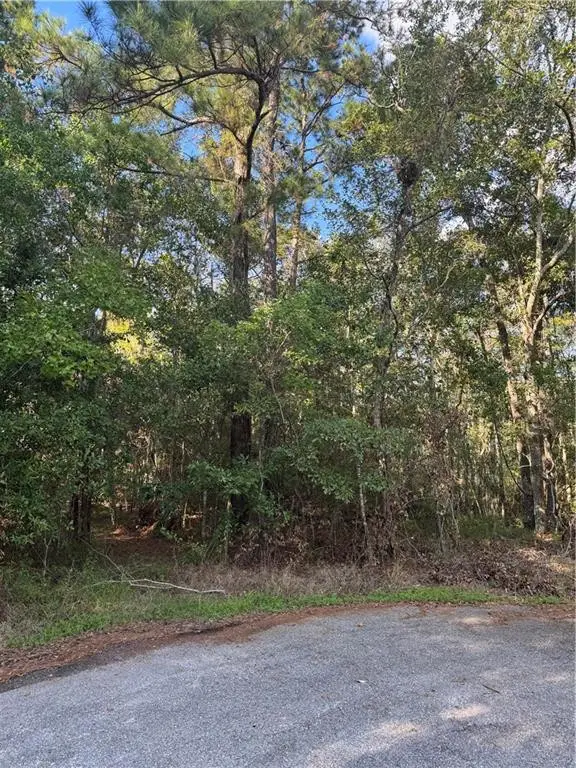 $55,000Active4.4 Acres
Section 16 Township 9 S West Pearl Drive, Slidell, LA 70461
MLS# 200MNAListed by: ENGEL & VOLKERS SLIDELL - MAND - New
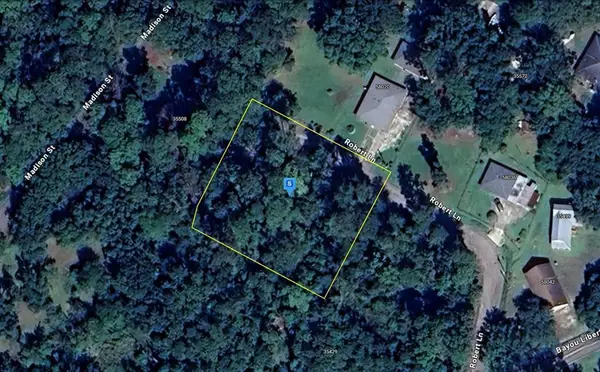 $29,999Active0.7 Acres
58025 Robert Lane, Slidell, LA 70460
MLS# SWL26005105Listed by: PLATLABS, LLC - New
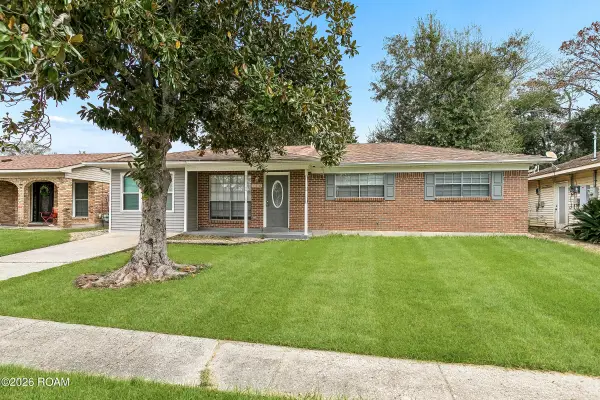 $125,000Active3 beds 2 baths1,300 sq. ft.
116 Meadowmoss Drive, Slidell, LA 70458
MLS# 200JYTListed by: MIRAMBELL REALTY - New
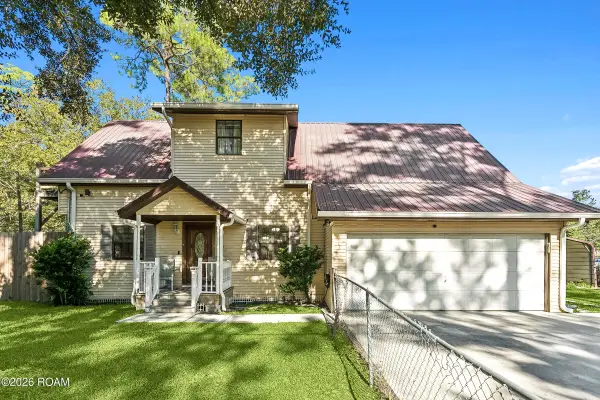
 $259,000Active3 beds 2 baths1,245 sq. ft.
35283 Bond Drive, Slidell, LA 70460
MLS# 200JZHListed by: CENTURY 21 INVESTMENT REALTY - New
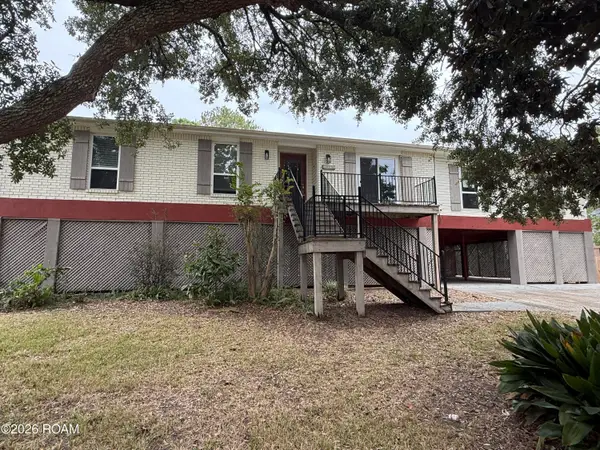 $259,000Active4 beds 3 baths3,015 sq. ft.
3026 S Palm Drive, Slidell, LA 70458
MLS# 200JZWListed by: CENTURY 21 INVESTMENT REALTY - New
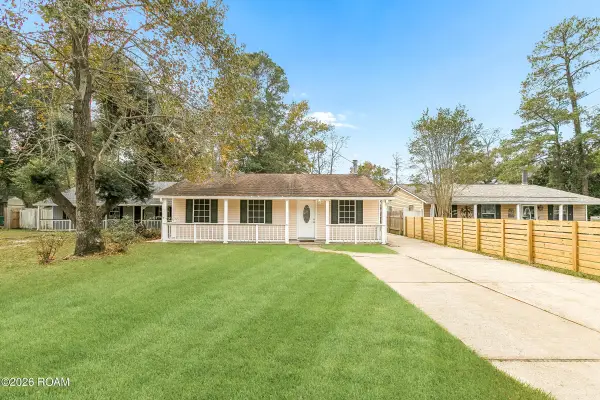 $175,000Active3 beds 3 baths1,427 sq. ft.
2221 Crane Street, Slidell, LA 70460
MLS# 200JYBListed by: MIRAMBELL REALTY - New
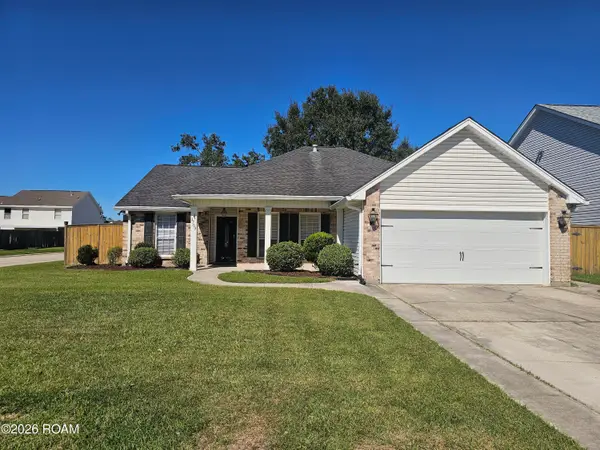 $239,900Active4 beds 2 baths1,947 sq. ft.
1703 Chancer Lane, Slidell, LA 70461
MLS# 200HWNListed by: WINDFEEL PROPERTIES - New
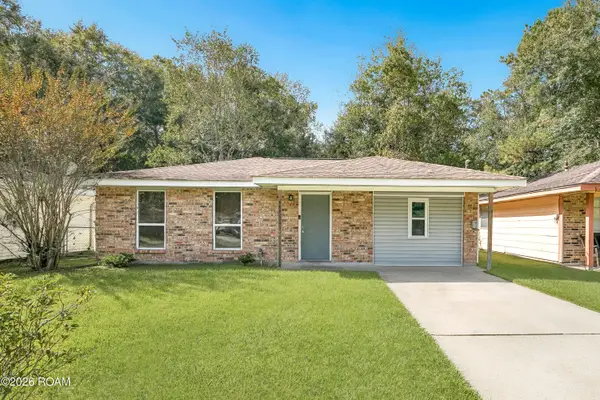 $162,500Active3 beds 2 baths1,342 sq. ft.
447 Magnolia Street, Slidell, LA 70460
MLS# 200JRFListed by: THE PELLERIN GROUP NOLA LLC - New
 $389,000Active5 beds 4 baths3,040 sq. ft.
3470 Timothy Drive, Slidell, LA 70458
MLS# 200JMNListed by: ATLAS REAL ESTATE COMPANY, LLC


Protect your home and budget from life's surprises with an Assurant Home Warranty, backed by a partner that supports you through every step of homeownership. Explore Plans.
©2026 Century 21 Real Estate LLC. All rights reserved. CENTURY 21®, the CENTURY 21 Logo and C21® are service marks owned by Century 21 Real Estate LLC. Century 21 Real Estate LLC fully supports the principles of the Fair Housing Act and the Equal Opportunity Act. Each office is independently owned and operated. Listing information is deemed reliable but not guaranteed accurate.