
118 Normandy Drive, Slidell, LA 70458
Local realty services provided by:CENTURY 21 Buelow-Miller Realty
118 Normandy Drive,Slidell, LA 70458
$274,900
- 3 Beds
- 2 Baths
- 1,780 sq. ft.
- Single family
- Active
Listed by: nicole e waguespack, louis j congemi
Office: nola living realty
MLS#:200IBQ
Source:LA_CLBOR
Price summary
- Price:$274,900
- Price per sq. ft.:$123.44
About this home
Beautifully updated 3-bedroom, 2-bath brick home in Slidell offering 1,780 sq. ft. of living space and 2,227 sq. ft. under roof! Featuring a NEW ROOF (approximately 4 months old), this home combines modern finishes with comfortable, functional living. The spacious open-concept living area features a painted brick fireplace and flows seamlessly into the beautifully updated kitchen with two-tone cabinetry, stainless steel appliances, stylish backsplash, and generous counter space. A separate front living or dining area provides additional flexibility. The primary suite features a stunning bathroom with double vanities, gold fixtures, and striking herringbone tile in the shower. Additional highlights include updated flooring, recessed lighting, modern fixtures, and ceiling fans. Step outside to an expansive covered brick patio overlooking the fenced backyard, perfect for entertaining or relaxing. Situated on a 0.1718-acre lot in Flood Zone X, with an existing termite contract. Move-in ready and beautifully finished throughout. Schedule your private showing today!...
Contact an agent
Home facts
- Year built:1975
- Subdivision & Development:Castle Manor
- Listing ID #:200IBQ
- Added:1 day(s) ago
- Updated:October 30, 2026 at 05:12 AM
Rooms and interior
- Bedrooms:3
- Total bathrooms:2
- Full bathrooms:2
- Rooms Total:8
- Flooring:Tile
- Dining Description:Eat-In-Kitchen
- Bathrooms Description:Separate Shower
- Kitchen Description:Dishwasher, Exhaust Fan, Microwave, Pantry, Refrigerator, appl_Gas Range
- Living area:1,780 sq. ft.
Heating and cooling
- Cooling:Ceiling Fan(s), Central Air
- Heating:Central, Natural Gas
Structure and exterior
- Year built:1975
- Building area:1,780 sq. ft.
- Lot area:0.17 Acres
- Lot Features:Back Yard, Interior Lot, Level
- Construction Materials:Brick, HardiPlank Type
- Exterior Features:Covered, Patio: Concrete, Patio: Oversized
- Foundation Description:Slab
Utilities
- Water:Public, Water Available
- Sewer:Public Sewer
Finances and disclosures
- Price:$274,900
- Price per sq. ft.:$123.44
Features and amenities
- Appliances:Dishwasher, Dryer, Gas Range, Gas Water Heater, Microwave, Refrigerator, Stainless Steel Appliance(s), Washer
- Laundry features:Dryer, Inside, Washer
- Amenities:Crown Molding, Double Pane Windows, Double Vanity, Eat-In Kitchen, En Suite, Insulated Windows, Pantry, Primary Downstairs, Quartz, Separate Shower, Shower/Tub Combo, Standalone Tub, Stone Counters
Parking
- Parking description:Attached Garage, Driveway, Garage Door Opener, On Street
- Garage spaces:1
New listings near 118 Normandy Drive
- New
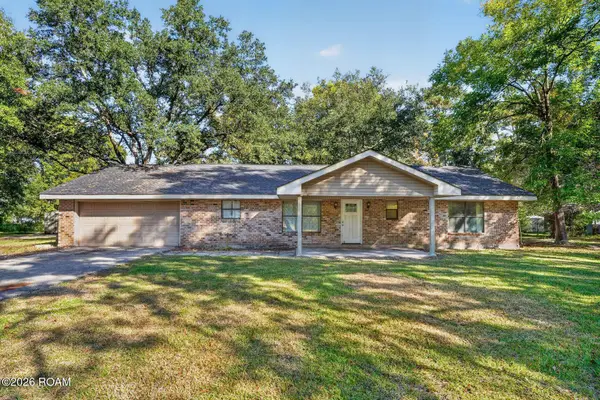 $225,000Active3 beds 2 baths1,593 sq. ft.
460 Davis Landing Road, Slidell, LA 70461
MLS# 200HYFListed by: ENRG GLOBAL REALTY, LLC - New
 $449,900Active5 beds 4 baths2,492 sq. ft.
209 Chubasco Lane, Slidell, LA 70458
MLS# 200HZAListed by: HERA REALTY - New
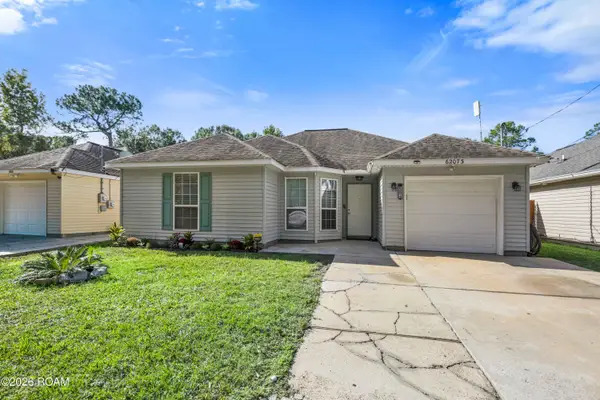 $190,000Active3 beds 2 baths1,352 sq. ft.
62073 N 10th Street, Slidell, LA 70460
MLS# 200HWGListed by: KELLER WILLIAMS REALTY SERV. - New
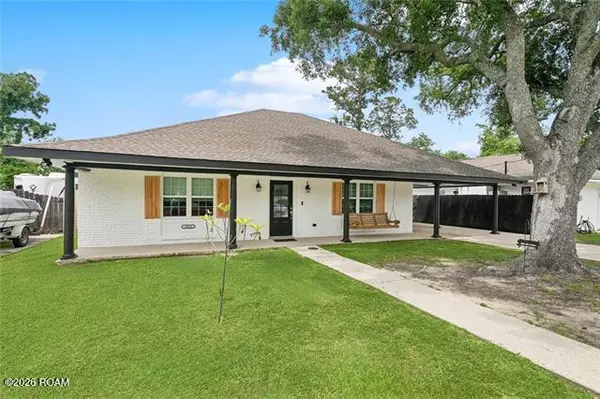 $230,000Active3 beds 2 baths2,013 sq. ft.
3915 Berkley Street, Slidell, LA 70458
MLS# 200ECTListed by: ATLAS REAL ESTATE COMPANY, LLC - New
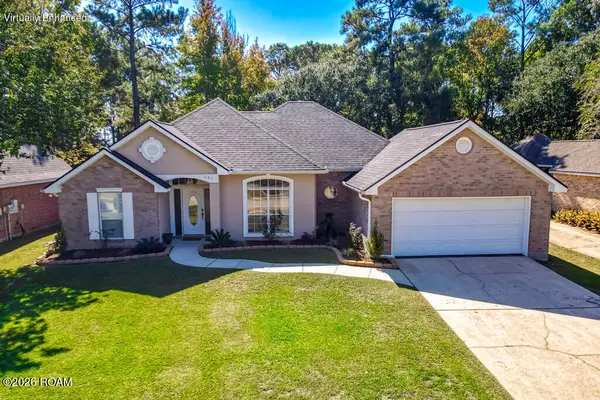 $259,900Active3 beds 2 baths1,662 sq. ft.
207 Amanda Drive, Slidell, LA 70458
MLS# 200HSDListed by: BOYD REALTORS, LLC - New
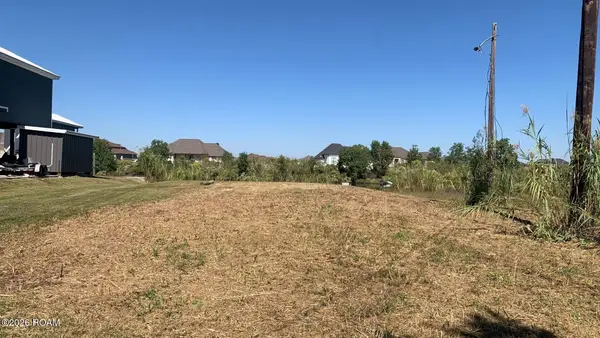 $75,000Active0 Acres
294 Lakeview Drive, Slidell, LA 70458
MLS# 200HPWListed by: PREMIER EDGE REAL ESTATE - Open Sun, 11am to 1pmNew
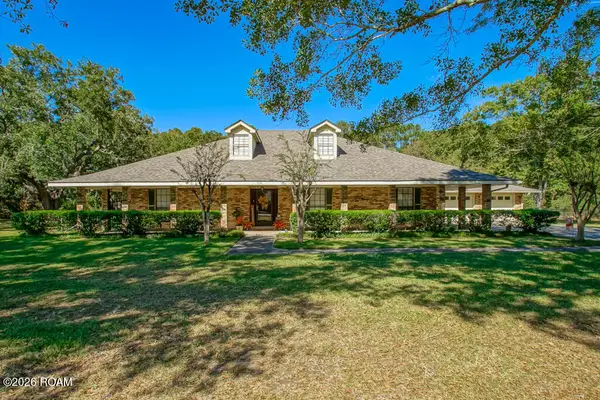 $445,000Active4 beds 2 baths2,849 sq. ft.
106 N Holiday Drive, Slidell, LA 70461
MLS# 200HPUListed by: HOSPITALITY REALTY 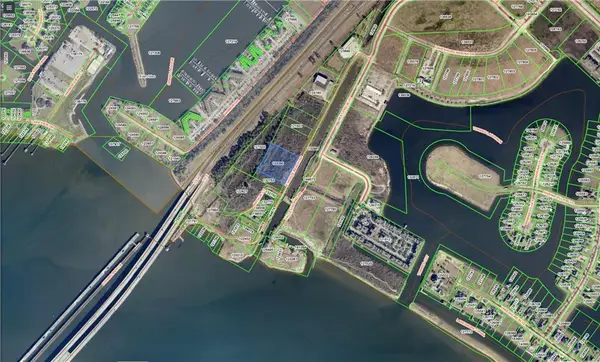 $100,000Active3.15 Acres
0000 E Howze Beach Road, Slidell, LA 70458
MLS# 2573047Listed by: MURPHY REALTY SERVICES- New
 $235,000Active4 beds 2 baths1,742 sq. ft.
404 Portsmouth Drive, Slidell, LA 70460
MLS# 200EGVListed by: KELLER WILLIAMS REALTY SERV.


Protect your home and budget from life's surprises with an Assurant Home Warranty, backed by a partner that supports you through every step of homeownership. Explore Plans.
©2026 Century 21 Real Estate LLC. All rights reserved. CENTURY 21®, the CENTURY 21 Logo and C21® are service marks owned by Century 21 Real Estate LLC. Century 21 Real Estate LLC fully supports the principles of the Fair Housing Act and the Equal Opportunity Act. Each office is independently owned and operated. Listing information is deemed reliable but not guaranteed accurate.