
62073 N 10th Street, Slidell, LA 70460
Local realty services provided by:CENTURY 21 Buelow-Miller Realty
62073 N 10th Street,Slidell, LA 70460
$190,000
- 3 Beds
- 2 Baths
- 1,352 sq. ft.
- Single family
- Active
Listed by: jill benoit strain
Office: keller williams realty serv.
MLS#:200HWG
Source:LA_CLBOR
Price summary
- Price:$190,000
- Price per sq. ft.:$117.57
About this home
Welcome home to this 3 bedroom, 2 bath home! The spacious living room flows openly into the kitchen and breakfast area, creating a perfect setting for both entertaining and everyday relaxing. A wall of windows fills the space with natural light and offers lovely views of the backyard. Easy-care tile flooring makes cleanup a breeze. The generous primary suite features a tray ceiling and ceiling fan that make the room feel even more expansive, while the primary bath offers double vanities and two closets. Step outside to enjoy the extended patio with a convenient outdoor sink, plus a large shed for plenty of extra storage. Schedule your showing today!
Contact an agent
Home facts
- Year built:2007
- Subdivision & Development:Alton
- Listing ID #:200HWG
- Added:1 day(s) ago
- Updated:October 30, 2026 at 02:13 AM
Rooms and interior
- Bedrooms:3
- Total bathrooms:2
- Full bathrooms:2
- Rooms Total:8
- Flooring:Carpet, Tile
- Dining Description:Eat-In-Kitchen
- Kitchen Description:Dishwasher, Microwave, Range
- Living area:1,352 sq. ft.
Heating and cooling
- Cooling:Ceiling Fan(s), Central Air
- Heating:Central
Structure and exterior
- Year built:2007
- Building area:1,352 sq. ft.
- Lot area:0.11 Acres
- Lot Features:Back Yard
- Construction Materials:Vinyl Siding
- Foundation Description:Slab
Utilities
- Water:Public, Water Available
- Sewer:Public Sewer, Sewer Available
Finances and disclosures
- Price:$190,000
- Price per sq. ft.:$117.57
Features and amenities
- Appliances:Dishwasher, Dryer, Microwave, Range, Washer
- Laundry features:Dryer, Electric Dryer Hookup, Inside, Washer, Washer Hookup
- Amenities:Double Pane Windows, Double Vanity, Eat-In Kitchen, Shower/Tub Combo, Walk-In Closet(s)
Parking
- Parking description:Attached Garage
- Garage spaces:1
New listings near 62073 N 10th Street
- New
 $274,900Active3 beds 2 baths1,780 sq. ft.
118 Normandy Drive, Slidell, LA 70458
MLS# 200IBQListed by: NOLA LIVING REALTY - New
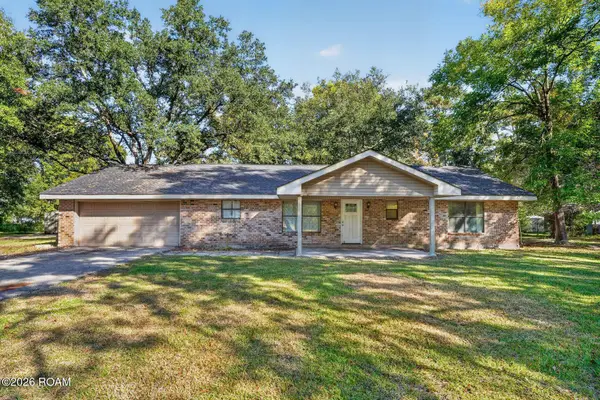 $225,000Active3 beds 2 baths1,593 sq. ft.
460 Davis Landing Road, Slidell, LA 70461
MLS# 200HYFListed by: ENRG GLOBAL REALTY, LLC - New
 $449,900Active5 beds 4 baths2,492 sq. ft.
209 Chubasco Lane, Slidell, LA 70458
MLS# 200HZAListed by: HERA REALTY - New
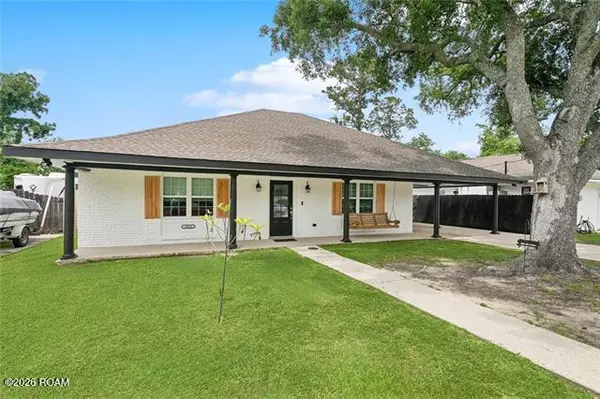 $230,000Active3 beds 2 baths2,013 sq. ft.
3915 Berkley Street, Slidell, LA 70458
MLS# 200ECTListed by: ATLAS REAL ESTATE COMPANY, LLC - New
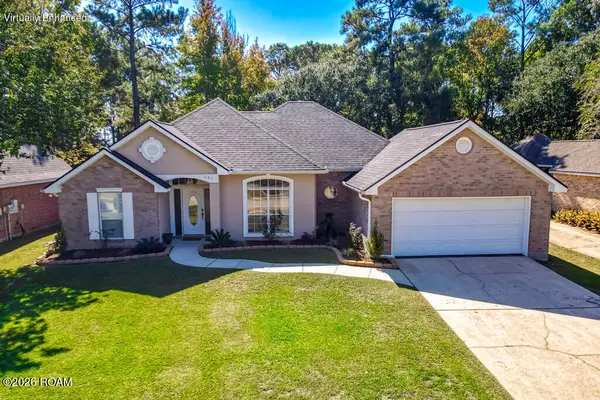 $259,900Active3 beds 2 baths1,662 sq. ft.
207 Amanda Drive, Slidell, LA 70458
MLS# 200HSDListed by: BOYD REALTORS, LLC - New
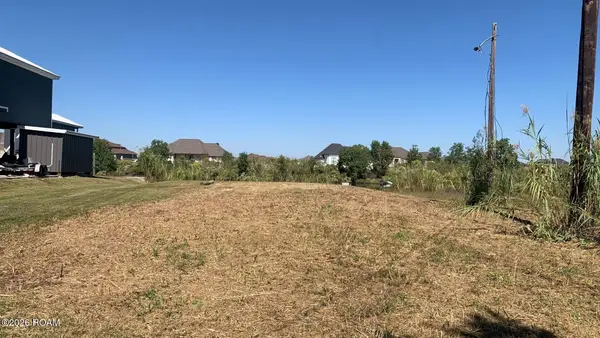 $75,000Active0 Acres
294 Lakeview Drive, Slidell, LA 70458
MLS# 200HPWListed by: PREMIER EDGE REAL ESTATE - Open Sun, 11am to 1pmNew
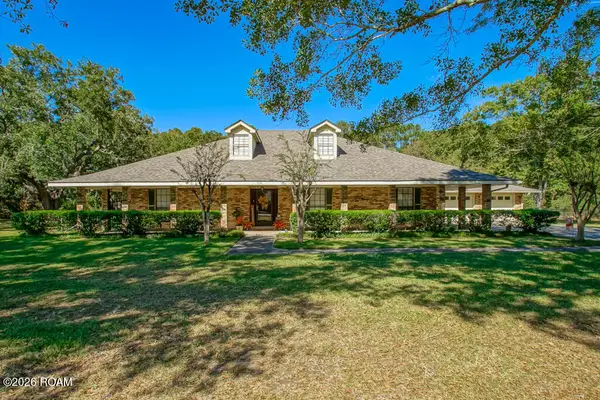 $445,000Active4 beds 2 baths2,849 sq. ft.
106 N Holiday Drive, Slidell, LA 70461
MLS# 200HPUListed by: HOSPITALITY REALTY 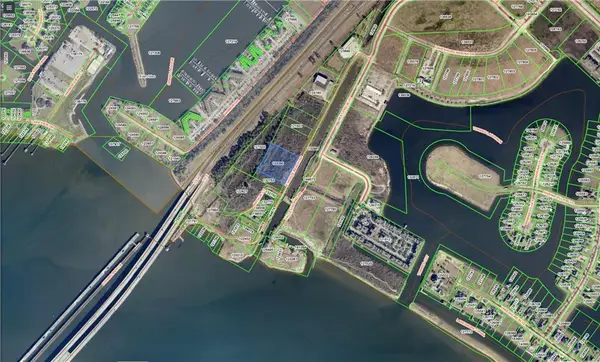 $100,000Active3.15 Acres
0000 E Howze Beach Road, Slidell, LA 70458
MLS# 2573047Listed by: MURPHY REALTY SERVICES- New
 $235,000Active4 beds 2 baths1,742 sq. ft.
404 Portsmouth Drive, Slidell, LA 70460
MLS# 200EGVListed by: KELLER WILLIAMS REALTY SERV.


Protect your home and budget from life's surprises with an Assurant Home Warranty, backed by a partner that supports you through every step of homeownership. Explore Plans.
©2026 Century 21 Real Estate LLC. All rights reserved. CENTURY 21®, the CENTURY 21 Logo and C21® are service marks owned by Century 21 Real Estate LLC. Century 21 Real Estate LLC fully supports the principles of the Fair Housing Act and the Equal Opportunity Act. Each office is independently owned and operated. Listing information is deemed reliable but not guaranteed accurate.