127 Kingston Drive, Slidell, LA 70458
Local realty services provided by:CENTURY 21 Buelow-Miller Realty
Listed by: jeffery s lindsay
Office: keller williams nola northlake
MLS#:000BKG
Source:ROAM
Price summary
- Price:$340,000
- Price per sq. ft.:$124.91
About this home
Come and experience this immaculately maintained, single-story traditional home offering 4 bedrooms, 2 bathrooms, and exceptional versatility in an established neighborhood! Step into the welcoming foyer, flanked by a formal dining room and a dedicated library with custom built-in shelving—ideal for a quiet study or home office. The kitchen is designed for effortless daily living, featuring high quality appliances, plenty of counter and storage space, and an attached breakfast nook overlooking the backyard. At the heart of the home, the spacious den invites gatherings around a grand brick, wood-burning fireplace and a built-in corner bar. Just beyond, an enclosed sunroom provides flexible bonus space ready for a pool table, game room, or year-round relaxation. The private primary suite sits just off the sunroom and boasts dual closets—including a large walk-in with built-in shelves and drawers—plus an en-suite bath. Three additional generously sized bedrooms feature custom closet shelving, leading down the hall to a spacious laundry/mudroom with shelving and cabinetry and direct access to the attached garage. Unbeatable convenience with quick access to N/S and E/W interstates, shopping, dining, schools, pharmacies, hardware stores, medical facilities and more. And please note: ROOF IS ONLY 3 YEARS OLD, demand water heater installed 2 years ago, and solar panels to ease the electric bill! Schedule your showing today!...
Contact an agent
Home facts
- Year built:1977
- Subdivision & Development:Country Club
- Listing ID #:000BKG
- Added:1 day(s) ago
- Updated:November 19, 2026 at 10:09 PM
Rooms and interior
- Bedrooms:4
- Total bathrooms:2
- Full bathrooms:2
- Rooms Total:14
- Flooring:Ceramic Tile, Engineered Hardwood, Tile
- Kitchen Description:Dishwasher, Disposal, Double Oven, Electric Oven, Exhaust Fan, Microwave, Pantry, Range, Range Hood
- Living area:2,722 sq. ft.
Heating and cooling
- Cooling:Ceiling Fan(s), Central Air, Ductless
- Heating:Central
Structure and exterior
- Year built:1977
- Building area:2,722 sq. ft.
- Lot area:0.24 Acres
- Lot Features:Back Yard, Landscaped, Private
- Construction Materials:Brick, Vinyl Siding
- Exterior Features:Covered, Open, Patio: Concrete
- Foundation Description:Slab
Utilities
- Water:Public
- Sewer:Public Sewer
Finances and disclosures
- Price:$340,000
- Price per sq. ft.:$124.91
Features and amenities
- Appliances:Built-In Electric Oven, Dishwasher, Disposal, Double Oven, Electric Range, Microwave, Range, Range Hood, Stainless Steel Appliance(s), Tankless Water Heater
- Laundry features:Electric Dryer Hookup, Inside, Washer Hookup
- Amenities:Bay Window(s), Bookcases, Built-in Features, Double Pane Windows, Dual Closets, En Suite, Insulated Windows, Laminate Counters, Pantry, Primary Downstairs, Vaulted Ceiling(S), Walk-In Closet(s), Wet Bar
Parking
- Parking description:Attached Garage, Concrete, Garage Door Opener, Garage Faces Front
- Garage spaces:2
New listings near 127 Kingston Drive
- New
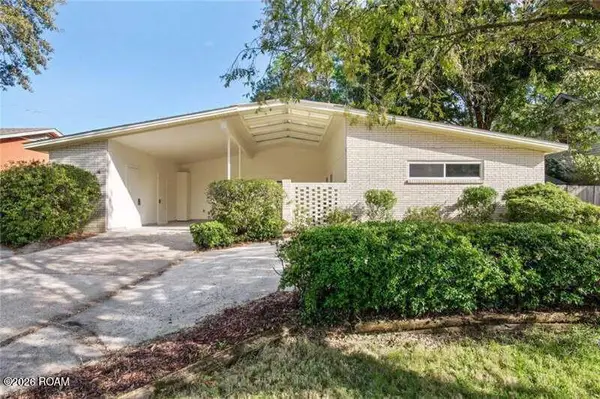 $215,000Active3 beds 2 baths1,465 sq. ft.
1466 Florida Avenue, Slidell, LA 70458
MLS# 000BKMListed by: CONGRESS REALTY, INC. - New
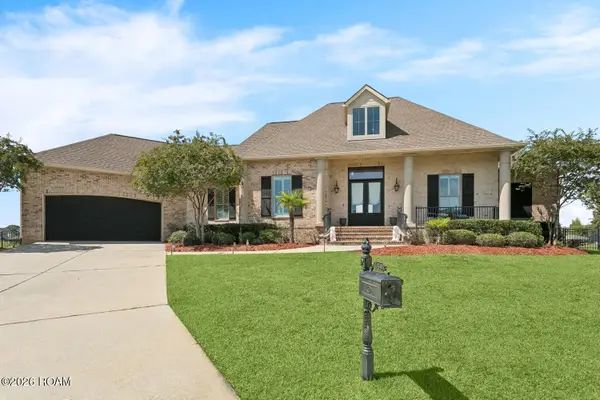
 $749,000Active4 beds 5 baths3,273 sq. ft.
489 San Cristobal Court, Slidell, LA 70458
MLS# 000BMPListed by: CENTURY 21 INVESTMENT REALTY - New
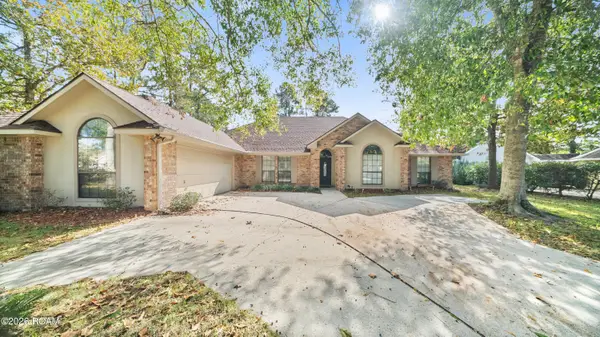 $389,000Active4 beds 3 baths2,648 sq. ft.
139 Aberdeen Drive, Slidell, LA 70461
MLS# 000BJLListed by: REAL BROKER, LLC - New
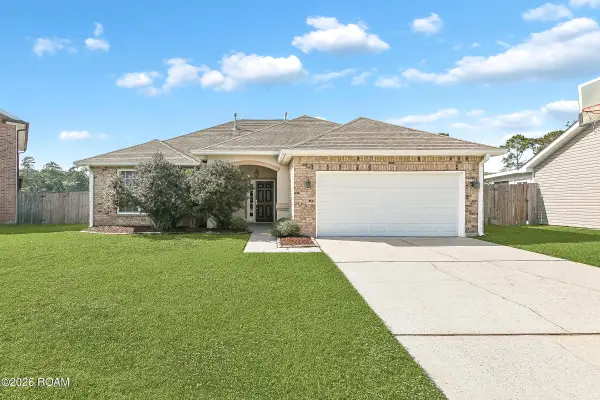 $205,000Active3 beds 2 baths1,716 sq. ft.
1017 Mccartney Court, Slidell, LA 70461
MLS# 000BFWListed by: SAVOIE REALTY LLC - New
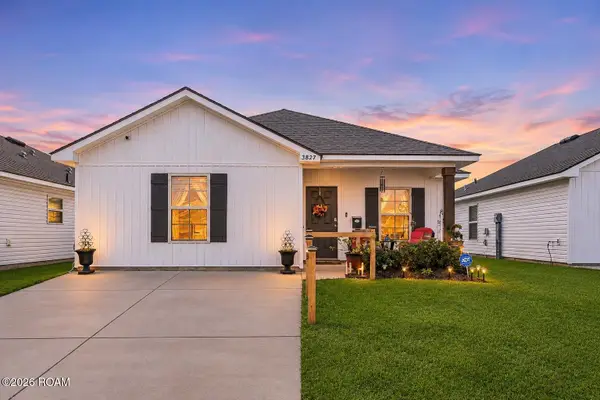 $175,000Active2 beds 1 baths987 sq. ft.
3827 Seagull Circle, Slidell, LA 70461
MLS# 000AUGListed by: LEILA PEREZ REALTY - New
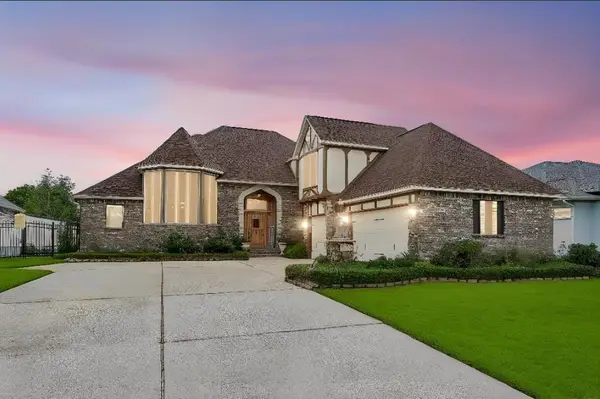 $685,000Active3 beds 3 baths3,703 sq. ft.
1537 Cuttysark Cove, Slidell, LA 70458
MLS# 000AYXListed by: AMANDA MILLER REALTY, LLC - Open Sun, 12 to 2pmNew
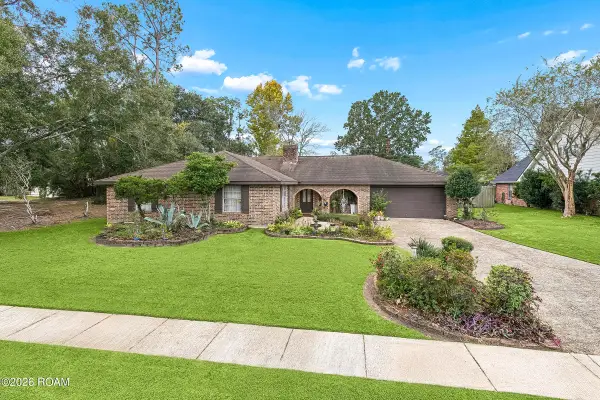 $275,000Active4 beds 3 baths2,589 sq. ft.
45 Northam Court, Slidell, LA 70458
MLS# 000AQPListed by: THRIVE REAL ESTATE LLC - New
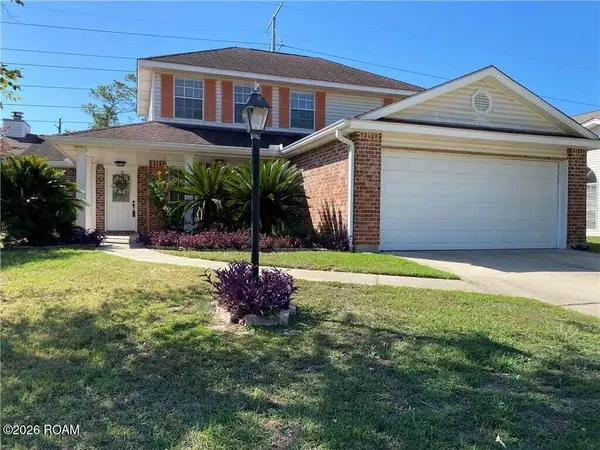 $289,900Active4 beds 3 baths2,411 sq. ft.
423 Spartan Loop, Slidell, LA 70458
MLS# 000ARVListed by: ENGEL & VOLKERS SLIDELL - MAND - New
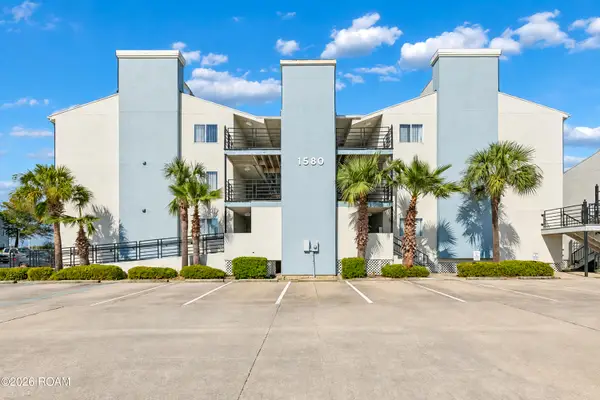 $125,000Active1 beds 1 baths594 sq. ft.
1580 Harbor Drive, Slidell, LA 70458
MLS# 000APEListed by: COMPASS WESTBANK


Protect your home and budget from life's surprises with an Assurant Home Warranty, backed by a partner that supports you through every step of homeownership. Explore Plans.
©2026 Century 21 Real Estate LLC. All rights reserved. CENTURY 21®, the CENTURY 21 Logo and C21® are service marks owned by Century 21 Real Estate LLC. Century 21 Real Estate LLC fully supports the principles of the Fair Housing Act and the Equal Opportunity Act. Each office is independently owned and operated. Listing information is deemed reliable but not guaranteed accurate.