423 Spartan Loop, Slidell, LA 70458
Local realty services provided by:CENTURY 21 Buelow-Miller Realty
Listed by: karen f walsh
Office: engel & volkers slidell - mand
MLS#:000ARV
Source:ROAM
Price summary
- Price:$289,900
- Price per sq. ft.:$102.22
About this home
ASSUMABLE FHA LOAN OF 2.75%! Spacious, open concept 4 Bdrm, 2.5 Bath Home that features a gas fireplace, vaulted ceiling in living room, and formal dining area. First level primary bedroom ensuite with separate custom closets, primary bath has a custom tile double shower for that luxurious spa feel, along with dual sinks. Upstairs has 3 bedrooms with a bonus/loft area-perfect for gaming, office... No carpet down, and an abundance of windows throughout for natural lighting. Ample Kitchen cabinets w/SS appliances including refrigerator, washer/dryer stays. Ashland model home with custom finishes, on an oversized fence yard w/woods behind for even more privacy. Convenient location to New Orleans and the MS Gulf Coast. Flood Ins is $1,247.
Contact an agent
Home facts
- Year built:2000
- Subdivision & Development:Spartan Trace
- Listing ID #:000ARV
- Added:1 day(s) ago
- Updated:November 19, 2026 at 10:09 PM
Rooms and interior
- Bedrooms:4
- Total bathrooms:3
- Full bathrooms:2
- Half bathrooms:1
- Rooms Total:10
- Flooring:Carpet, Ceramic Tile, Laminate
- Kitchen Description:Dishwasher, Granite Counters, Microwave, Pantry, Refrigerator
- Living area:2,411 sq. ft.
Heating and cooling
- Cooling:Central Air
- Heating:Central
Structure and exterior
- Year built:2000
- Building area:2,411 sq. ft.
- Lot Features:Back Yard, Private
- Construction Materials:Brick Veneer, Vinyl Siding
- Exterior Features:Covered, Patio: Concrete, Patio: Wood
- Foundation Description:Slab
Utilities
- Water:Public, Water Available
- Sewer:Public Sewer
Finances and disclosures
- Price:$289,900
- Price per sq. ft.:$102.22
Features and amenities
- Appliances:Dishwasher, Dryer, Gas Range, Microwave, Refrigerator, Washer
- Laundry features:Dryer, Inside, Washer
- Amenities:Cathedral Ceiling(s), Dual Closets, Kitchen Island, Pantry, Primary Downstairs, Storage, Walk-Up Attic
Parking
- Parking description:Attached Garage
- Garage spaces:2
New listings near 423 Spartan Loop
- New
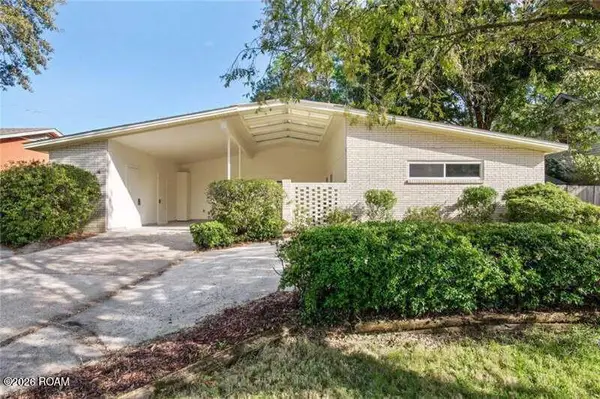 $215,000Active3 beds 2 baths1,465 sq. ft.
1466 Florida Avenue, Slidell, LA 70458
MLS# 000BKMListed by: CONGRESS REALTY, INC. - New
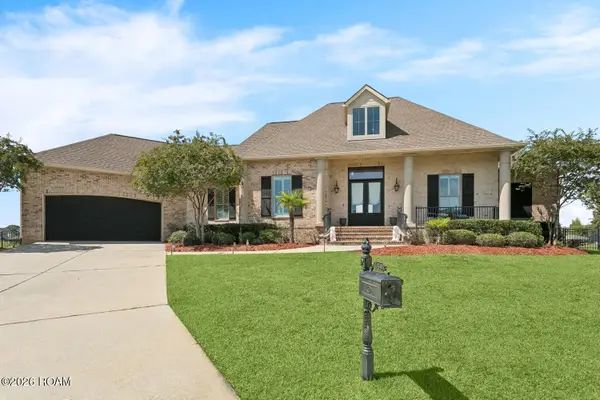
 $749,000Active4 beds 5 baths3,273 sq. ft.
489 San Cristobal Court, Slidell, LA 70458
MLS# 000BMPListed by: CENTURY 21 INVESTMENT REALTY - New
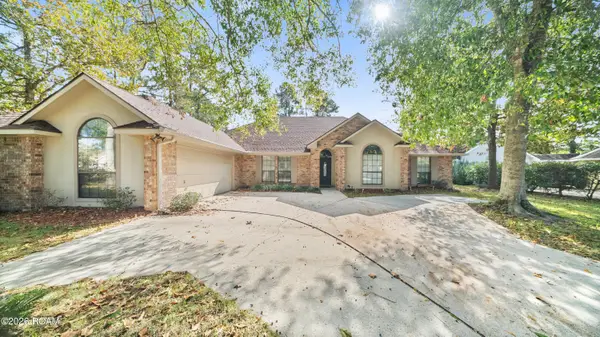 $389,000Active4 beds 3 baths2,648 sq. ft.
139 Aberdeen Drive, Slidell, LA 70461
MLS# 000BJLListed by: REAL BROKER, LLC - New
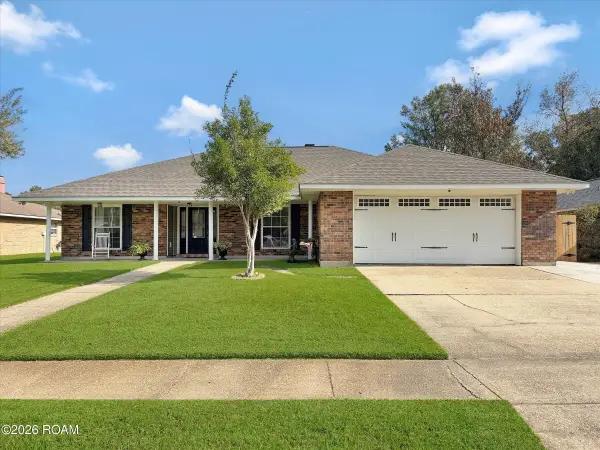 $340,000Active4 beds 2 baths2,722 sq. ft.
127 Kingston Drive, Slidell, LA 70458
MLS# 000BKGListed by: KELLER WILLIAMS NOLA NORTHLAKE - New
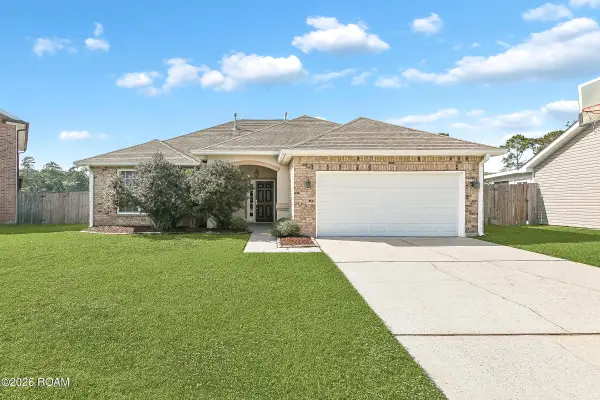 $205,000Active3 beds 2 baths1,716 sq. ft.
1017 Mccartney Court, Slidell, LA 70461
MLS# 000BFWListed by: SAVOIE REALTY LLC - New
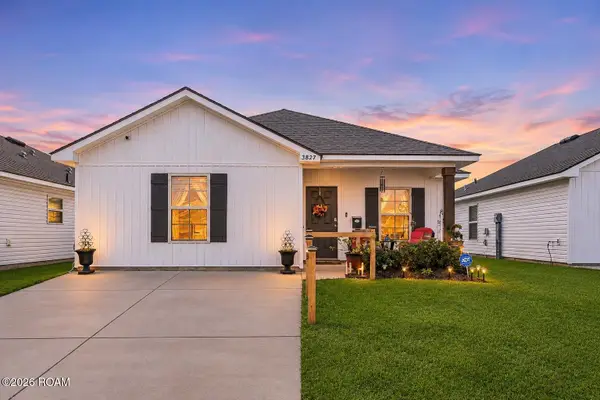 $175,000Active2 beds 1 baths987 sq. ft.
3827 Seagull Circle, Slidell, LA 70461
MLS# 000AUGListed by: LEILA PEREZ REALTY - New
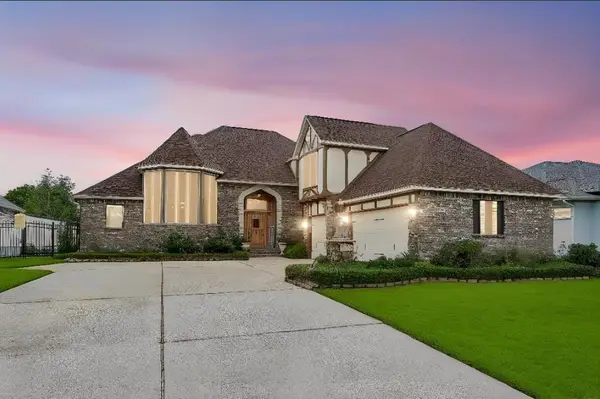 $685,000Active3 beds 3 baths3,703 sq. ft.
1537 Cuttysark Cove, Slidell, LA 70458
MLS# 000AYXListed by: AMANDA MILLER REALTY, LLC - Open Sun, 12 to 2pmNew
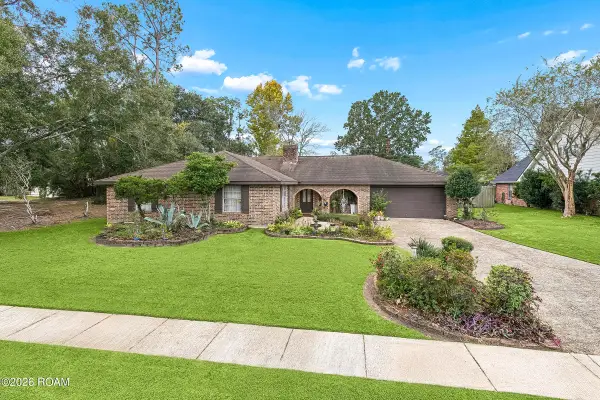 $275,000Active4 beds 3 baths2,589 sq. ft.
45 Northam Court, Slidell, LA 70458
MLS# 000AQPListed by: THRIVE REAL ESTATE LLC - New
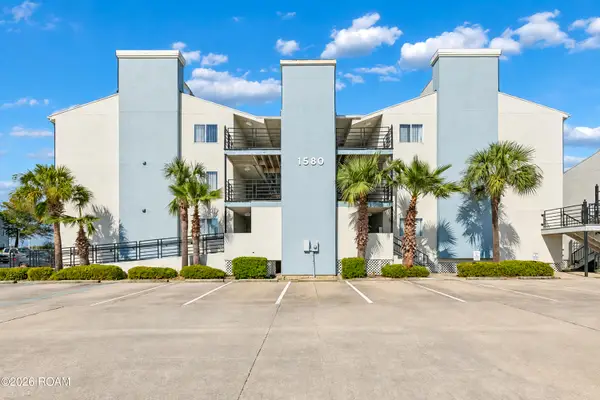 $125,000Active1 beds 1 baths594 sq. ft.
1580 Harbor Drive, Slidell, LA 70458
MLS# 000APEListed by: COMPASS WESTBANK


Protect your home and budget from life's surprises with an Assurant Home Warranty, backed by a partner that supports you through every step of homeownership. Explore Plans.
©2026 Century 21 Real Estate LLC. All rights reserved. CENTURY 21®, the CENTURY 21 Logo and C21® are service marks owned by Century 21 Real Estate LLC. Century 21 Real Estate LLC fully supports the principles of the Fair Housing Act and the Equal Opportunity Act. Each office is independently owned and operated. Listing information is deemed reliable but not guaranteed accurate.