1270 Cutter Cove, Slidell, LA 70458
Local realty services provided by:CENTURY 21 Investment Realty
1270 Cutter Cove,Slidell, LA 70458
$699,000
- 3 Beds
- 3 Baths
- 3,145 sq. ft.
- Single family
- Active
Listed by:
 Wendy P. Englande(985) 643 - 4200CENTURY 21 Investment Realty
Office: century 21 investment realty
MLS#:2561191
Source:LA_GSREIN
Price summary
- Price:$699,000
- Price per sq. ft.:$172.04
- Monthly HOA dues:$132
About this home
Welcome to 1270 Cutter Cove, a custom built waterfront home in the gated community of Clipper Estates, where luxury living meets direct water access to Lake Pontchartrain. Designed for those who love life on the water, you'll enjoy boating, fishing, crabbing, kayaking, or simply cruising the waterways at sunset from your own backyard. From the moment you arrive, you'll be impressed by the landscaping, circular driveway, and oversized extended driveway with rear yard access secured by an iron gate. Step inside to a welcoming foyer that frames a picturesque view of the backyard and waterfront. The thoughtfully designed floor plan features a home office and formal dining room overlooking the spacious living area with custom built-in shelving, a fireplace, and a wall of windows that fills the home with natural light. The chef's kitchen offers abundant counter space, a center island, gas cooktop, and plenty of room for gathering and entertaining. The primary suite overlooks the water and features a tray ceiling, ensuite bath with a separate soaking tub and shower, and walk-in closet. Two additional spacious bedrooms, a large guest bath and half bath. Relax in the built-in pool with bench seating and spa, entertain on the patio, or enjoy the fenced backyard leading to your boathouse and deck with direct access to Lake Pontchartrain in just minutes. Whether you're hosting friends or enjoying peaceful evenings by the water, this home offers the ultimate waterfront lifestyle. Perfectly located just minutes from the interstate, you'll enjoy convenient access to New Orleans, and the Mississippi Gulf Coast. Nearby amenities include a public boat launch, waterfront restaurants, entertainment, beach volleyball, and more. Experience spectacular waterfront living with exceptional indoor-outdoor spaces and make every day feel like a vacation....
Contact an agent
Home facts
- Year built:2006
- Listing ID #:2561191
- Added:1 day(s) ago
- Updated:July 26, 2026 at 03:33 PM
Rooms and interior
- Bedrooms:3
- Total bathrooms:3
- Full bathrooms:2
- Half bathrooms:1
- Rooms Total:10
- Bathrooms Description:Jetted Tub
- Kitchen Description:Granite Counters
- Living area:3,145 sq. ft.
Heating and cooling
- Cooling:Central Air
- Heating:Central, Heating
Structure and exterior
- Roof:Shingle
- Year built:2006
- Building area:3,145 sq. ft.
- Lot area:0.37 Acres
- Lot Features:City Lot, Oversized Lot
- Architectural Style:Traditional
- Construction Materials:Brick, Stucco
- Exterior Features:Concrete, Covered, Dock, Fence
- Foundation Description:Slab
- Levels:1 Story
Utilities
- Water:Public
- Sewer:Public Sewer
Finances and disclosures
- Price:$699,000
- Price per sq. ft.:$172.04
Features and amenities
- Laundry features:Washer Hookup
- Amenities:Ceiling Fan(s), Gated Community
- Pool features:In Ground
Parking
- Parking description:Attached, Garage, Garage Door Opener, Two Spaces
New listings near 1270 Cutter Cove
- New
 $160,000Active2 beds 2 baths1,039 sq. ft.
2217 Crane Street, Slidell, LA 70460
MLS# 2569435Listed by: ENGEL & VOLKERS SLIDELL - MANDEVILLE - New
 $220,000Active3 beds 2 baths1,500 sq. ft.
504 Sherwood Court, Slidell, LA 70458
MLS# NO2569387Listed by: ENGEL & VOLKERS SLIDELL - MANDEVILLE - New
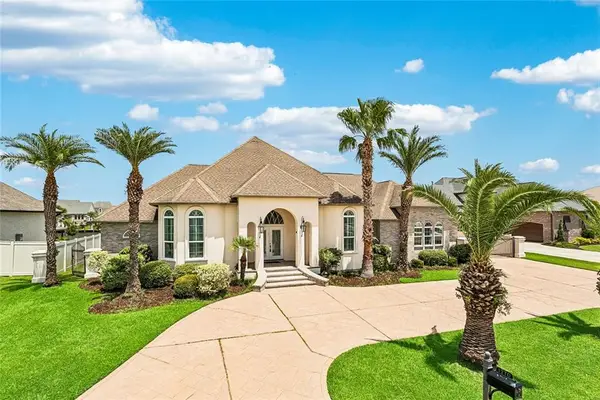
 $699,000Active3 beds 3 baths3,145 sq. ft.
1270 Cutter Cove, Slidell, LA 70458
MLS# 2561191Listed by: CENTURY 21 INVESTMENT REALTY - New
 $132,000Active2 beds 2 baths906 sq. ft.
1244 Harbor Drive #314, Slidell, LA 70458
MLS# 2568517Listed by: ZMD REALTY - New
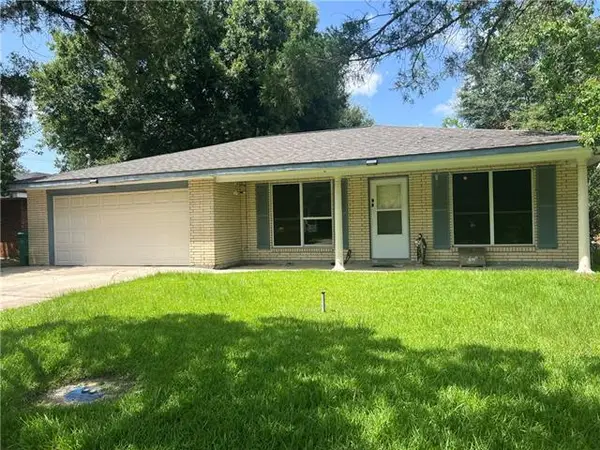 $135,000Active4 beds 2 baths1,554 sq. ft.
126 Palm Springs Drive, Slidell, LA 70458
MLS# NO2568662Listed by: ENGEL & VOLKERS SLIDELL - MANDEVILLE - New
 $2,250Active3 beds 3 baths2,275 sq. ft.
110 Burrwood Drive, Slidell, LA 70461
MLS# 2569277Listed by: ATLAS REAL ESTATE COMPANY, LLC - New
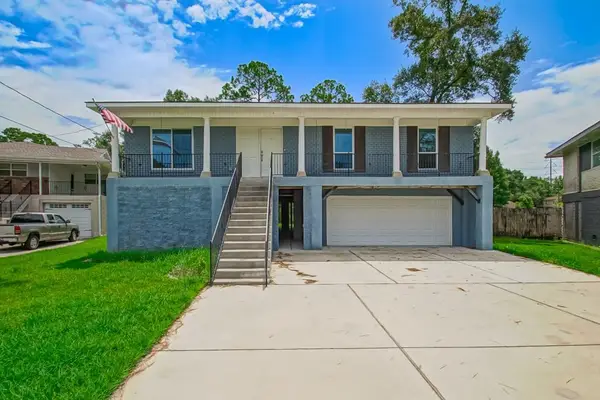 $364,000Active4 beds 4 baths2,802 sq. ft.
2942 Palm Circle Drive, Slidell, LA 70458
MLS# 2562685Listed by: HOMESMART REALTY SOUTH - New
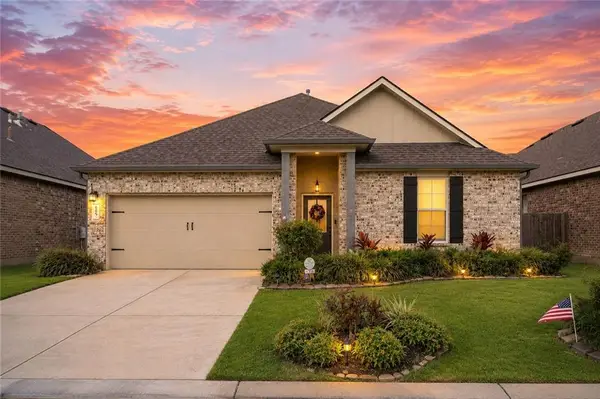 $247,900Active3 beds 2 baths1,460 sq. ft.
685 Cat Island Court, Slidell, LA 70461
MLS# 2568761Listed by: REAL BROKER, LLC - New
 $271,900Active4 beds 2 baths1,555 sq. ft.
40705 Cara Mae Drive, Slidell, LA 70461
MLS# NO2569199Listed by: D.R.HORTON REALTY OF LOUISIANA - New
 $128,000Active3 beds 2 baths1,714 sq. ft.
130 Richmond Drive, Slidell, LA 70460
MLS# 2569182Listed by: THE W GROUP REAL ESTATE LLC


Protect your home and budget from life's surprises with an Assurant Home Warranty, backed by a partner that supports you through every step of homeownership. Explore Plans.
©2026 Century 21 Real Estate LLC. All rights reserved. CENTURY 21®, the CENTURY 21 Logo and C21® are service marks owned by Century 21 Real Estate LLC. Century 21 Real Estate LLC fully supports the principles of the Fair Housing Act and the Equal Opportunity Act. Each office is independently owned and operated. Listing information is deemed reliable but not guaranteed accurate.