
1512 Regatta Cove, Slidell, LA 70458
Local realty services provided by:CENTURY 21 Action Realty
1512 Regatta Cove,Slidell, LA 70458
$359,900
- 3 Beds
- 2 Baths
- 2,034 sq. ft.
- Single family
- Active
Listed by: gina constantino
Office: era top agent realty
MLS#:2543887
Source:LA_GSREIN
Price summary
- Price:$359,900
- Price per sq. ft.:$132.46
- Monthly HOA dues:$132.33
About this home
Price improvement on an already below market priced home!! -Vacation Everyday in your very own Beautiful Waterfront Home-
Experience the lifestyle you’ve been dreaming of in this beautifully maintained waterfront home where every day feels like a vacation. With direct water access and a covered boat lift designed to accommodate up to a 25-foot boat, you’ll enjoy effortless days of boating, fishing, crabbing, kayaking, or simply cruising the waterways at sunset.
The outdoor living spaces are made for relaxation and entertaining. Unwind in the private hot tub after a day on the water, host family and friends on the expansive deck overlooking the peaceful canal, or sip your morning coffee while watching herons, egrets, pelicans, and other coastal wildlife in their natural habitat. As evening falls, take in spectacular sunsets that paint the sky over the water.
Inside, this move-in-ready home offers exceptional value with all appliances and furnishings included, making it a truly turnkey opportunity. Simply bring your personal belongings and start enjoying the waterfront lifestyle from day one.
Perfectly located just minutes from the interstate, you’ll have convenient access to New Orleans, the Mississippi Gulf Coast, and the Northshore while still enjoying the peace and tranquility of waterfront living.
Whether you’re searching for a full-time residence, weekend retreat, or vacation home, this property offers the best of coastal living at an incredible price. Don’t just dream about the waterfront lifestyle—live it every single day....
Contact an agent
Home facts
- Year built:2006
- Subdivision & Development:Clipper Estates
- Listing ID #:2543887
- Added:153 day(s) ago
- Updated:July 31, 2026 at 03:32 PM
Rooms and interior
- Bedrooms:3
- Total bathrooms:2
- Full bathrooms:2
- Rooms Total:7
- Kitchen Description:Granite Counters
- Living area:2,034 sq. ft.
Heating and cooling
- Cooling:1 Unit, Central Air
- Heating:Central, Heating
Structure and exterior
- Roof:Shingle
- Year built:2006
- Building area:2,034 sq. ft.
- Lot area:0.23 Acres
- Lot Features:Outside City Limits, Rectangular Lot
- Architectural Style:Traditional
- Construction Materials:Brick, Stucco
- Exterior Features:Concrete, Covered, Dock
- Foundation Description:Slab
- Levels:1 Story
Utilities
- Water:Public
- Sewer:Public Sewer
Finances and disclosures
- Price:$359,900
- Price per sq. ft.:$132.46
Features and amenities
- Laundry features:Washer Hookup
- Amenities:Attic, Ceiling Fan(s), Pull Down Attic Stairs, Stainless Steel Appliances
Parking
- Parking description:Garage, Garage Door Opener, Two Spaces
New listings near 1512 Regatta Cove
- New
 $359,000Active4 beds 2 baths2,413 sq. ft.
2018 Old River Road, Slidell, LA 70461
MLS# 2570118Listed by: UNITED REAL ESTATE PARTNERS - New
 $149,900Active4 beds 2 baths1,400 sq. ft.
2413 Oriole Street, Slidell, LA 70460
MLS# 2570322Listed by: REAL BROKER, LLC - New
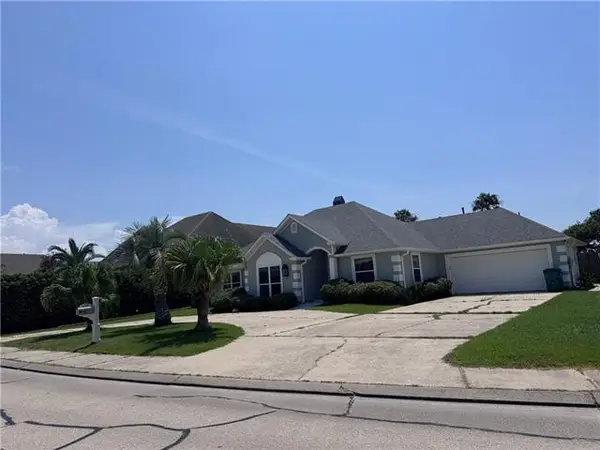 $429,000Active3 beds 3 baths2,357 sq. ft.
1106 Clipper Drive, Slidell, LA 70458
MLS# NO2570292Listed by: EXP REALTY, LLC - New
 $199,000Active3 beds 2 baths1,470 sq. ft.
1579 Ridgecrest Drive, Slidell, LA 70458
MLS# NO2569891Listed by: JW PROPERTY SERVICES, LLC - New
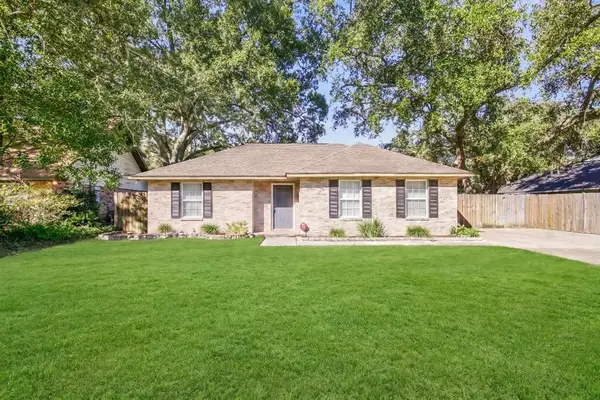 $220,000Active3 beds 2 baths1,537 sq. ft.
1111 St. Scholastica Street, Slidell, LA 70460
MLS# 2569077Listed by: COMPASS SLIDELL - New
 $10,500Active0 Acres
00 6th Street, Slidell, LA 70460
MLS# 2570248Listed by: UNITED REAL ESTATE PARTNERS - New
 $16,800Active0 Acres
00 6th Street, Slidell, LA 70460
MLS# 2570271Listed by: UNITED REAL ESTATE PARTNERS - New
 $12,600Active0 Acres
00 6th Street, Slidell, LA 70460
MLS# 2570275Listed by: UNITED REAL ESTATE PARTNERS - New
 $199,900Active3 beds 2 baths1,676 sq. ft.
235 Whisperwood Boulevard, Slidell, LA 70458
MLS# NO2569990Listed by: CALAMARI REALTY - New
 $10,000Active2.27 Acres
Lot 4 Avery Drive, Slidell, LA 70461
MLS# NO2570032Listed by: KELLER WILLIAMS NOLA NORTHLAKE


Protect your home and budget from life's surprises with an Assurant Home Warranty, backed by a partner that supports you through every step of homeownership. Explore Plans.
©2026 Century 21 Real Estate LLC. All rights reserved. CENTURY 21®, the CENTURY 21 Logo and C21® are service marks owned by Century 21 Real Estate LLC. Century 21 Real Estate LLC fully supports the principles of the Fair Housing Act and the Equal Opportunity Act. Each office is independently owned and operated. Listing information is deemed reliable but not guaranteed accurate.