1546 Lakewood Drive, Slidell, LA 70458
Local realty services provided by:CENTURY 21 Buelow-Miller Realty
Listed by: louis williams
Office: keller williams realty service
MLS#:000BXA
Source:ROAM
Price summary
- Price:$250,000
- Price per sq. ft.:$138.43
About this home
Welcome to a home where timeless charm meets everyday comfort! Nestled beneath mature shade trees, this inviting single-story residence welcomes you with a beautifully maintained lawn, classic brick exterior, charming arched windows, and a distinctive private courtyard that creates a memorable first impression.
Step inside to discover bright, welcoming living spaces featuring exposed wood ceiling beams, neutral finishes, and plenty of natural light. The spacious living area offers the perfect setting for relaxing evenings, movie nights, or gathering with loved ones, while sliding glass doors provide an easy connection to the outdoors.
The kitchen combines warmth and functionality with rich wood cabinetry, generous counter space, stainless steel appliances, and a stylish tile backsplash. Just beyond, a charming breakfast nook surrounded by windows offers a cozy spot to enjoy your morning coffee while taking in peaceful views of the surrounding greenery.
The bedrooms provide comfortable retreats with natural light and versatile layouts, including space that can easily serve as a home office, hobby room, or guest accommodation. Thoughtful touches throughout the home include updated flooring in several rooms, ceiling fans, and inviting neutral interiors.
Outside, the spacious backyard offers a beautiful stretch of green lawn framed by mature trees and established landscaping. **A natural gas grill adds convenience for outdoor cooking**, making it easy to enjoy weekend barbecues and gatherings with family and friends. Whether you're entertaining guests, tending to a garden, or simply unwinding in the fresh air, this inviting outdoor space offers plenty of room to make lasting memories.
Complete with an attached two-car garage, a welcoming front courtyard, and a blend of character and practicality, this home offers a wonderful opportunity to enjoy comfortable living inside and out. Come experience its charm and imagine the possibilities of making it your own!...
Contact an agent
Home facts
- Year built:1975
- Subdivision & Development:Lakewood
- Listing ID #:000BXA
- Added:1 day(s) ago
- Updated:November 21, 2026 at 03:40 PM
Rooms and interior
- Bedrooms:3
- Total bathrooms:2
- Full bathrooms:2
- Rooms Total:9
- Flooring:Tile
- Dining Description:Eat-In-Kitchen
- Kitchen Description:Dishwasher, Microwave, Refrigerator
- Living area:1,806 sq. ft.
Heating and cooling
- Cooling:Ceiling Fan(s), Central Air
- Heating:Central, Electric, Forced Air, Heat Pump
Structure and exterior
- Year built:1975
- Building area:1,806 sq. ft.
- Lot Features:Back Yard, Landscaped, Level, Shade Tree(s)
- Construction Materials:Brick
- Exterior Features:Open, Patio: Concrete
- Foundation Description:Slab
Utilities
- Water:Public
- Sewer:Public Sewer
Finances and disclosures
- Price:$250,000
- Price per sq. ft.:$138.43
Features and amenities
- Appliances:Dishwasher, Dryer, Electric Range, Microwave, Refrigerator, Stainless Steel Appliance(s), Washer
- Laundry features:Dryer, Electric Dryer Hookup, Washer, Washer Hookup
- Amenities:Bay Window(s), Eat-In Kitchen, Shower/Tub Combo, Tile Counters
Parking
- Parking description:Attached Garage, Concrete, Driveway, Garage Faces Front, Off Street
- Garage spaces:2
New listings near 1546 Lakewood Drive
- New
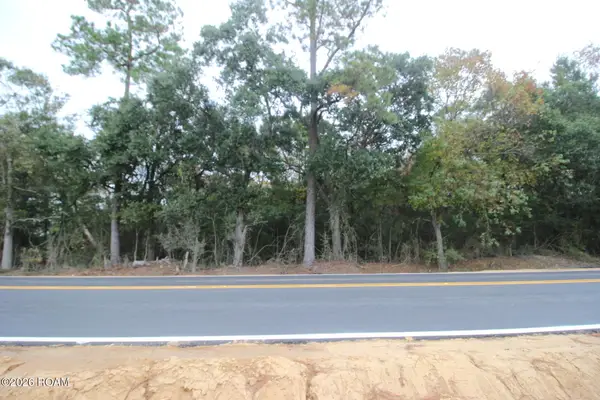 $180,000Active0.82 Acres
58014 Highway 433, Slidell, LA 70460
MLS# 000AIJListed by: ERA TOP AGENT REALTY - New
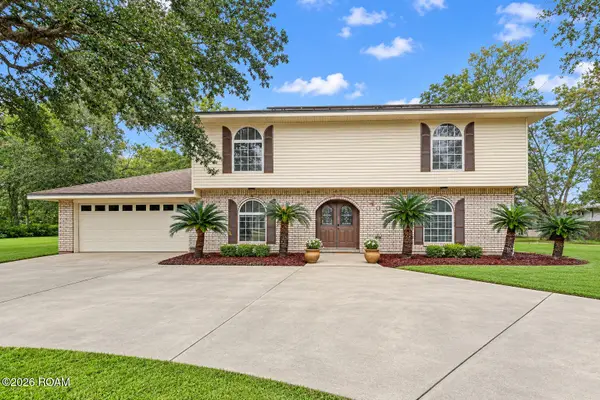 $395,000Active4 beds 3 baths2,713 sq. ft.
409 Magnolia Lane, Slidell, LA 70461
MLS# 000BUYListed by: COMPASS SLIDELL - New
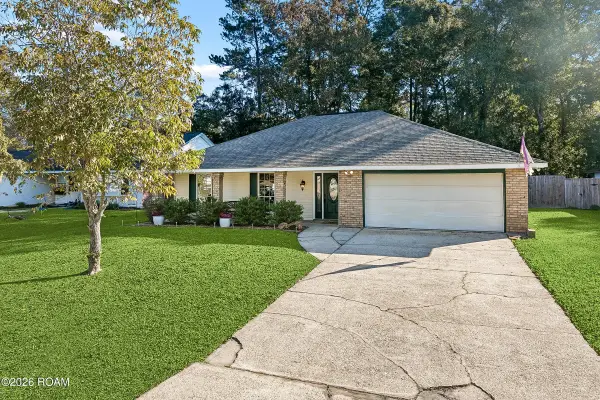 $289,000Active4 beds 2 baths1,850 sq. ft.
606 Lake Superior Drive, Slidell, LA 70461
MLS# 000BNKListed by: ENGEL & VOLKERS SLIDELL - MAND - New
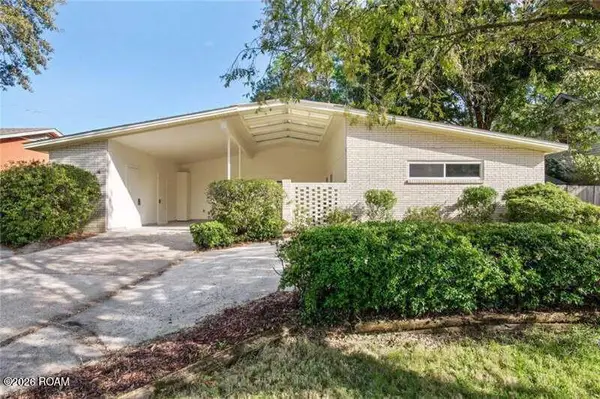 $215,000Active3 beds 2 baths1,465 sq. ft.
1466 Florida Avenue, Slidell, LA 70458
MLS# 000BKMListed by: CONGRESS REALTY, INC. - New
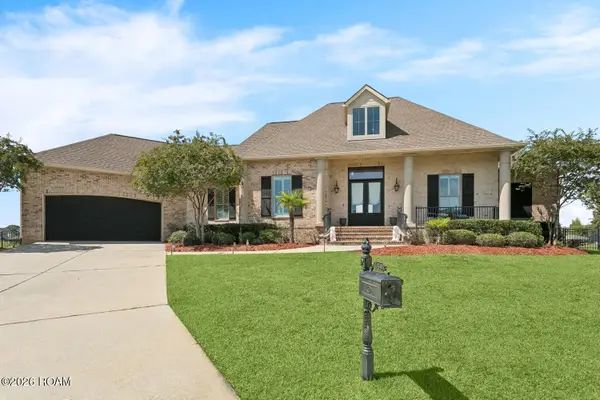
 $749,000Active4 beds 5 baths3,273 sq. ft.
489 San Cristobal Court, Slidell, LA 70458
MLS# 000BMPListed by: CENTURY 21 INVESTMENT REALTY - New
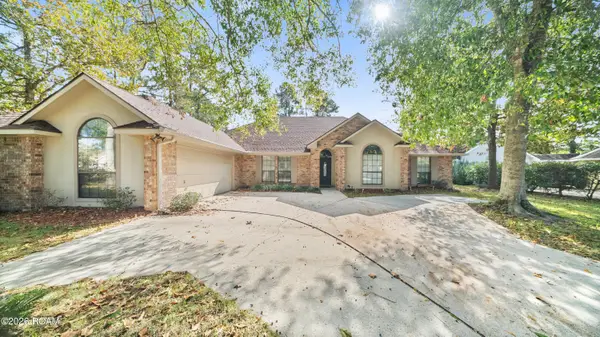 $389,000Active4 beds 3 baths2,648 sq. ft.
139 Aberdeen Drive, Slidell, LA 70461
MLS# 000BJLListed by: REAL BROKER, LLC - New
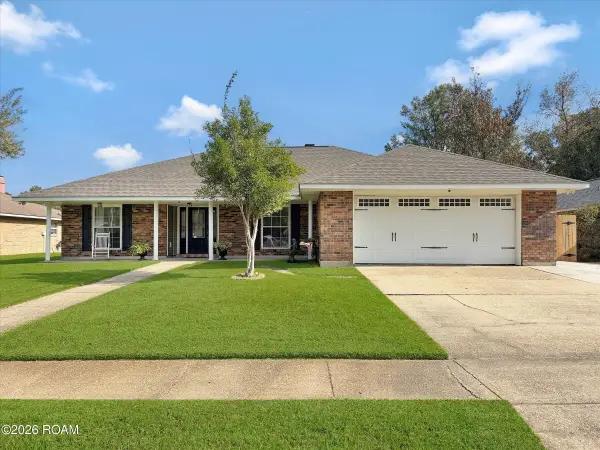 $340,000Active4 beds 2 baths2,722 sq. ft.
127 Kingston Drive, Slidell, LA 70458
MLS# 000BKGListed by: KELLER WILLIAMS NOLA NORTHLAKE - New
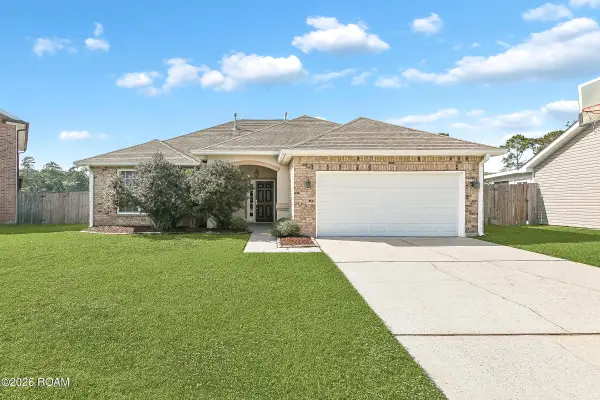 $205,000Active3 beds 2 baths1,716 sq. ft.
1017 Mccartney Court, Slidell, LA 70461
MLS# 000BFWListed by: SAVOIE REALTY LLC - New
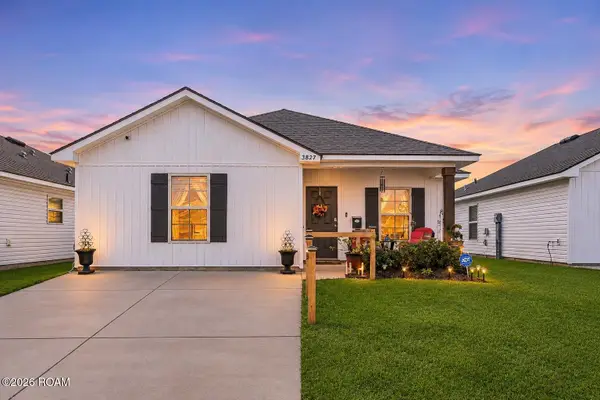 $175,000Active2 beds 1 baths987 sq. ft.
3827 Seagull Circle, Slidell, LA 70461
MLS# 000AUGListed by: LEILA PEREZ REALTY


Protect your home and budget from life's surprises with an Assurant Home Warranty, backed by a partner that supports you through every step of homeownership. Explore Plans.
©2026 Century 21 Real Estate LLC. All rights reserved. CENTURY 21®, the CENTURY 21 Logo and C21® are service marks owned by Century 21 Real Estate LLC. Century 21 Real Estate LLC fully supports the principles of the Fair Housing Act and the Equal Opportunity Act. Each office is independently owned and operated. Listing information is deemed reliable but not guaranteed accurate.