
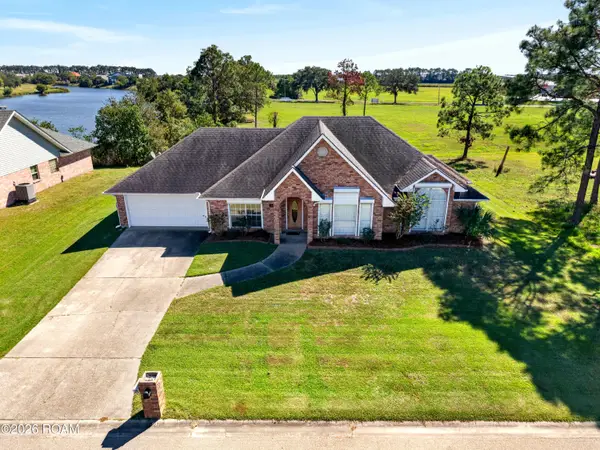
306 La Chenier Drive, Slidell, LA 70461
Local realty services provided by:CENTURY 21 Buelow-Miller Realty
Listed by: serina beck
Office: century 21 investment realty
MLS#:2566974
Source:LA_CLBOR
Price summary
- Price:$649,900
- Price per sq. ft.:$180.28
- Monthly HOA dues:$29.17
About this home
New Construction--to be built!!! Be the first to own this beautifully designed new construction home, where modern style meets quality craftmanship. This thoughtfully designed floor plan will feature and open-concept living area, spacious bedrooms, and stylish finishes throughout. Don't miss your chance to own a brand-new home in this desirable location. Contact us today for floor plans, available upgrades, estimated completion timeline, and additional details.
Contact an agent
Home facts
- Subdivision & Development:Turtle Creek
- Listing ID #:2566974
- Added:109 day(s) ago
- Updated:October 27, 2026 at 03:30 PM
Rooms and interior
- Bedrooms:4
- Total bathrooms:3
- Full bathrooms:3
- Rooms Total:8
- Flooring:Laminate, Wood
- Kitchen Description:CookTop, Dishwasher, Disposal, Microwave, Oven, Pantry, appl_Stainless Steel Appliance(s)
- Living area:2,801 sq. ft.
Heating and cooling
- Cooling:Ceiling Fan(s), Central Air, Multi Units
- Heating:Multiple Units, Natural Gas
Structure and exterior
- Building area:2,801 sq. ft.
- Construction Materials:Brick, HardiPlank Type
- Exterior Features:Covered, Patio: Brick, Porch
- Foundation Description:Slab
Utilities
- Water:Public
Finances and disclosures
- Price:$649,900
- Price per sq. ft.:$180.28
Features and amenities
- Appliances:Cooktop, Dishwasher, Disposal, Microwave, Oven, Stainless Steel Appliance(s)
- Amenities:Pantry
New listings near 306 La Chenier Drive
- New
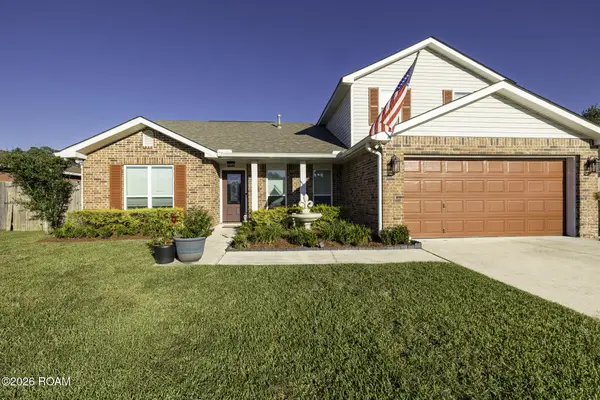 $325,000Active4 beds 3 baths2,600 sq. ft.
1057 Andrew Court, Slidell, LA 70460
MLS# 200EMGListed by: ENGEL & VOLKERS SLIDELL - MAND - New
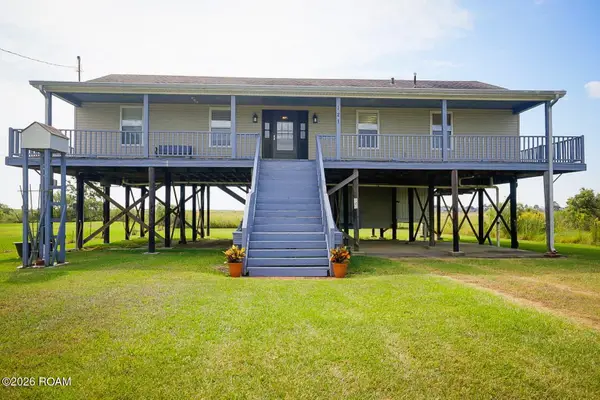 $230,000Active3 beds 2 baths1,797 sq. ft.
121 Carr Drive, Slidell, LA 70458
MLS# 200EMAListed by: AVALON REALTY, LLC - New
 $250,000Active3 beds 3 baths1,970 sq. ft.
180 Whisperwood Boulevard, Slidell, LA 70458
MLS# 200EKWListed by: MOVING A.LONG REALTY - Open Wed, 11am to 2pmNew
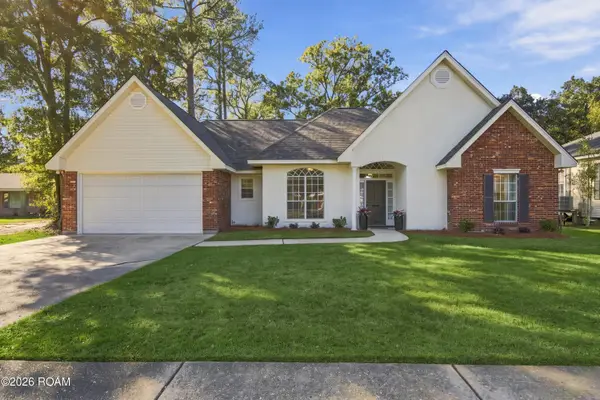 $329,900Active4 beds 2 baths1,787 sq. ft.
525 Pennsylvania Avenue, Slidell, LA 70458
MLS# 200EJOListed by: ABEK REAL ESTATE - New
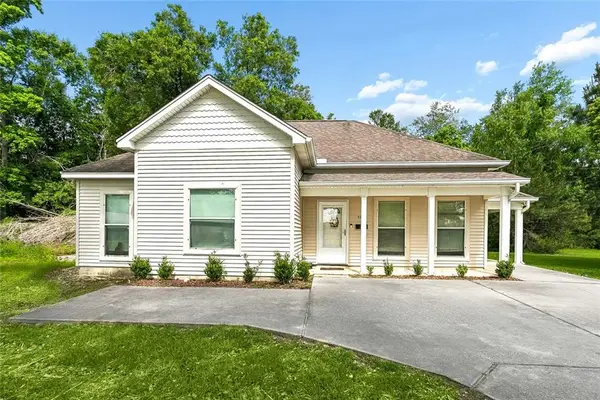 $185,000Active3 beds 2 baths1,329 sq. ft.
1280 S Walnut Street, Slidell, LA 70460
MLS# 200EJMListed by: HOMESTITCH REALTY - New
 $314,900Active3 beds 3 baths2,060 sq. ft.
101 Pebble Beach Drive, Slidell, LA 70458
MLS# 200EBSListed by: ENGEL & VOLKERS SLIDELL - MAND - New
 $55,000Active0.37 Acres
13 Canulette Road, Slidell, LA 70458
MLS# 2024008942Listed by: REAL BROKER LLC - New
 $84,900Active3 beds 2 baths1,216 sq. ft.
38188 Oak St, Slidell, LA 70458
MLS# 2025020714Listed by: UNITED PROPERTIES OF LOUISIANA - New
 $210,000Active4 beds 3 baths2,550 sq. ft.
2107 Wellington Ln, Slidell, LA 70461
MLS# 2026008413Listed by: KELLER WILLIAMS REALTY RED STICK PARTNERS - New
 $120,000Active2 beds 1 baths722 sq. ft.
3240 Effie Street, Slidell, LA 70458
MLS# 2026009888Listed by: RE/MAX PROFESSIONAL


Protect your home and budget from life's surprises with an Assurant Home Warranty, backed by a partner that supports you through every step of homeownership. Explore Plans.
©2026 Century 21 Real Estate LLC. All rights reserved. CENTURY 21®, the CENTURY 21 Logo and C21® are service marks owned by Century 21 Real Estate LLC. Century 21 Real Estate LLC fully supports the principles of the Fair Housing Act and the Equal Opportunity Act. Each office is independently owned and operated. Listing information is deemed reliable but not guaranteed accurate.