
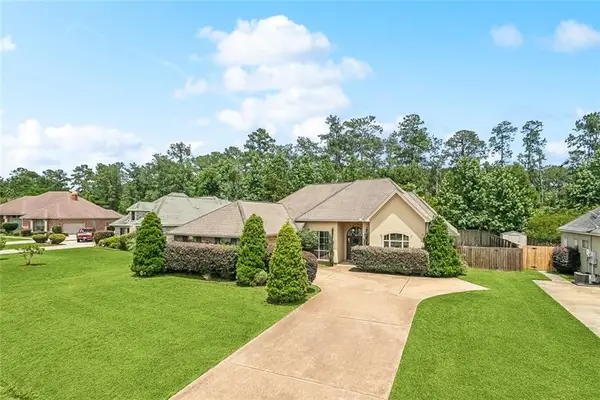
3470 Timothy Drive, Slidell, LA 70458
Local realty services provided by:CENTURY 21 Buelow-Miller Realty
Listed by: deana s bradley
Office: atlas real estate company, llc.
MLS#:200JMN
Source:LA_CLBOR
Price summary
- Price:$389,000
- Price per sq. ft.:$127.96
About this home
Start your morning with coffee on the screened porch, overlooking a lush lawn framed by mature landscaping, and end the day gathered around the brick fireplace beneath soaring togue and groove pine ceilings and exposed beams. Set on a spacious double lot, this immaculately kept brick home offers room to spread out and inviting spaces to come together. Decorative beveled glass mahogany double doors welcome you inside, while windows throughout the home let in plenty of natural light.Pine accents and exposed brick give the living room a warmth that carries throughout the home.The oversized kitchen gives every chef room to create, with abundant cabinets, generous countertop workspace, and a chef's foot pedal at the sink. Glass-front cabinets display favorite serving pieces, while a stainless steel built-in oven, microwave, and separate glass cooktop keep meal preparation within easy reach. Serve breakfast beside the porch, bring everyone together in the formal dining room, or pull up a seat at the oversized wet bar, complete with a sink and refrigerator. A kitchen pass-through keeps the conversation flowing between the rooms.When it's time to unwind, the primary suite offers direct patio access, an adjoining office or extra bedroom, and a bath featuring dual sinks, a separate tub, and a glass-enclosed shower with multiple spray heads. The shared bath offers a glass-enclosed bathing area and built-in cabinetry for linens and everyday essentials. Outside, choose between the screened porch and open patio for leisurely meals and evening conversation, or follow the stepping stones to a shaded garden retreat. A generous covered carport and detached storage building add everyday convenience to a home filled with warmth, character, and room to enjoy life indoors and out....
Contact an agent
Home facts
- Year built:1971
- Subdivision & Development:Abney Estates
- Listing ID #:200JMN
- Added:1 day(s) ago
- Updated:November 03, 2026 at 10:16 AM
Rooms and interior
- Bedrooms:5
- Total bathrooms:4
- Full bathrooms:2
- Half bathrooms:2
- Rooms Total:10
- Dining Description:Eat-In-Kitchen
- Bathrooms Description:Separate Shower
- Kitchen Description:CookTop, Dishwasher, Disposal, Granite Counters, Microwave, Oven, Trash Compactor, appl_Stainless Steel Appliance(s)
- Living area:3,040 sq. ft.
Heating and cooling
- Cooling:Central Air
- Heating:Central
Structure and exterior
- Year built:1971
- Building area:3,040 sq. ft.
- Lot Features:Back Yard, Landscaped, Shade Tree(s), Sprinklers In Front
- Construction Materials:Brick
- Exterior Features:Enclosed, Patio: Oversized, Screened, Storage
- Foundation Description:Slab
Utilities
- Water:Public
- Sewer:Public Sewer
Finances and disclosures
- Price:$389,000
- Price per sq. ft.:$127.96
Features and amenities
- Appliances:Cooktop, Dishwasher, Disposal, Microwave, Oven, Stainless Steel Appliance(s), Trash Compactor
- Laundry features:Gas Dryer Hookup, Inside, Washer Hookup
- Amenities:Central Vacuum, Double Pane Windows, Dual Closets, Eat-In Kitchen, Multi-Head Shower, Separate Shower, Shower/Tub Combo, Standalone Tub, Window Treatments
Parking
- Parking description:Attached Carport, Covered, Off Street
- Carport spaces:3
New listings near 3470 Timothy Drive
- New
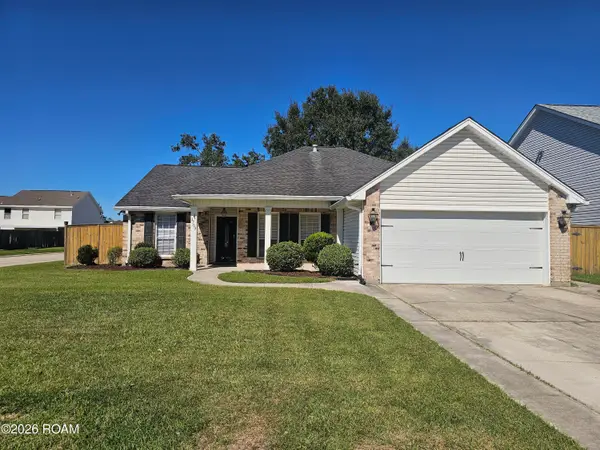 $239,900Active4 beds 2 baths1,947 sq. ft.
1703 Chancer Lane, Slidell, LA 70461
MLS# 200HWNListed by: WINDFEEL PROPERTIES - New
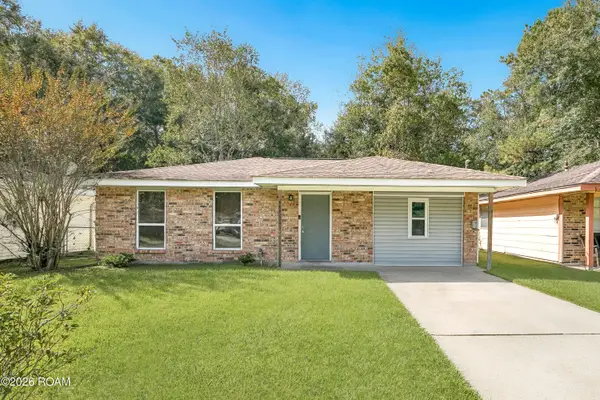 $162,500Active3 beds 2 baths1,342 sq. ft.
447 Magnolia Street, Slidell, LA 70460
MLS# 200JRFListed by: THE PELLERIN GROUP NOLA LLC - New
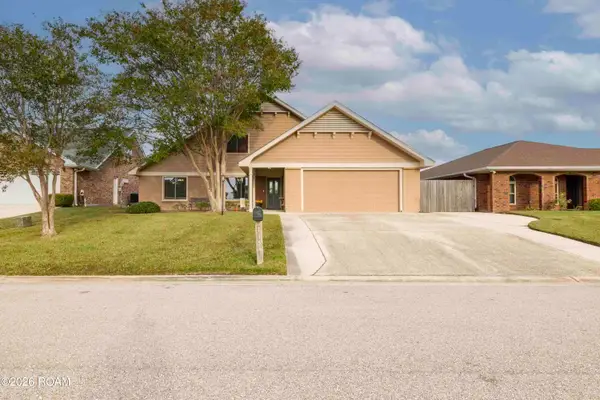 $330,000Active4 beds 3 baths2,864 sq. ft.
115 Gretel Cove, Slidell, LA 70458
MLS# 200JNCListed by: FIORELLA AVENUE REALTY - New
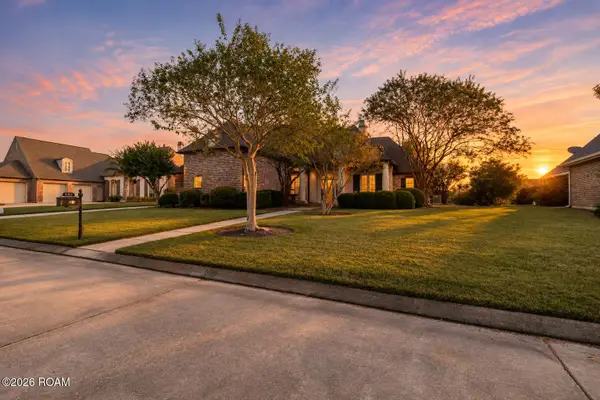 $485,000Active4 beds 4 baths3,220 sq. ft.
440 E Honors Point Court, Slidell, LA 70458
MLS# 200JPMListed by: FIORELLA AVENUE REALTY - New
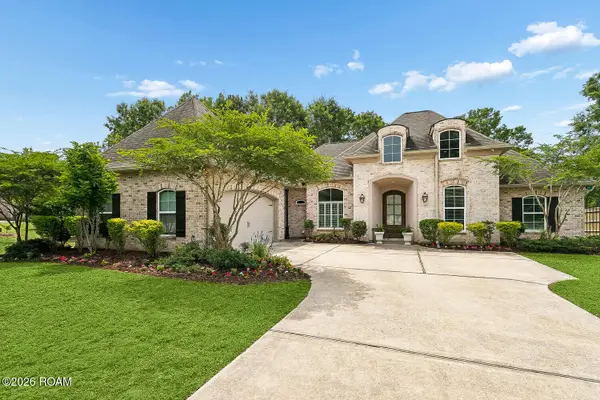 $495,000Active4 beds 3 baths2,418 sq. ft.
512 Dockside Drive, Slidell, LA 70461
MLS# 200JJNListed by: ENGEL & VOLKERS SLIDELL - MAND - New
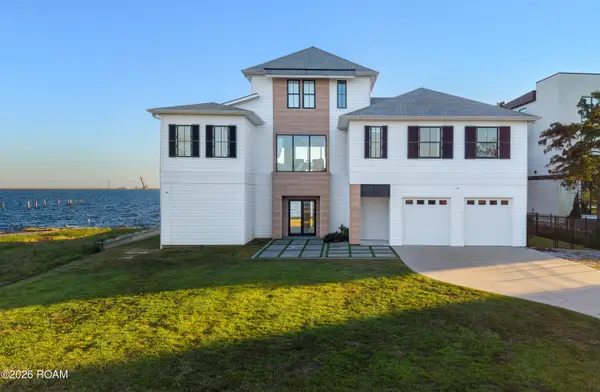 $925,000Active5 beds 3 baths3,128 sq. ft.
309 Carr Drive, Slidell, LA 70458
MLS# 200JKMListed by: CRESCENT SOTHEBY'S INTERNATIONAL REALTY - New
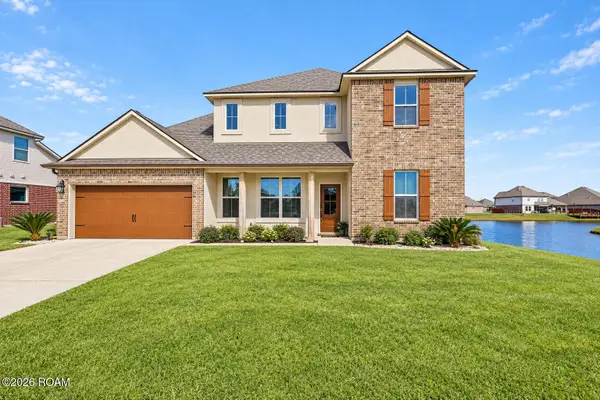 $325,000Active5 beds 3 baths2,689 sq. ft.
457 W West Lake Drive, Slidell, LA 70461
MLS# 200JGPListed by: COMPASS SLIDELL - New
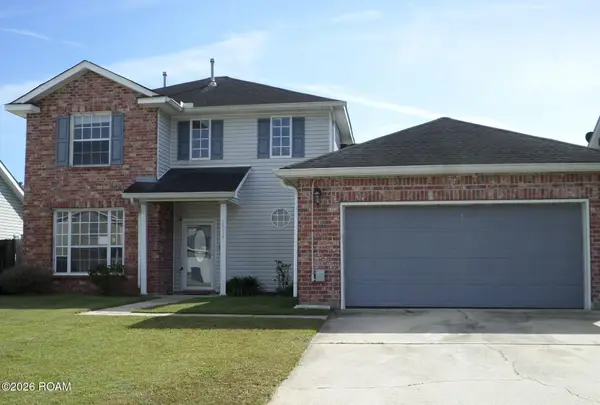 $215,000Active4 beds 3 baths2,100 sq. ft.
2034 Heather Lane, Slidell, LA 70461
MLS# 200JCGListed by: COMPASS SLIDELL - New
 $375,000Active4 beds 2 baths2,216 sq. ft.
322 Palermo Drive, Slidell, LA 70458
MLS# 200IZLListed by: KELLER WILLIAMS REALTY NEW ORLEANS


Protect your home and budget from life's surprises with an Assurant Home Warranty, backed by a partner that supports you through every step of homeownership. Explore Plans.
©2026 Century 21 Real Estate LLC. All rights reserved. CENTURY 21®, the CENTURY 21 Logo and C21® are service marks owned by Century 21 Real Estate LLC. Century 21 Real Estate LLC fully supports the principles of the Fair Housing Act and the Equal Opportunity Act. Each office is independently owned and operated. Listing information is deemed reliable but not guaranteed accurate.