
447 Magnolia Street, Slidell, LA 70460
Local realty services provided by:CENTURY 21 Buelow-Miller Realty
Listed by: nicole d pellerin
Office: the pellerin group nola llc.
MLS#:200JRF
Source:LA_CLBOR
Price summary
- Price:$162,500
- Price per sq. ft.:$115.08
About this home
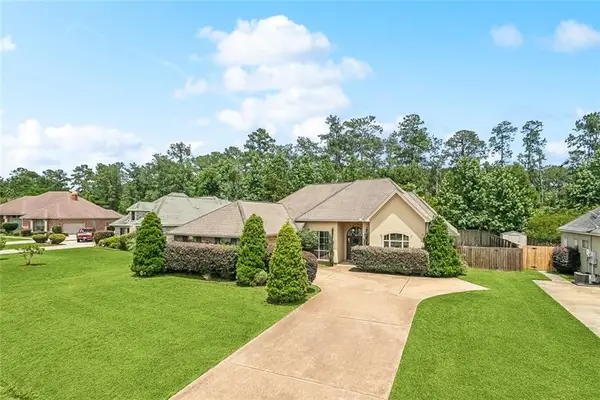
Charming arches, thoughtful updates, and room to spread out! This 3-bedroom, 1.5-bath brick home in Slidell also offers a versatile bonus room for an office, den, or guest space. Vinyl plank flooring and abundant natural light complement the easy flow between the living, dining, and kitchen areas. White cabinetry and a gas range add everyday functionality, while the spacious laundry room provides extra convenience. Updates completed in 2023 include windows, lighting, an AC unit, water heater, and appliances. Situated on an oversized lot, the home features a generous backyard with mature trees, a storage shed, and plenty of space to create your own outdoor retreat. Convenient access to shopping and major highways rounds out this appealing opportunity. Make your appointment today!
Contact an agent
Home facts
- Year built:1985
- Subdivision & Development:Slidell Heights
- Listing ID #:200JRF
- Added:1 day(s) ago
- Updated:November 03, 2026 at 10:16 AM
Rooms and interior
- Bedrooms:3
- Total bathrooms:2
- Full bathrooms:1
- Half bathrooms:1
- Rooms Total:4
- Flooring:Tile, Vinyl
- Kitchen Description:Refrigerator, appl_Gas Range
- Living area:1,342 sq. ft.
Heating and cooling
- Cooling:Ceiling Fan(s), Central Air
- Heating:Central
Structure and exterior
- Year built:1985
- Building area:1,342 sq. ft.
- Lot area:0.19 Acres
- Lot Features:Back Yard
- Construction Materials:Brick, Vinyl Siding
- Foundation Description:Slab
Utilities
- Water:Public
- Sewer:Public Sewer
Finances and disclosures
- Price:$162,500
- Price per sq. ft.:$115.08
Features and amenities
- Appliances:Gas Range, Refrigerator
- Amenities:Shower/Tub Combo
Parking
- Parking description:Driveway
New listings near 447 Magnolia Street
- New
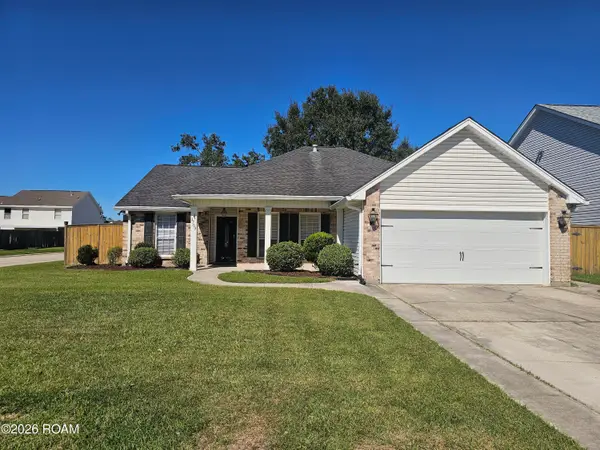 $239,900Active4 beds 2 baths1,947 sq. ft.
1703 Chancer Lane, Slidell, LA 70461
MLS# 200HWNListed by: WINDFEEL PROPERTIES - New
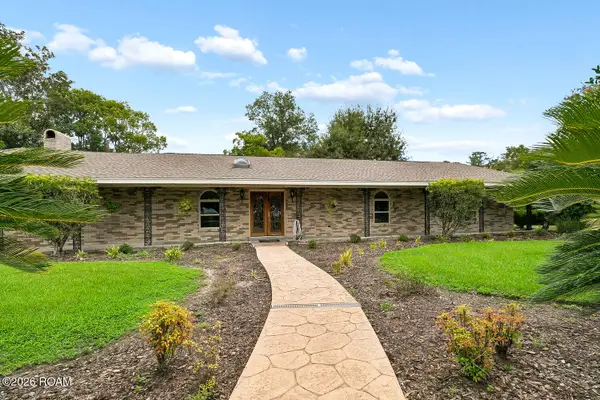 $389,000Active5 beds 4 baths3,040 sq. ft.
3470 Timothy Drive, Slidell, LA 70458
MLS# 200JMNListed by: ATLAS REAL ESTATE COMPANY, LLC - New
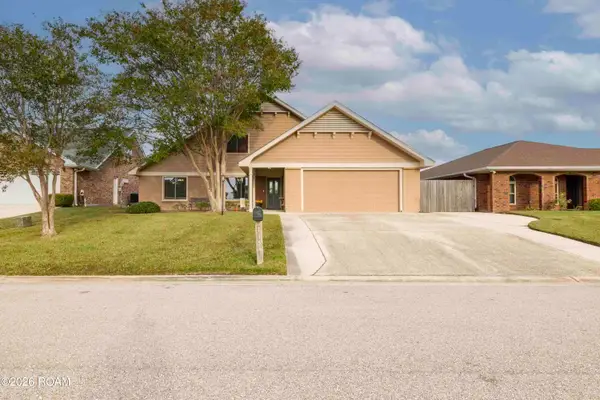 $330,000Active4 beds 3 baths2,864 sq. ft.
115 Gretel Cove, Slidell, LA 70458
MLS# 200JNCListed by: FIORELLA AVENUE REALTY - New
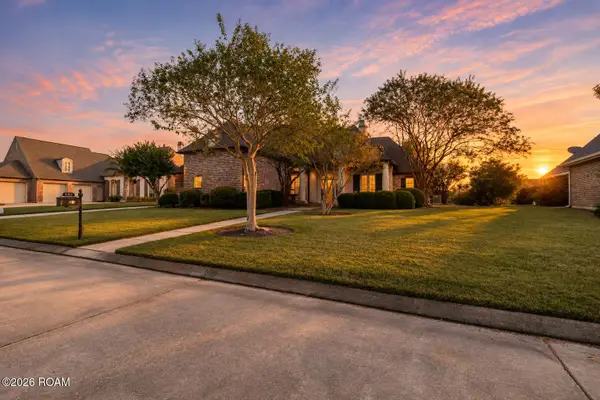 $485,000Active4 beds 4 baths3,220 sq. ft.
440 E Honors Point Court, Slidell, LA 70458
MLS# 200JPMListed by: FIORELLA AVENUE REALTY - New
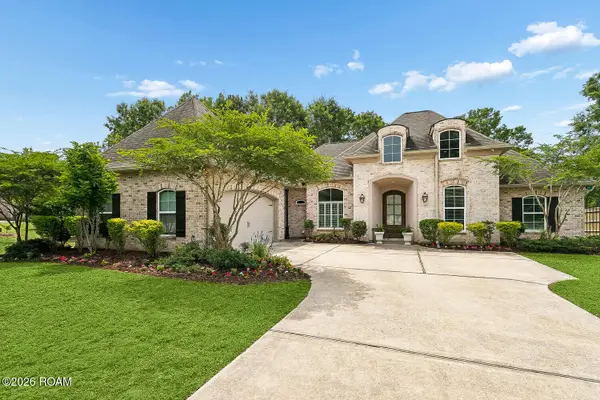 $495,000Active4 beds 3 baths2,418 sq. ft.
512 Dockside Drive, Slidell, LA 70461
MLS# 200JJNListed by: ENGEL & VOLKERS SLIDELL - MAND - New
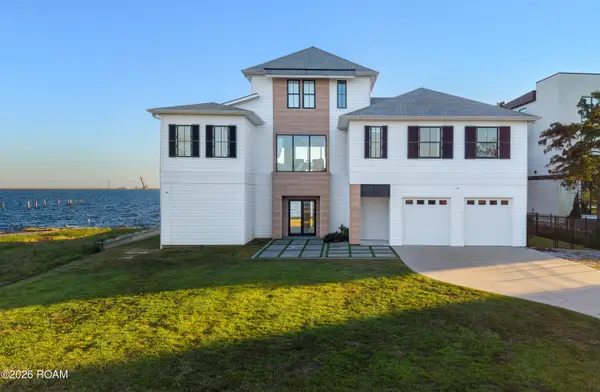 $925,000Active5 beds 3 baths3,128 sq. ft.
309 Carr Drive, Slidell, LA 70458
MLS# 200JKMListed by: CRESCENT SOTHEBY'S INTERNATIONAL REALTY - New
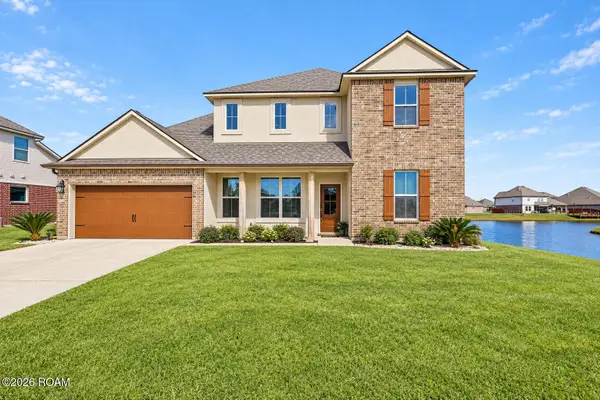 $325,000Active5 beds 3 baths2,689 sq. ft.
457 W West Lake Drive, Slidell, LA 70461
MLS# 200JGPListed by: COMPASS SLIDELL - New
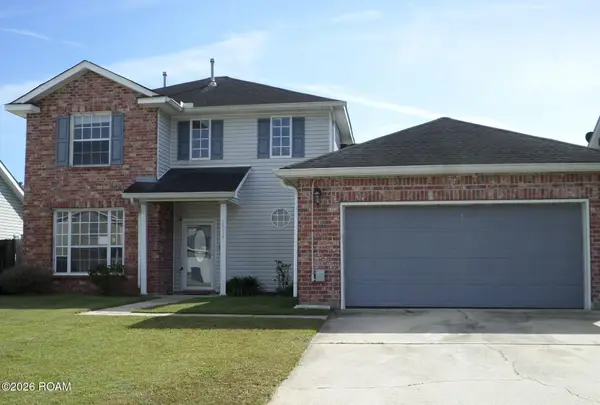 $215,000Active4 beds 3 baths2,100 sq. ft.
2034 Heather Lane, Slidell, LA 70461
MLS# 200JCGListed by: COMPASS SLIDELL - New
 $375,000Active4 beds 2 baths2,216 sq. ft.
322 Palermo Drive, Slidell, LA 70458
MLS# 200IZLListed by: KELLER WILLIAMS REALTY NEW ORLEANS


Protect your home and budget from life's surprises with an Assurant Home Warranty, backed by a partner that supports you through every step of homeownership. Explore Plans.
©2026 Century 21 Real Estate LLC. All rights reserved. CENTURY 21®, the CENTURY 21 Logo and C21® are service marks owned by Century 21 Real Estate LLC. Century 21 Real Estate LLC fully supports the principles of the Fair Housing Act and the Equal Opportunity Act. Each office is independently owned and operated. Listing information is deemed reliable but not guaranteed accurate.