
4129 Upperline Street, Slidell, LA 70461
Local realty services provided by:CENTURY 21 Investment Realty
4129 Upperline Street,Slidell, LA 70461
$144,000
- 3 Beds
- 1 Baths
- 1,512 sq. ft.
- Single family
- Active
Listed by:
 Leslie Lawton - Breland(985) 643 - 4200CENTURY 21 Investment Realty
Office: century 21 investment realty
MLS#:2560280
Source:LA_GSREIN
Price summary
- Price:$144,000
- Price per sq. ft.:$83.82
About this home
THIS MOVE-IN READY HOME IS A GREAT OPPORTUNITY FOR A DIY PROJECT OR INVESTMENT PROPERTY. THIS HOME OFFERS A SPACIOUS YARD WITH BARN/SHED COMBO AND FENCED IN YARD WITH COVERED PARKING. LOTS SIZE IS 100 X 150. NEW ROOF, A/C AND WINDOWS INSTALLED IN 2024. SOME RENOVATIONS HAVE BEEN MADE. SELLER HAS PAID THE $100.00 DEPOSIT TO HAVE CITY WATER CONNECTED TO THE HOME. PLEASE CALL LISTING AGENT FOR ADDITIONAL INFORMATION AND YOUR OWN PRVATE TOUR.
Contact an agent
Home facts
- Year built:1988
- Subdivision & Development:Ozone Pines
- Listing ID #:2560280
- Added:61 day(s) ago
- Updated:July 31, 2026 at 03:32 PM
Rooms and interior
- Bedrooms:3
- Total bathrooms:1
- Full bathrooms:1
- Rooms Total:6
- Kitchen Description:Cooktop, Refrigerator
- Living area:1,512 sq. ft.
Heating and cooling
- Cooling:1 Unit, Central Air
- Heating:Heat Pump, Heating
Structure and exterior
- Roof:Shingle
- Year built:1988
- Building area:1,512 sq. ft.
- Lot area:0.46 Acres
- Lot Features:Outside City Limits, Rectangular Lot
- Architectural Style:Traditional
- Construction Materials:Vinyl Siding
- Exterior Features:Covered, Fence
- Foundation Description:Raised
- Levels:1 Story
Utilities
- Water:Well
- Sewer:Treatment Plant
Finances and disclosures
- Price:$144,000
- Price per sq. ft.:$83.82
Features and amenities
- Appliances:Cooktop, Refrigerator
- Laundry features:Washer Hookup
- Amenities:Attic, Carbon Monoxide Detector, Closed Circuit Camera(s), Pull Down Attic Stairs, Smoke Detector(s), Window Screens
Parking
- Parking description:Carport, Covered, Off Street
New listings near 4129 Upperline Street
- New
 $359,000Active4 beds 2 baths2,413 sq. ft.
2018 Old River Road, Slidell, LA 70461
MLS# 2570118Listed by: UNITED REAL ESTATE PARTNERS - New
 $149,900Active4 beds 2 baths1,400 sq. ft.
2413 Oriole Street, Slidell, LA 70460
MLS# 2570322Listed by: REAL BROKER, LLC - New
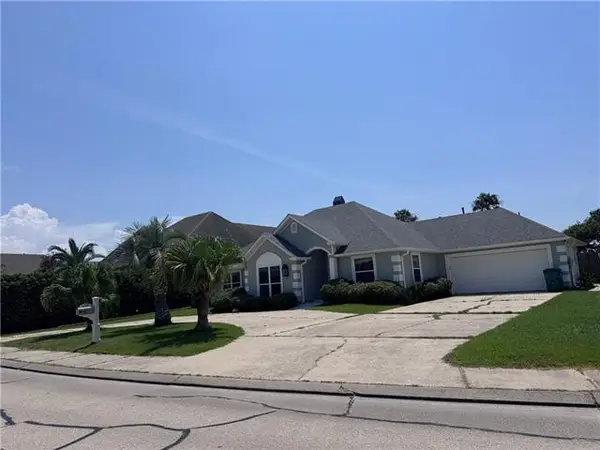 $429,000Active3 beds 3 baths2,357 sq. ft.
1106 Clipper Drive, Slidell, LA 70458
MLS# NO2570292Listed by: EXP REALTY, LLC - New
 $199,000Active3 beds 2 baths1,470 sq. ft.
1579 Ridgecrest Drive, Slidell, LA 70458
MLS# NO2569891Listed by: JW PROPERTY SERVICES, LLC - New
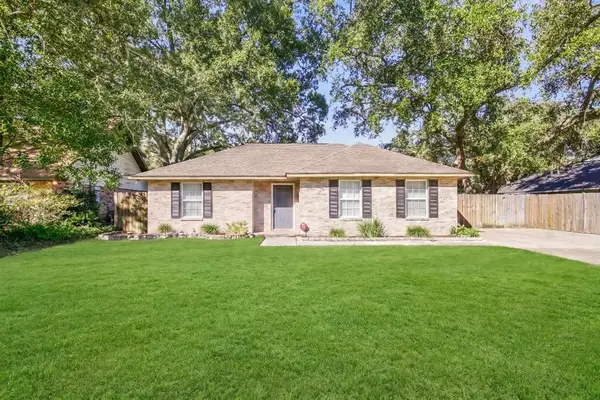 $220,000Active3 beds 2 baths1,537 sq. ft.
1111 St. Scholastica Street, Slidell, LA 70460
MLS# 2569077Listed by: COMPASS SLIDELL - New
 $10,500Active0 Acres
00 6th Street, Slidell, LA 70460
MLS# 2570248Listed by: UNITED REAL ESTATE PARTNERS - New
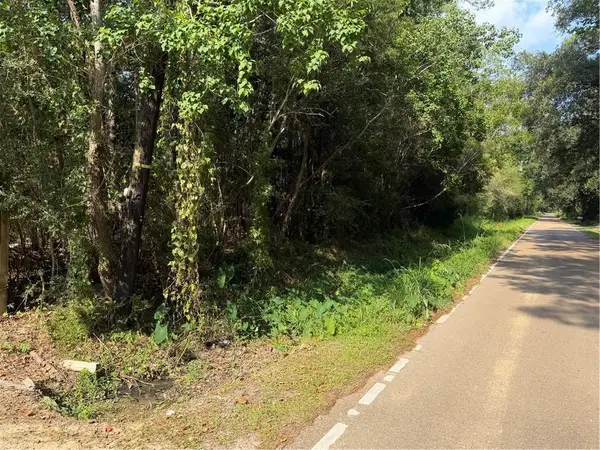 $16,800Active0 Acres
00 6th Street, Slidell, LA 70460
MLS# 2570271Listed by: UNITED REAL ESTATE PARTNERS - New
 $12,600Active0 Acres
00 6th Street, Slidell, LA 70460
MLS# 2570275Listed by: UNITED REAL ESTATE PARTNERS - New
 $199,900Active3 beds 2 baths1,676 sq. ft.
235 Whisperwood Boulevard, Slidell, LA 70458
MLS# NO2569990Listed by: CALAMARI REALTY - New
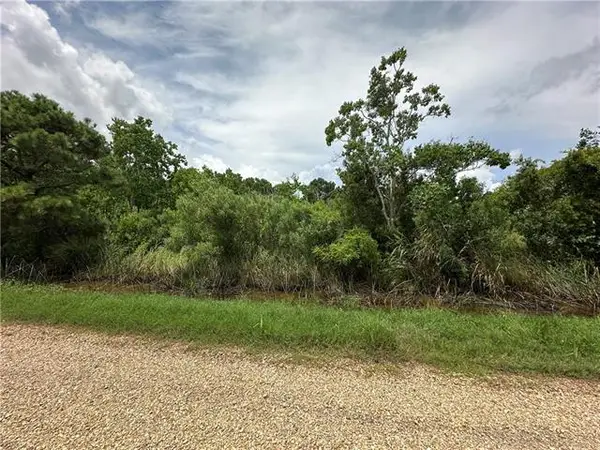 $10,000Active2.27 Acres
Lot 4 Avery Drive, Slidell, LA 70461
MLS# NO2570032Listed by: KELLER WILLIAMS NOLA NORTHLAKE


Protect your home and budget from life's surprises with an Assurant Home Warranty, backed by a partner that supports you through every step of homeownership. Explore Plans.
©2026 Century 21 Real Estate LLC. All rights reserved. CENTURY 21®, the CENTURY 21 Logo and C21® are service marks owned by Century 21 Real Estate LLC. Century 21 Real Estate LLC fully supports the principles of the Fair Housing Act and the Equal Opportunity Act. Each office is independently owned and operated. Listing information is deemed reliable but not guaranteed accurate.