501 Dockside Drive, Slidell, LA 70461
Local realty services provided by:CENTURY 21 Action Realty
501 Dockside Drive,Slidell, LA 70461
$575,000
- 4 Beds
- 3 Baths
- 2,604 sq. ft.
- Single family
- Active
Listed by: tammy alphonse
Office: c l crane real estate of louisiana llc.
MLS#:2560360
Source:LA_GSREIN
Price summary
- Price:$575,000
- Price per sq. ft.:$172.26
- Monthly HOA dues:$38.33
About this home
Welcome to your private retreat in The Landings, where elegant indoor living meets exceptional outdoor entertaining along the breathtaking Honey Island Swamp~This beautifully maintained home has never flooded has 4-bedroom, 2.5-bath home offers an inviting open floor plan designed for both comfortable everyday living and memorable gatherings~Warm wood floors grace the living area, highlighted by a cozy gas fireplace and timeless gas lantern that create an atmosphere of Southern charm~The kitchen features GE Profile appliances, with a convection microwave~The primary suite offers a relaxing escape with a jacuzzi tub, while thoughtful upgrades throughout the home include wood shutters, crafted wood shelving units, tray ceilings, crown molding, alarm system, sprinkler system, two 16-SEER AC units, and a roof replaced in 2020 for added peace of mind~Step outside to experience the true beauty of this property~The oversized bricked covered patio is complete with gas dual connection, offering outdoor cooking and entertaining year-round~Beyond the covered patio, an additional patio with brick pavers offers space for entertaining, outdoor gatherings, and enjoying the serene beauty of the property~A brick paved walkway leads to an additional patio area where you can unwind and enjoy the tranquil scenery, abundant wildlife, and natural unspoiled views of Honey Island Swamp~Lush, meticulously maintained landscaping throughout the property, creating a private and picturesque outdoor retreat~Additional features include two attics for excellent storage, two interchangeable water heaters ensuring supply if one fails, plus a separate workshop equipped with shelving/storage units—suited for hobbies, or workspace~This property enjoys a rare, unobstructed setting—no neighbors on the right, with a greenspace, meticulously maintained preserving its natural beauty~Offers the perfect blend of comfort, functionality, and serene waterfront living in one of the area's most desirable settings...
Contact an agent
Home facts
- Year built:2004
- Subdivision & Development:The Landings
- Listing ID #:2560360
- Added:62 day(s) ago
- Updated:July 31, 2026 at 03:32 PM
Rooms and interior
- Bedrooms:4
- Total bathrooms:3
- Full bathrooms:2
- Half bathrooms:1
- Rooms Total:12
- Bathrooms Description:Jetted Tub
- Kitchen Description:Cooktop, Dishwasher, Disposal, Granite Counters, Microwave, Oven
- Living area:2,604 sq. ft.
Heating and cooling
- Cooling:2 Units, Central Air
- Heating:Central, Heating, Multiple Heating Units
Structure and exterior
- Roof:Asphalt, Shingle
- Year built:2004
- Building area:2,604 sq. ft.
- Lot Features:Outside City Limits, Oversized Lot, Rectangular Lot
- Architectural Style:Traditional
- Construction Materials:Brick, Vinyl Siding
- Exterior Features:Covered, Patio, Sprinkler/Irrigation
- Foundation Description:Slab
- Levels:1 Story
Schools
- High school:Northshore
- Middle school:Little Oak
- Elementary school:Whisp. Forest
Utilities
- Water:Public
- Sewer:Public Sewer
Finances and disclosures
- Price:$575,000
- Price per sq. ft.:$172.26
Features and amenities
- Appliances:Cooktop, Dishwasher, Microwave, Oven
- Amenities:Attic, Closed Circuit Camera(s), Fire Sprinkler System, Security System, Smoke Detector(s), Tray Ceiling(s)
Parking
- Parking description:Garage, Garage Door Opener, Two Spaces
New listings near 501 Dockside Drive
- New
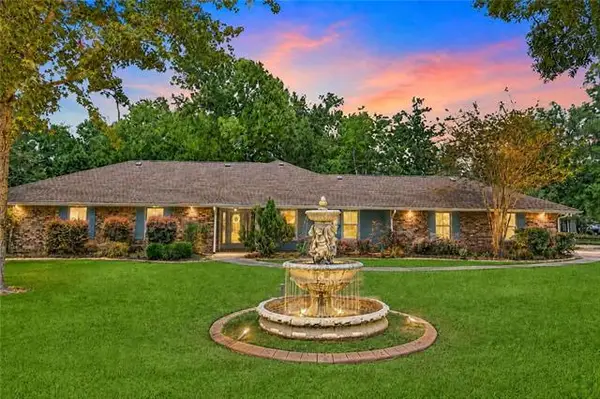 $359,000Active4 beds 2 baths2,413 sq. ft.
2018 Old River Road, Slidell, LA 70461
MLS# NO2570118Listed by: UNITED REAL ESTATE PARTNERS - New
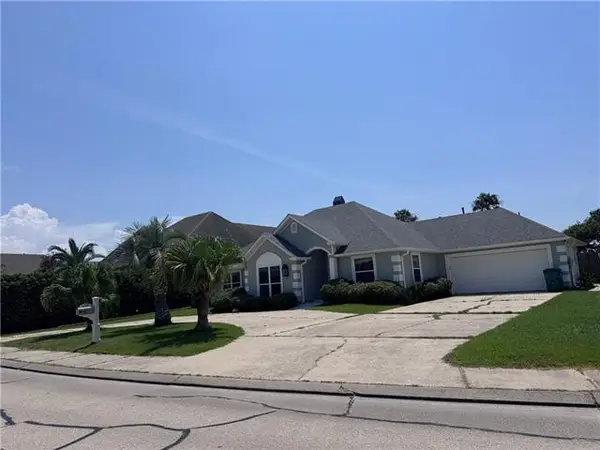 $429,000Active3 beds 3 baths2,357 sq. ft.
1106 Clipper Drive, Slidell, LA 70458
MLS# NO2570292Listed by: EXP REALTY, LLC - New
 $199,000Active3 beds 2 baths1,470 sq. ft.
1579 Ridgecrest Drive, Slidell, LA 70458
MLS# NO2569891Listed by: JW PROPERTY SERVICES, LLC - New
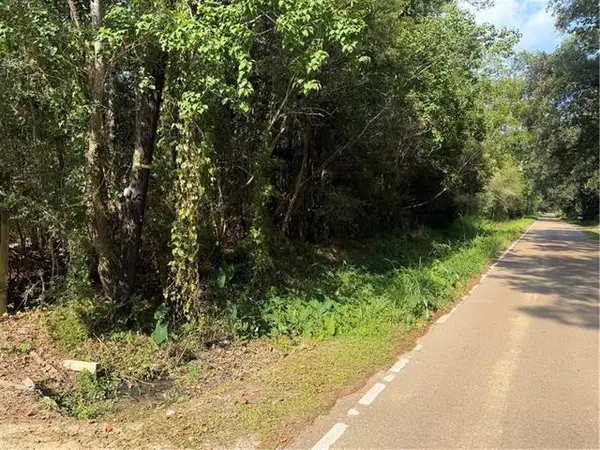 $10,500Active0 Acres
00 6th Street, Slidell, LA 70460
MLS# NO2570248Listed by: UNITED REAL ESTATE PARTNERS - New
 $12,600Active0 Acres
00 6th Street, Slidell, LA 70460
MLS# NO2570264Listed by: UNITED REAL ESTATE PARTNERS - New
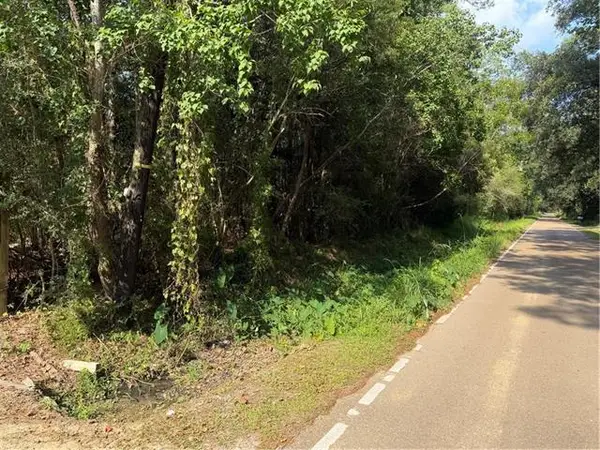 $16,800Active0.23 Acres
00 6th Street, Slidell, LA 70460
MLS# NO2570271Listed by: UNITED REAL ESTATE PARTNERS - New
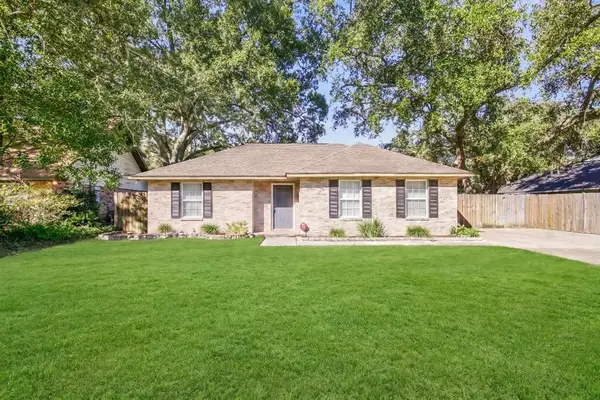 $220,000Active3 beds 2 baths1,537 sq. ft.
1111 St. Scholastica Street, Slidell, LA 70460
MLS# 2569077Listed by: COMPASS SLIDELL - New
 $199,900Active3 beds 2 baths1,676 sq. ft.
235 Whisperwood Boulevard, Slidell, LA 70458
MLS# NO2569990Listed by: CALAMARI REALTY - New
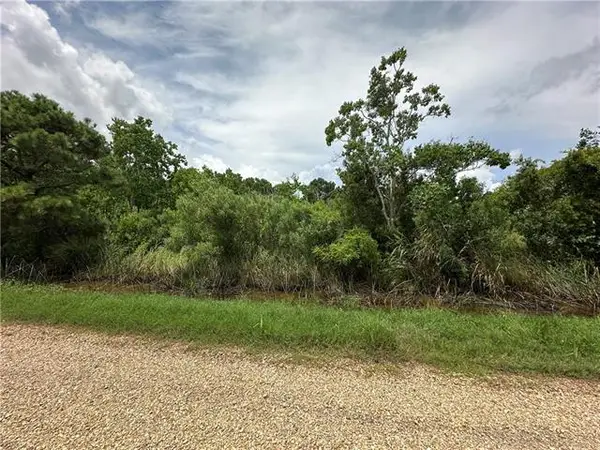 $10,000Active2.27 Acres
Lot 4 Avery Drive, Slidell, LA 70461
MLS# NO2570032Listed by: KELLER WILLIAMS NOLA NORTHLAKE - New
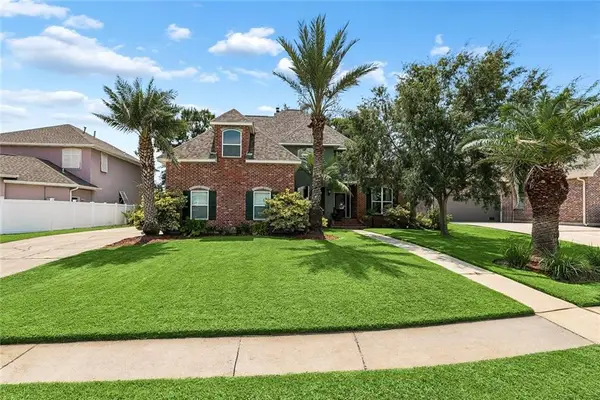
 $642,000Active5 beds 3 baths3,395 sq. ft.
1588 Cuttysark Cove, Slidell, LA 70458
MLS# 2569276Listed by: CENTURY 21 INVESTMENT REALTY


Protect your home and budget from life's surprises with an Assurant Home Warranty, backed by a partner that supports you through every step of homeownership. Explore Plans.
©2026 Century 21 Real Estate LLC. All rights reserved. CENTURY 21®, the CENTURY 21 Logo and C21® are service marks owned by Century 21 Real Estate LLC. Century 21 Real Estate LLC fully supports the principles of the Fair Housing Act and the Equal Opportunity Act. Each office is independently owned and operated. Listing information is deemed reliable but not guaranteed accurate.