
43585 Brittany St, Sorrento, LA 70778
Local realty services provided by:CENTURY 21 Buelow-Miller Realty
43585 Brittany St,Sorrento, LA 70778
$210,000Last list price
- 3 Beds
- 2 Baths
- - sq. ft.
- Single family
- Sold
Listed by: tonya veazey
Office: nexthome solutions
MLS#:2026015564
Source:LA_CLBOR
Sorry, we are unable to map this address
Price summary
- Price:$210,000
About this home
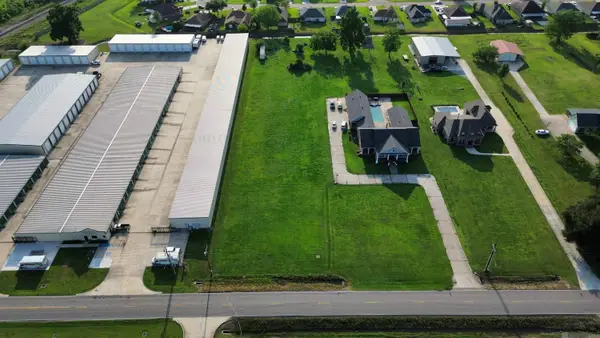
This rural property may be exactly what you are looking for! No HOA, plenty of elbow room, yet close to shopping, medical facilities, the interstate and Airline Highway. There are 3 bedrooms, 2 bathrooms, a nice big sunroom, a workshop that's connected to the house, a storage shed in the back yard and a chicken coop as well! The AC is only a year old.
Contact an agent
Home facts
- Year built:1981
- Subdivision & Development:Not a Subdivision
- Listing ID #:2026015564
- Added:5 day(s) ago
- Updated:October 29, 2026 at 08:48 AM
Rooms and interior
- Bedrooms:3
- Total bathrooms:2
- Full bathrooms:2
- Rooms Total:6
- Flooring:Ceramic Tile, Tile, Vinyl
- Kitchen Description:Dishwasher, Microwave, Pantry, Range, Refrigerator
Heating and cooling
- Cooling:Ceiling Fan(s), Central Air, Window Unit(s)
- Heating:Central, Natural Gas, Space Heater
Structure and exterior
- Year built:1981
- Construction Materials:Brick, Frame, Vinyl Siding
- Exterior Features:Covered, Fire Pit, Lighting
- Foundation Description:Slab
Utilities
- Water:Well
- Sewer:Septic Tank
Finances and disclosures
- Price:$210,000
Features and amenities
- Appliances:Dishwasher, Microwave, Range, Refrigerator
- Laundry features:Electric Dryer Hookup, Washer Hookup
- Amenities:En Suite, Laminate Counters, Pantry, Shower Only, Walk-In Closet(s)
Parking
- Parking description:Attached Carport
New listings near 43585 Brittany St
- New
 $645,000Active10.72 Acres
La Hwy 22, Sorrento, LA 70778
MLS# 2024016178Listed by: PROPERTY FIRST REALTY GROUP - New
 $141,500Active1.9 Acres
X7-G-1-A2B Blue Ln, Sorrento, LA 70778
MLS# 2024020191Listed by: GUIDRY GROUP PROPERTIES - New
 $203,000Active40.61 Acres
TBD Oak St, Sorrento, LA 70778
MLS# 2025003337Listed by: G R B REAL ESTATE, INC - New
 $199,000Active1.8 Acres
6 Lots Panama Rd, Sorrento, LA 70778
MLS# 2025021049Listed by: MOVE REALTY - New
 $399,900Active4 beds 3 baths2,678 sq. ft.
41152 New Orleans Dr, Sorrento, LA 70778
MLS# 2026003668Listed by: COLDWELL BANKER ONE - New
 $45,000Active0.24 Acres
tbd Panama Rd, Sorrento, LA 70778
MLS# 2026004161Listed by: MOVE REALTY - New
 $290,000Active4 beds 2 baths2,300 sq. ft.
41220 Colonial Dr, Sorrento, LA 70778
MLS# 2026005226Listed by: PRIME PROPERTIES REALTY GROUP, LLC - New
 $409,900Active4 beds 3 baths3,155 sq. ft.
41227 Colonial Dr, Sorrento, LA 70778
MLS# 2026005938Listed by: THE MARKET REAL ESTATE CO - New
 $165,000Active1.61 Acres
5071 Hwy 44, Sorrento, LA 70778
MLS# 2026007871Listed by: PENNANT REAL ESTATE - New
 $34,900Active2 beds 1 baths1,330 sq. ft.
44575 Braud St, Sorrento, LA 70778
MLS# 2026012400Listed by: COLDWELL BANKER ONE


Protect your home and budget from life's surprises with an Assurant Home Warranty, backed by a partner that supports you through every step of homeownership. Explore Plans.
©2026 Century 21 Real Estate LLC. All rights reserved. CENTURY 21®, the CENTURY 21 Logo and C21® are service marks owned by Century 21 Real Estate LLC. Century 21 Real Estate LLC fully supports the principles of the Fair Housing Act and the Equal Opportunity Act. Each office is independently owned and operated. Listing information is deemed reliable but not guaranteed accurate.