
13986 Clubhouse Way, Saint Francisville, LA 70775
Local realty services provided by:CENTURY 21 Buelow-Miller Realty
13986 Clubhouse Way,St. Francisville, LA 70775
$629,000
- 4 Beds
- 3 Baths
- 2,550 sq. ft.
- Single family
- Active
Listed by: amanda beard
Office: audubon group realtors llc.
MLS#:200IWM
Source:LA_CLBOR
Price summary
- Price:$629,000
- Price per sq. ft.:$174.77
- Monthly HOA dues:$86
About this home
Like new home in wonderful St Francisville neighborhood. This home is only a year old. Owners built a new home while living there. 4 beds 2.5 baths plus a large office/bonus space. Open floor plan with many custom features. Quartz countertops, custom cabinetry, antique pantry doors, beautiful master suite with oversize master shower and free standing tub. The yard is fully fenced. Two car garage with storage space. Photos are when home was vacant but owners currently occupy. More photos to come.
Contact an agent
Home facts
- Year built:2025
- Subdivision & Development:The Bluffs
- Listing ID #:200IWM
- Added:1 day(s) ago
- Updated:November 01, 2026 at 10:24 AM
Rooms and interior
- Bedrooms:4
- Total bathrooms:3
- Full bathrooms:2
- Half bathrooms:1
- Rooms Total:6
- Flooring:Carpet, Ceramic Tile, Engineered Hardwood, Hardwood, Wood
- Dining Description:BreakFast Bar
- Bathrooms Description:Separate Shower
- Kitchen Description:Dishwasher, Disposal, Electric Oven, Gas Cooktop, Microwave, Pantry
- Living area:2,550 sq. ft.
Heating and cooling
- Cooling:Ceiling Fan(s), Central Air
- Heating:Central, Electric
Structure and exterior
- Year built:2025
- Building area:2,550 sq. ft.
- Lot area:0.45 Acres
- Lot Features:Back Yard, Landscaped
- Construction Materials:Brick, HardiPlank Type
- Exterior Features:Covered, Lighting, Porch, Storage
- Foundation Description:Slab
Utilities
- Water:Public
- Sewer:Community Sewer
Finances and disclosures
- Price:$629,000
- Price per sq. ft.:$174.77
Features and amenities
- Appliances:Dishwasher, Disposal, Gas Cooktop, Microwave
- Laundry features:Electric Dryer Hookup, Washer Hookup
- Amenities:Breakfast Bar, Built-in Features, Crown Molding, Double Pane Windows, En Suite, Garden Tub, High Ceilings, Kitchen Island, Pantry, Primary Downstairs, Quartz, Separate Shower, Stone Counters, Walk-In Closet(s)
Parking
- Parking description:Covered, Garage Door Opener, Garage Faces Front
- Garage spaces:2
New listings near 13986 Clubhouse Way
- New
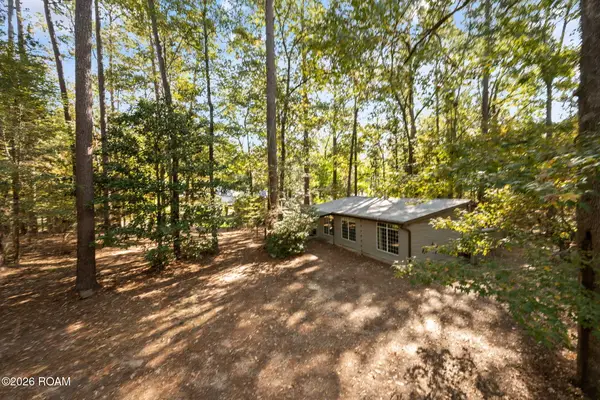 $325,000Active3 beds 1 baths1,384 sq. ft.
12274 Fairlane Road, St. Francisville, LA 70775
MLS# 200IFGListed by: MCCALLUM & COMPANY REAL ESTATE - New
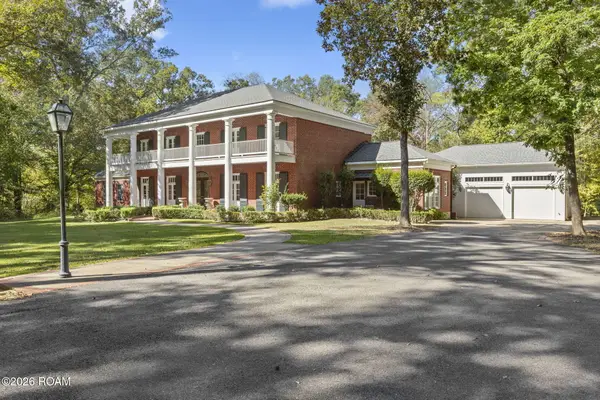 $1,450,000Active4 beds 5 baths6,110 sq. ft.
12233 Star Hill, St. Francisville, LA 70775
MLS# 200HNNListed by: CRAFT REALTY - New
 $149,000Active3 beds 2 baths1,325 sq. ft.
9047 Jones Connell Road, St. Francisville, LA 70775
MLS# 200ENAListed by: LANDRY TEAM REAL ESTATE, L.L.C. - New
 $60,000Active0.23 Acres
14970 Centenary Place, St. Francisville, LA 70775
MLS# 201302807Listed by: FELICIANA REALTY, LLC - New
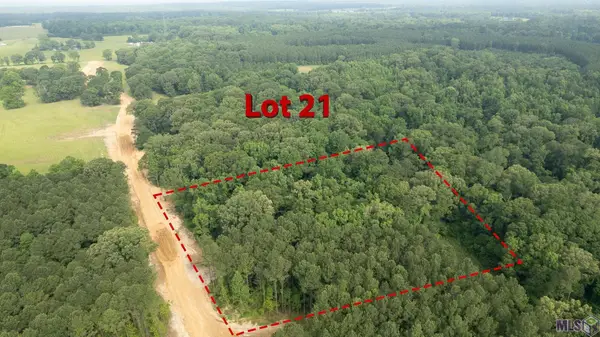 $198,800Active5.68 Acres
80113 Rosemary Lane, St. Francisville, LA 70775
MLS# 2023008530Listed by: COMPASS - PERKINS - New
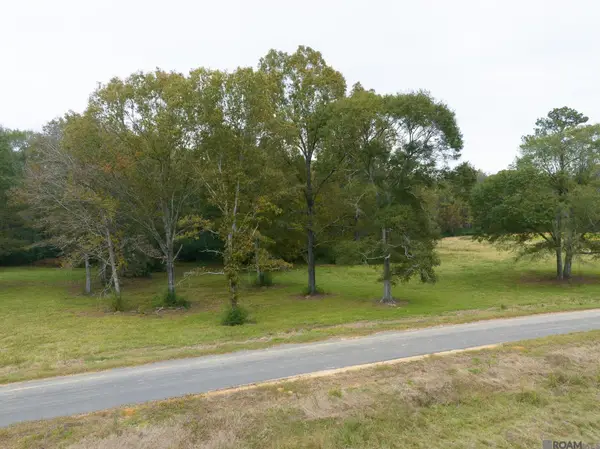 $180,250Active5.15 Acres
80107 Rosemary Lane, St. Francisville, LA 70775
MLS# 2023008549Listed by: COMPASS - PERKINS - New
 $28,000Active0.17 Acres
14171 Audubon Trace, St. Francisville, LA 70775
MLS# 2024007684Listed by: BURNS & CO., INC. - New
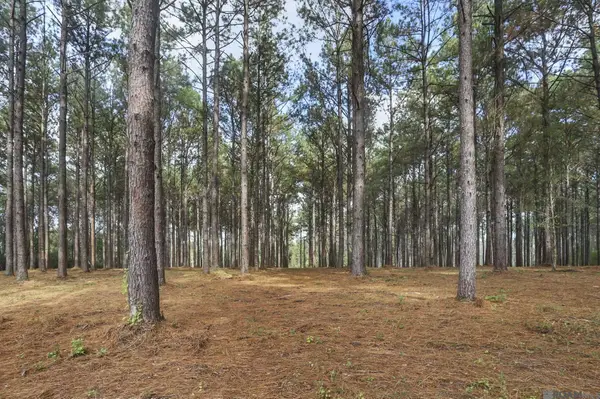 $220,000Active6.51 Acres
80114 Rosemary Lane, St. Francisville, LA 70775
MLS# 2024020681Listed by: MCCALLUM & COMPANY REAL ESTATE - New
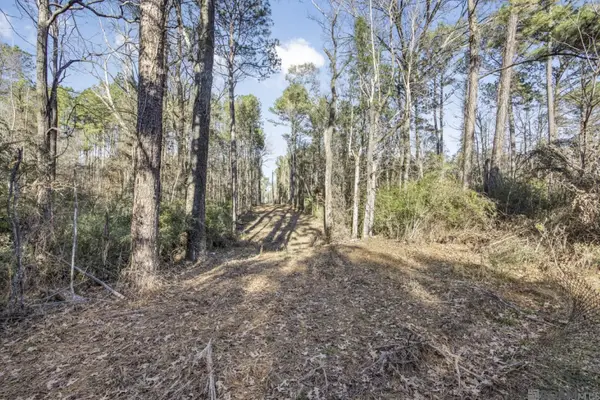 $949,900Active108.4 Acres
TBD La Hwy 967, St. Francisville, LA 70775
MLS# 2025000162Listed by: COMPASS - PERKINS


Protect your home and budget from life's surprises with an Assurant Home Warranty, backed by a partner that supports you through every step of homeownership. Explore Plans.
©2026 Century 21 Real Estate LLC. All rights reserved. CENTURY 21®, the CENTURY 21 Logo and C21® are service marks owned by Century 21 Real Estate LLC. Century 21 Real Estate LLC fully supports the principles of the Fair Housing Act and the Equal Opportunity Act. Each office is independently owned and operated. Listing information is deemed reliable but not guaranteed accurate.