
8801 Island Rd, Saint Francisville, LA 70775
Local realty services provided by:CENTURY 21 Buelow-Miller Realty
8801 Island Rd,St. Francisville, LA 70775
$370,000
- 3 Beds
- 3 Baths
- 2,255 sq. ft.
- Single family
- Active
Listed by: alden daniel
Office: daniel & daniel properties
MLS#:2026011850
Source:LA_CLBOR
Price summary
- Price:$370,000
- Price per sq. ft.:$95.14
About this home
Discover the perfect blend of comfort, space, and functionality in this beautifully maintained 3-bedroom, 3-bath home situated on 4.65 acres of peaceful, tree-shaded land. The spacious primary ensuite, large laundry room, and oversized front and rear covered porches offer plenty of room to relax, entertain, and enjoy the beautiful acreage. A large shop is included with the property, providing endless possibilities for hobbies, storage, equipment, or business needs. An oversized carport and whole-home generator add everyday convenience and peace of mind. With abundant space inside and out, this property is ready to welcome you home—and it’s priced below appraised value!
Contact an agent
Home facts
- Year built:1980
- Subdivision & Development:Not a Subdivision
- Listing ID #:2026011850
- Added:4 day(s) ago
- Updated:October 28, 2026 at 02:16 PM
Rooms and interior
- Bedrooms:3
- Total bathrooms:3
- Full bathrooms:3
- Rooms Total:10
- Flooring:Laminate, Wood
- Dining Description:BreakFast Bar
- Bathrooms Description:Separate Shower
- Kitchen Description:Pantry, Range
- Living area:2,255 sq. ft.
Heating and cooling
- Cooling:Ceiling Fan(s), Central Air, Multi Units
- Heating:Central
Structure and exterior
- Year built:1980
- Building area:2,255 sq. ft.
- Lot area:4.65 Acres
- Lot Features:Cleared, Irregular Lot, Rear Yard Vehicle Access, Rolling Slope, Shade Tree(s)
- Construction Materials:Fiber Cement, Frame, Vinyl Siding
- Exterior Features:Covered, Deck, Porch
- Foundation Description:Pillar/Post/Pier
Utilities
- Water:Public
- Sewer:Septic Tank
Finances and disclosures
- Price:$370,000
- Price per sq. ft.:$95.14
Features and amenities
- Appliances:Electric Water Heater, Range
- Laundry features:Electric Dryer Hookup, Inside, Washer Hookup
- Amenities:Breakfast Bar, Double Vanity, En Suite, Pantry, Separate Shower, Walk-In Closet(s), Window Treatments
Parking
- Parking description:Concrete, Driveway, Gravel, Off Street
New listings near 8801 Island Rd
- New
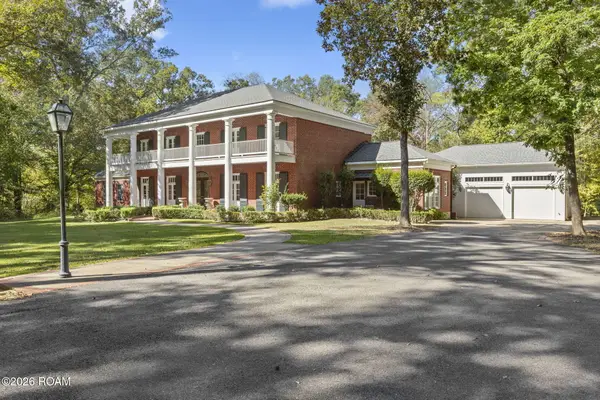 $1,450,000Active4 beds 5 baths6,110 sq. ft.
12233 Star Hill, St. Francisville, LA 70775
MLS# 200HNNListed by: CRAFT REALTY - New
 $149,000Active3 beds 2 baths1,325 sq. ft.
9047 Jones Connell Road, St. Francisville, LA 70775
MLS# 200ENAListed by: LANDRY TEAM REAL ESTATE, L.L.C. - New
 $60,000Active0.23 Acres
14970 Centenary Place, St. Francisville, LA 70775
MLS# 201302807Listed by: FELICIANA REALTY, LLC - New
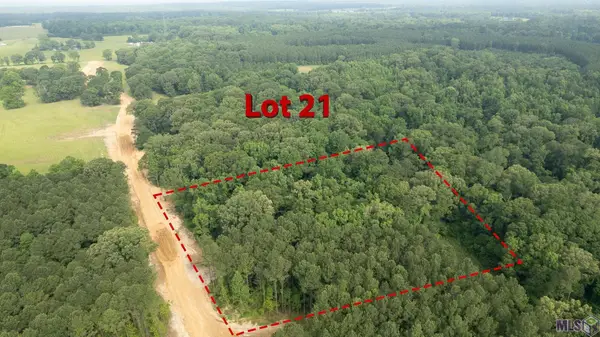 $198,800Active5.68 Acres
80113 Rosemary Lane, St. Francisville, LA 70775
MLS# 2023008530Listed by: COMPASS - PERKINS - New
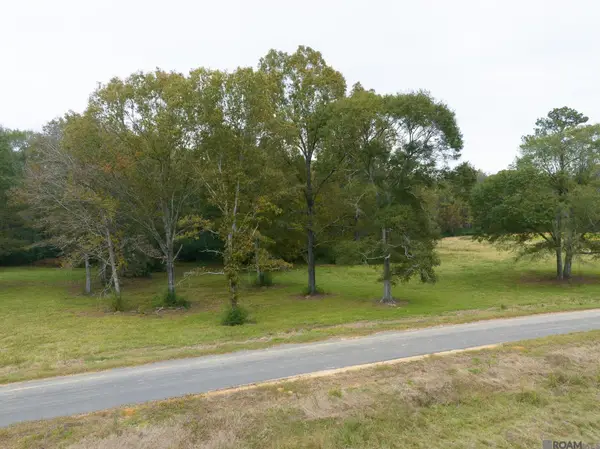 $180,250Active5.15 Acres
80107 Rosemary Lane, St. Francisville, LA 70775
MLS# 2023008549Listed by: COMPASS - PERKINS - New
 $28,000Active0.17 Acres
14171 Audubon Trace, St. Francisville, LA 70775
MLS# 2024007684Listed by: BURNS & CO., INC. - New
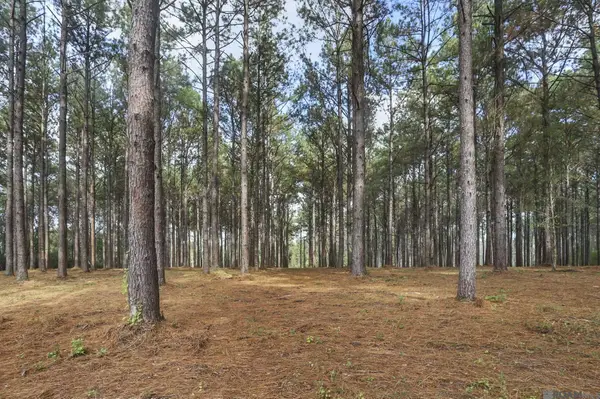 $220,000Active6.51 Acres
80114 Rosemary Lane, St. Francisville, LA 70775
MLS# 2024020681Listed by: MCCALLUM & COMPANY REAL ESTATE - New
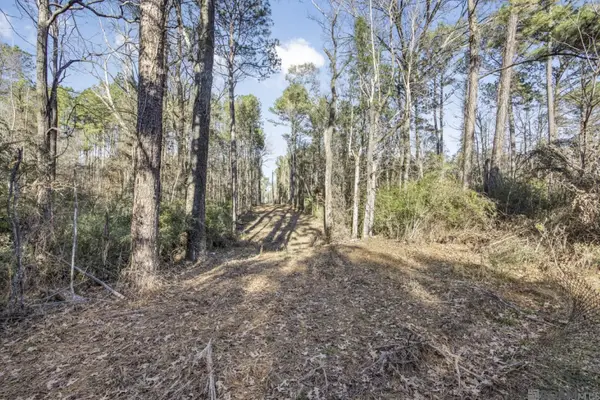 $949,900Active108.4 Acres
TBD La Hwy 967, St. Francisville, LA 70775
MLS# 2025000162Listed by: COMPASS - PERKINS - New
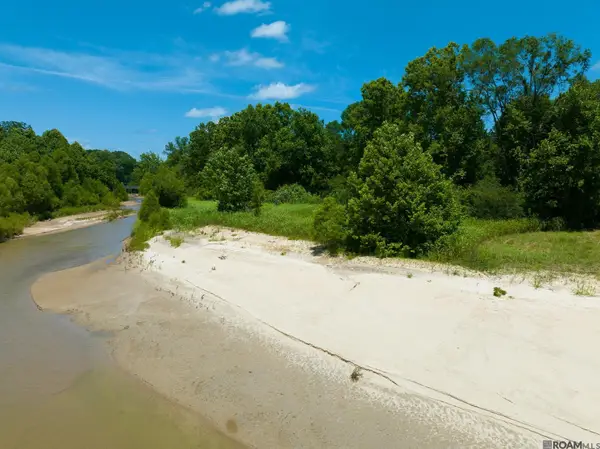 $692,250Active27.69 Acres
8536 Highland Rd, St. Francisville, LA 70775
MLS# 2025001424Listed by: DANIEL & DANIEL PROPERTIES - New
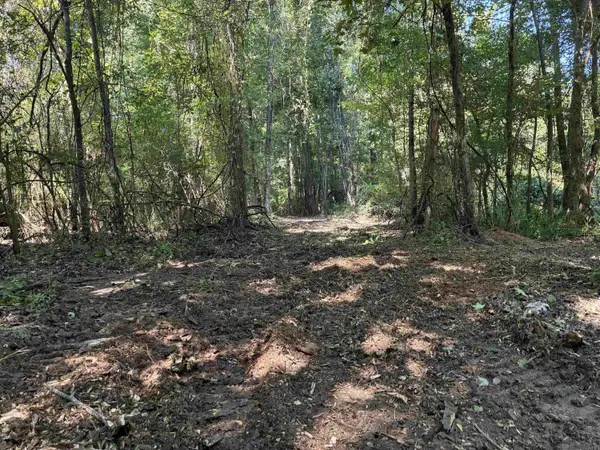 $699,000Active63.26 Acres
7889 Solitude Rd, St. Francisville, LA 70775
MLS# 2025007855Listed by: RE/MAX PROFESSIONAL


Protect your home and budget from life's surprises with an Assurant Home Warranty, backed by a partner that supports you through every step of homeownership. Explore Plans.
©2026 Century 21 Real Estate LLC. All rights reserved. CENTURY 21®, the CENTURY 21 Logo and C21® are service marks owned by Century 21 Real Estate LLC. Century 21 Real Estate LLC fully supports the principles of the Fair Housing Act and the Equal Opportunity Act. Each office is independently owned and operated. Listing information is deemed reliable but not guaranteed accurate.