
440 S Club Ave, Saint Gabriel, LA 70776
Local realty services provided by:CENTURY 21 Action Realty
440 S Club Ave,St Gabriel, LA 70776
$450,000
- 4 Beds
- 3 Baths
- 2,353 sq. ft.
- Single family
- Active
Listed by: stephanie gill
Office: re/max professional
MLS#:2026012966
Source:LA_GBRMLS
Price summary
- Price:$450,000
- Price per sq. ft.:$143.54
About this home
Rare in University Club South, ideally located within a 15 min drive to LSU: a true four bedroom, three bath home on an oversized lot, backing to trees with no houses behind and a park-like view. The single story, triple-split floor plan keeps the primary suite privately separated from the additional bedrooms. The kitchen has been updated with quartz countertops and has stainless appliances including a gas cooktop, wall oven, built-in microwave, and dishwasher, plus ample counter and cabinet space for everyday cooking and entertaining. The primary bath has been renovated with a job-built walk-in shower, freestanding soaking tub, updated flooring, and offers dual vanities and a large walk-in closet. 13’ ceilings carry through the living room, dining room, kitchen, and breakfast area, with wood flooring in the living and dining rooms and a gas fireplace anchoring the living space. Formal dining and a separate breakfast area give flexibility for everyday living and entertaining alike. Plantation shutters run throughout. Outside, enjoy a large patio, wood privacy fence, and a two-car garage with extra storage. A newer roof and HVAC mean major systems are already handled. Well-maintained and move-in ready....
Contact an agent
Home facts
- Year built:2006
- Subdivision & Development:University Club South
- Listing ID #:2026012966
- Added:40 day(s) ago
- Updated:August 26, 2026 at 03:34 PM
Rooms and interior
- Bedrooms:4
- Total bathrooms:3
- Full bathrooms:3
- Flooring:Carpet, Ceramic Tile, Wood
- Bedroom Description:Ceiling 9ft Plus, En Suite Bath, Master Downstairs, Tray Ceiling(s)
- Living area:2,353 sq. ft.
Heating and cooling
- Heating:Central
- Central air:Yes
Structure and exterior
- Year built:2006
- Building area:2,353 sq. ft.
- Lot area:0.3 Acres
- Lot Features:Irregular Lot, Oversized Lot
- Architectural Style:French
- Exterior Features:Covered, Patio: Concrete
- Foundation Description:Slab: Post Tension
- Levels:1 Story
Utilities
- Water:Public
- Sewer:Public Sewer
Finances and disclosures
- Price:$450,000
- Price per sq. ft.:$143.54
Features and amenities
- Laundry features:Electric Dryer Hookup, Inside, Washer Hookup, Washer/Dryer Hookups
- Amenities:Window Treatments
Parking
- Parking description:2 Cars Park, Attached, Covered, Garage
- Garage:Yes
New listings near 440 S Club Ave
- New
 $299,900Active3 beds 2 baths1,850 sq. ft.
1275 Madrid Ave, St Gabriel, LA 70776
MLS# 2026015228Listed by: PREMIER PARTNERS REALTY - New
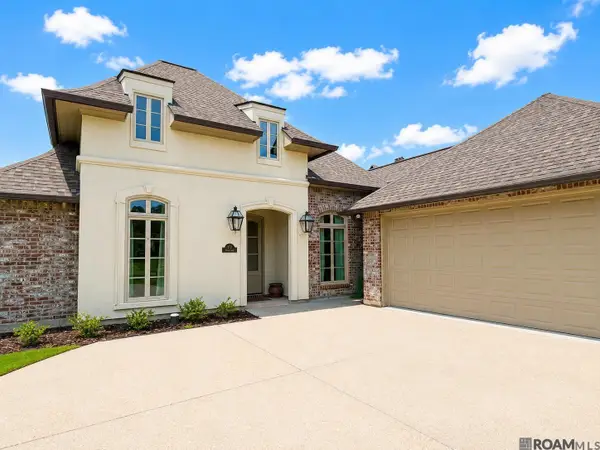 $450,000Active3 beds 2 baths2,262 sq. ft.
170 Politz Ave, St Gabriel, LA 70776
MLS# 2026015118Listed by: WRIGHT & COMPANY LLC - New
 $460,000Active4 beds 3 baths2,407 sq. ft.
280 Fieldhouse Ave, St Gabriel, LA 70776
MLS# 2026015111Listed by: DEBRA SULLIVAN DREAM HOMES LLC  $195,000Active4 beds 2 baths1,496 sq. ft.
5665 Magnolia De Percy Dr, Carville, LA 70721
MLS# 2026013777Listed by: THE MARKET REAL ESTATE CO $20,000Active0.19 Acres
1770 Jake Ln, Sunshine, LA 70780
MLS# 2026013667Listed by: DUNN DEAL REALTY & ASSOCIATES $195,000Pending3 beds 2 baths1,151 sq. ft.
5657 Magnolia De Christophe Dr, St. Gabriel, LA 70721
MLS# BR2026013552Listed by: SOUTHERN HOMES REALTY, LLC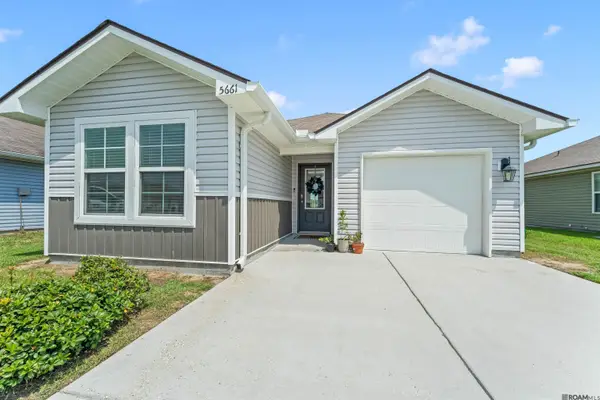 $179,900Active2 beds 2 baths998 sq. ft.
5661 Magnolia De Percy Dr, Carville, LA 70721
MLS# 2026013434Listed by: PIVOT REALTY $332,800Active3 beds 3 baths2,093 sq. ft.
150 Tiger Drive, St. Gabriel, LA 70776
MLS# NO2568790Listed by: REALHOME SERVICES AND SOLUTIONS, INC.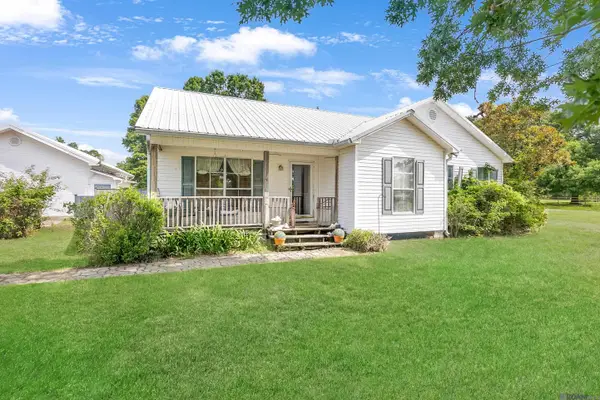 $307,000Active3 beds 2 baths1,624 sq. ft.
1125 Saurez Dr, St Gabriel, LA 70776
MLS# 2026013331Listed by: KELLER WILLIAMS REALTY RED STICK PARTNERS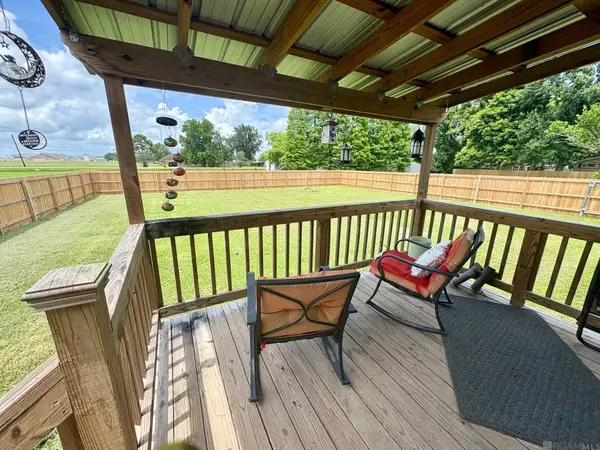 $150,000Active3 beds 2 baths1,280 sq. ft.
6535 La Hwy 74 Highway, St Gabriel, LA 70776
MLS# 2026013279Listed by: MANDY BENTON REALTY GROUP LLC


Protect your home and budget from life's surprises with an Assurant Home Warranty, backed by a partner that supports you through every step of homeownership. Explore Plans.
©2026 Century 21 Real Estate LLC. All rights reserved. CENTURY 21®, the CENTURY 21 Logo and C21® are service marks owned by Century 21 Real Estate LLC. Century 21 Real Estate LLC fully supports the principles of the Fair Housing Act and the Equal Opportunity Act. Each office is independently owned and operated. Listing information is deemed reliable but not guaranteed accurate.