
207 Gladys Drive, Saint Martinville, LA 70582
Local realty services provided by:CENTURY 21 Action Realty
207 Gladys Drive,St. Martinville, LA 70582
$149,500
- 2 Beds
- 1 Baths
- 1,388 sq. ft.
- Single family
- Active
Listed by: peg ramier
Office: ramier realty
MLS#:2600004507
Source:LA_RAAMLS
Price summary
- Price:$149,500
- Price per sq. ft.:$107.71
About this home
This precious home is located in a wonderful neighborhood, Durand, which is a subdivision of large lots and well cared for homes. 207 Gladys offers light and mature trees with a large front yard and an outdoor patio space shielded between the carport and the garage. The double French doors lead from this outdoor space into the great room and kitchen, well suited for entertaining. The bedrooms are set away from the great room for privacy with a full and half bath.
Contact an agent
Home facts
- Listing ID #:2600004507
- Added:5 day(s) ago
- Updated:May 26, 2026 at 12:56 AM
Rooms and interior
- Bedrooms:2
- Total bathrooms:1
- Full bathrooms:1
- Living area:1,388 sq. ft.
Heating and cooling
- Cooling:Central Air
- Heating:Central Heat, Electric
- Central air:Yes
Structure and exterior
- Roof:Metal
- Building area:1,388 sq. ft.
- Lot area:0.46 Acres
- Architectural Style:Acadian
- Construction Materials:Brick Veneer, Frame
- Foundation Description:Slab
- Levels:1 Story
Schools
- High school:Call School Board
- Middle school:Call School Board
- Elementary school:Call School Board
Utilities
- Sewer:Public Sewer
Finances and disclosures
- Price:$149,500
- Price per sq. ft.:$107.71
Parking
- Total parking spaces:2
- Parking description:Carport, Garage
- Garage:Yes
- Garage spaces:1
- Carport spaces:1
New listings near 207 Gladys Drive
- New
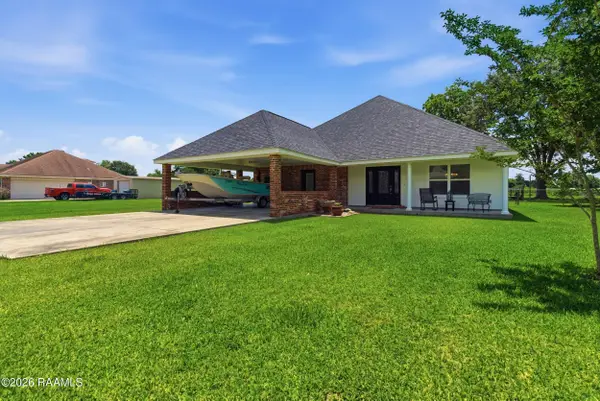 $299,000Active3 beds 2 baths1,748 sq. ft.
Address Withheld By Seller, St. Martinville, LA 70582
MLS# 2600004596Listed by: KELLER WILLIAMS REALTY ACADIANA - New
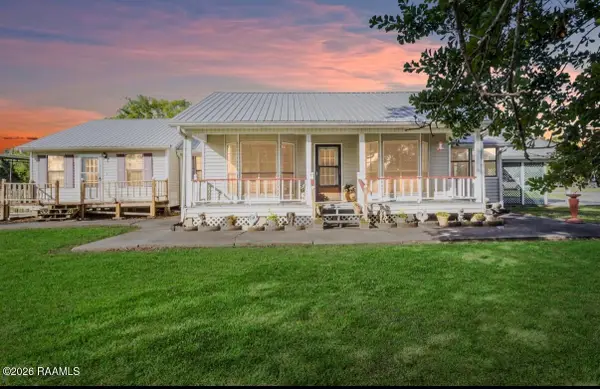 $234,900Active3 beds 2 baths2,234 sq. ft.
1007 Dautreuil Lane, St. Martinville, LA 70582
MLS# 2600004551Listed by: RE/MAX ACADIANA - New
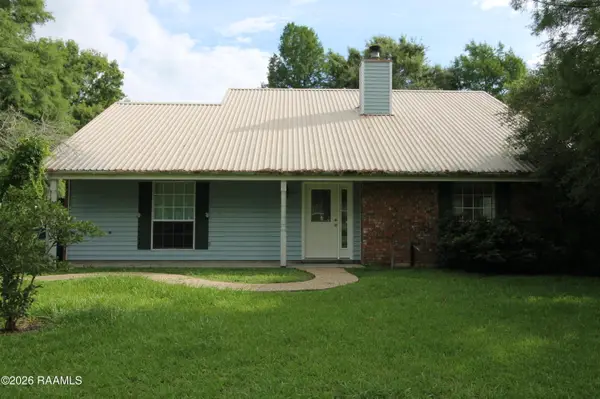 $149,500Active2 beds 1 baths1,388 sq. ft.
207 Gladys Drive, St. Martinville, LA 70582
MLS# 2600004507Listed by: RAMIER REALTY  $15,500Active0.08 Acres
516 St Martin Street, St. Martinville, LA 70582
MLS# 2600004241Listed by: EXP REALTY, LLC $90,000Active3 beds 2 baths2,000 sq. ft.
316 Elmer Street, St. Martinville, LA 70582
MLS# 2600004219Listed by: EPIQUE REALTY $500,000Active3 beds 3 baths2,611 sq. ft.
4897 Main Highway, St. Martinville, LA 70582
MLS# 2600004121Listed by: REAL BROKER, LLC $265,000Active3 beds 2 baths1,666 sq. ft.
1111 Lady Of The Lake Road, St. Martinville, LA 70582
MLS# 2600004050Listed by: KELLER WILLIAMS REALTY ACADIANA $169,900Active4 beds 2 baths1,904 sq. ft.
1075 Percy Road, St. Martinville, LA 70582
MLS# 2600004021Listed by: EXP REALTY, LLC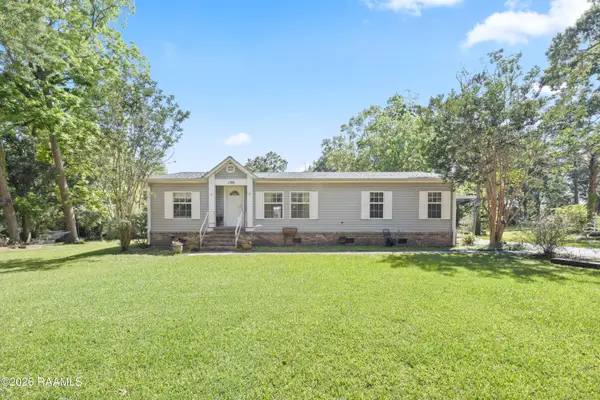 $180,000Pending3 beds 2 baths1,489 sq. ft.
1748 Old Spanish Trail Highway, St. Martinville, LA 70582
MLS# 2600003981Listed by: COMPASS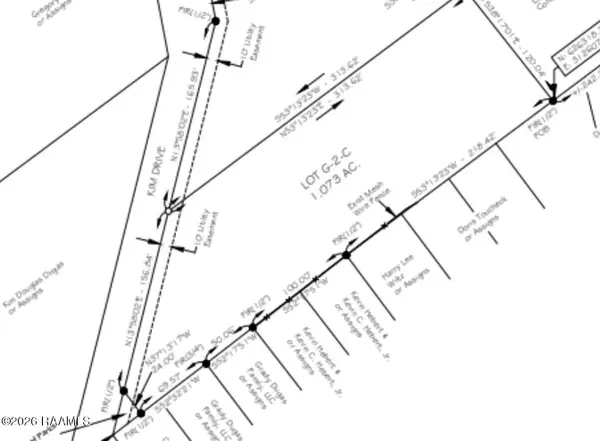 $40,000Active1.07 Acres
Tbd Kim Drive, St. Martinville, LA 70582
MLS# 2600003972Listed by: RE/MAX ACADIANA


Protect your home and budget from life's surprises with an Assurant Home Warranty, backed by a partner that supports you through every step of homeownership. Explore Plans.
©2026 Century 21 Real Estate LLC. All rights reserved. CENTURY 21®, the CENTURY 21 Logo and C21® are service marks owned by Century 21 Real Estate LLC. Century 21 Real Estate LLC fully supports the principles of the Fair Housing Act and the Equal Opportunity Act. Each office is independently owned and operated. Listing information is deemed reliable but not guaranteed accurate.