508 Turtle Creek Lane, Saint Rose, LA 70087
Local realty services provided by:CENTURY 21 Buelow-Miller Realty
Listed by: maye l landry
Office: plum house realty, llc.
MLS#:200IWW
Source:LA_CLBOR
Price summary
- Price:$100,000
- Price per sq. ft.:$75.82
About this home
GREAT FIXER UPPER OR INVESTMENT. SOLD AS IS. SELLERS ARE MOTIVATED. IT WILL NOT GO FHA OR VA. SELLER REQUESTS BAYOU TITLE AS CLOSING ATTORNEY.
Contact an agent
Home facts
- Year built:1972
- Subdivision & Development:Preston Hollow
- Listing ID #:200IWW
- Added:4 day(s) ago
- Updated:November 05, 2026 at 05:14 AM
Rooms and interior
- Bedrooms:3
- Total bathrooms:2
- Full bathrooms:1
- Half bathrooms:1
- Rooms Total:7
- Flooring:Vinyl
- Living area:1,029 sq. ft.
Heating and cooling
- Cooling:Central Air
- Heating:Central
Structure and exterior
- Year built:1972
- Building area:1,029 sq. ft.
- Lot area:0.11 Acres
- Lot Features:Back Yard, Level
- Construction Materials:Brick Veneer, Wood Siding
- Foundation Description:Slab
Utilities
- Water:Commercial Water Available
- Sewer:Community Sewer
Finances and disclosures
- Price:$100,000
- Price per sq. ft.:$75.82
Features and amenities
- Appliances:Built-In Gas Oven, Gas Range
Parking
- Parking description:Attached Carport, Attached Garage
- Garage spaces:1
- Carport spaces:2
New listings near 508 Turtle Creek Lane
- New
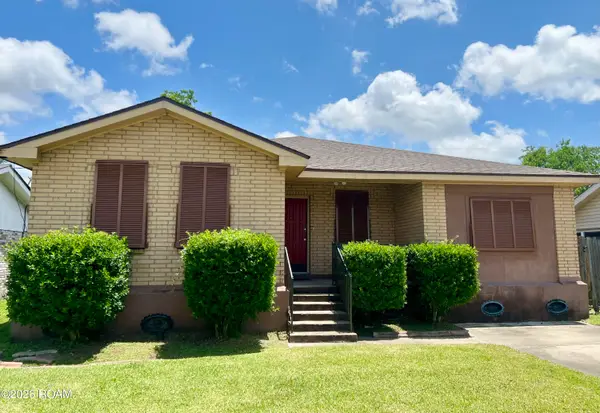 $255,000Active4 beds 2 baths1,780 sq. ft.
234 Dianne Drive, St. Rose, LA 70087
MLS# 200JGFListed by: LEONE GNO REALTY LLC  $29,000Active0 Acres
International Singing Shores Street, St. Rose, LA 70087
MLS# 2420127Listed by: PAUL GILMORE & ASSOCIATES, IN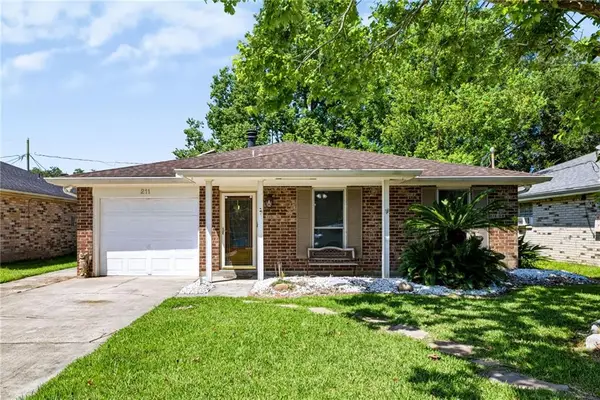 $200,000Active3 beds 2 baths1,575 sq. ft.
211 Janet Drive, St. Rose, LA 70087
MLS# 2582792Listed by: KELLER WILLIAMS REALTY SERV. $230,000Active3 beds 2 baths1,652 sq. ft.
118 Jane Lane, St. Rose, LA 70087
MLS# 2580925Listed by: NOLA LIVING REALTY $360,000Active3 beds 2 baths1,855 sq. ft.
714 Oak Street, St. Rose, LA 70087
MLS# 2579240Listed by: HOSPITALITY REALTY $89,900Active0 Acres
11 Sombrero Lane, St. Rose, LA 70087
MLS# 2578387Listed by: RE/MAX SYNERGY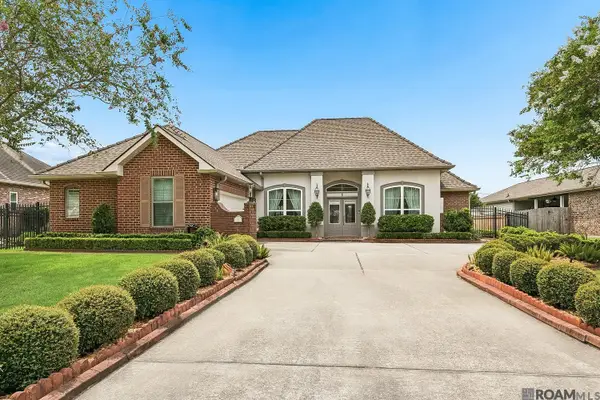
 $435,000Pending3 beds 2 baths2,176 sq. ft.
311 Riverwood Dr, St Rose, LA 70087
MLS# 2026015738Listed by: CENTURY 21 BESSETTE FLAVIN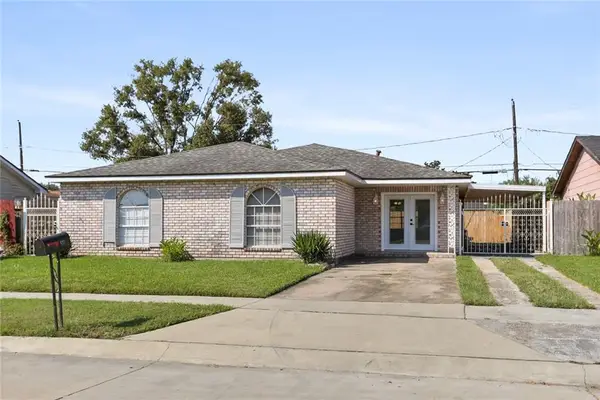 $225,000Active4 beds 3 baths1,976 sq. ft.
437 Turtle Creek Lane, St. Rose, LA 70087
MLS# 2572870Listed by: SNAP REALTY $130,000Active3 beds 2 baths1,274 sq. ft.
3 Jasmine Lane #3, St Rose, LA 70087
MLS# NO2570315Listed by: PELICAN STATE REALTY


Protect your home and budget from life's surprises with an Assurant Home Warranty, backed by a partner that supports you through every step of homeownership. Explore Plans.
©2026 Century 21 Real Estate LLC. All rights reserved. CENTURY 21®, the CENTURY 21 Logo and C21® are service marks owned by Century 21 Real Estate LLC. Century 21 Real Estate LLC fully supports the principles of the Fair Housing Act and the Equal Opportunity Act. Each office is independently owned and operated. Listing information is deemed reliable but not guaranteed accurate.