
456 Sandpiper Lane, Stonewall, LA 71078
Local realty services provided by:CENTURY 21 Elite
Listed by:
 Ronald Allen(318) 751 - 5159CENTURY 21 Elite
Office: century 21 elite
MLS#:21412699
Source:GDAR
Price summary
- Price:$379,000
- Price per sq. ft.:$144.38
About this home
Come on Home to this great buy on this 3 bedroom 2.5 bath home in Pelican Place North. Are you looking for a quiet neighborhood with elbow room and fantastic neighbors? This home is located in the North DeSoto School District and sits within minutes of I-49 as well as the U. S. 171 corridors of Shreveport-Bossier City. This property consists of approximately 1 acre, tall ceilings, formal dining room, office, oversized laundry-hobby room, sunroom, underground utilities, jetted tub and walk in shower in the primary bathroom, and many more extras. All information is deemed to be accurate but not guaranteed and should be verified by the buyer and the buyer's agent.
Did we mention that the Briggs & Stratton Natural Gas Home Generator, all window coverings and any and all Minerals owned by the Seller will be included with the sale?
Contact an agent
Home facts
- Year built:1999
- Subdivision & Development:Pelican Place North
- Listing ID #:21412699
- Added:1 day(s) ago
- Updated:October 28, 2026 at 06:55 PM
Rooms and interior
- Bedrooms:3
- Total bathrooms:3
- Full bathrooms:2
- Half bathrooms:1
- Flooring:Carpet, Ceramic Tile, Combination, Linoleum
- Kitchen Description:Dishwasher, Electric Cooktop, Electric Oven, Microwave
- Living area:2,625 sq. ft.
Heating and cooling
- Cooling:Ceiling Fans, Central Air, Electric
- Heating:Central, Natural Gas
- Central air:Yes
Structure and exterior
- Roof:Composition
- Year built:1999
- Building area:2,625 sq. ft.
- Lot area:1 Acres
- Lot Features:Few Trees, Landscaped, Sloped, Sprinkler System, Subdivision
- Architectural Style:Ranch
- Construction Materials:Brick
- Foundation Description:Slab
- Levels:1 Story
Schools
- High school:Desoto ISD Schools
- Middle school:Desoto ISD Schools
- Elementary school:Desoto ISD Schools
Finances and disclosures
- Price:$379,000
- Price per sq. ft.:$144.38
- Tax amount:$1,902
Features and amenities
- Appliances:Dishwasher, Electric Cooktop, Electric Oven, Gas Water Heater, Microwave
- Amenities:Fire Alarm, Generator, Irrigation Equipment, Security System Owned, Smoke Detectors
Parking
- Garage:Yes
- Garage spaces:3
Information provided, in part, by North Texas Real Estate Information Systems, Inc. Last Updated October 28, 2026 Listings with the NTREIS logo are listed by brokerages other than CENTURY 21 Elite. GDAR Member Broker: Mike SalterNew listings near 456 Sandpiper Lane
- New
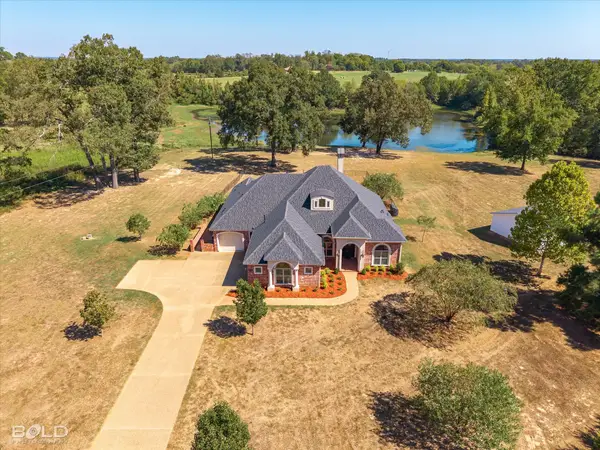 $675,000Active3 beds 3 baths2,615 sq. ft.
157 Jennifer Drive, Stonewall, LA 71078
MLS# 21421475Listed by: RE/MAX UNITED - New
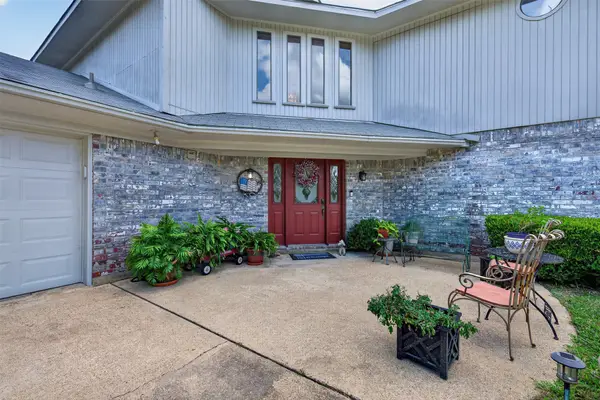 $489,900Active3 beds 2 baths3,276 sq. ft.
394 Timberline Circle, Stonewall, LA 71078
MLS# 21419533Listed by: DIAMOND REALTY & ASSOCIATES - New
 $349,900Active3 beds 2 baths1,750 sq. ft.
230 Lighthouse Way, Stonewall, LA 71078
MLS# 21419338Listed by: KELLER WILLIAMS NORTHWEST - New
 $340,000Active4 beds 2 baths1,888 sq. ft.
152 Coleman Drive, Stonewall, LA 71078
MLS# 21418570Listed by: KELLER WILLIAMS NORTHWEST - New
 $330,511Active3 beds 2 baths2,041 sq. ft.
294 Woodcrest Drive, Stonewall, LA 71078
MLS# 21418246Listed by: CICERO REALTY LLC - New
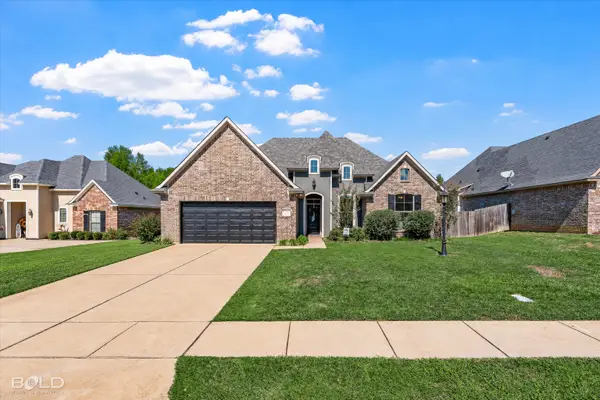 $275,000Active3 beds 2 baths1,557 sq. ft.
212 Panther Drive, Stonewall, LA 71078
MLS# 21415450Listed by: RE/MAX REAL ESTATE SERVICES - New
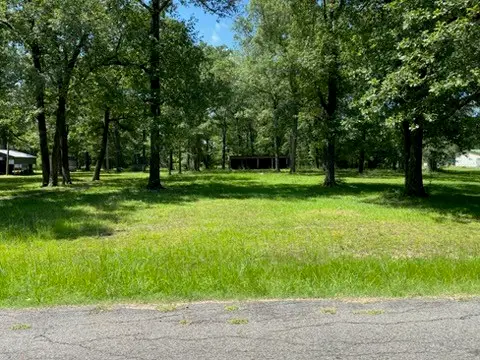 $65,000Active2.53 Acres
715 Lake Road, Stonewall, LA 71078
MLS# 21414894Listed by: ESTEP & ASSOCIATES REAL ESTATE SERVICES, LLC - New
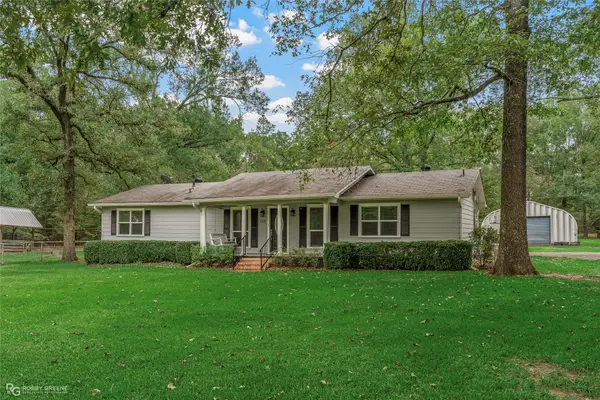 $259,000Active3 beds 3 baths1,793 sq. ft.
709 Lake Road, Stonewall, LA 71078
MLS# 21414787Listed by: ESTEP & ASSOCIATES REAL ESTATE SERVICES, LLC 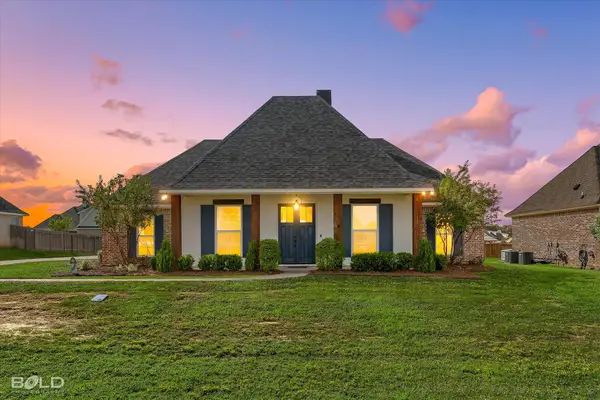 $445,000Active4 beds 3 baths2,573 sq. ft.
311 Donna Lane, Stonewall, LA 71078
MLS# 21409474Listed by: COLDWELL BANKER APEX, REALTORS


Protect your home and budget from life's surprises with an Assurant Home Warranty, backed by a partner that supports you through every step of homeownership. Explore Plans.
©2026 Century 21 Real Estate LLC. All rights reserved. CENTURY 21®, the CENTURY 21 Logo and C21® are service marks owned by Century 21 Real Estate LLC. Century 21 Real Estate LLC fully supports the principles of the Fair Housing Act and the Equal Opportunity Act. Each office is independently owned and operated. Listing information is deemed reliable but not guaranteed accurate.