2837 Live Oak Drive, Terrytown, LA 70056
Local realty services provided by:CENTURY 21 Buelow-Miller Realty
2837 Live Oak Drive,Terrytown, LA 70056
$259,500
- 3 Beds
- 2 Baths
- 1,351 sq. ft.
- Single family
- Active
Listed by: scott brannon
Office: compass westbank
MLS#:2565079
Source:LA_CLBOR
Price summary
- Price:$259,500
- Price per sq. ft.:$166.35
- Monthly HOA dues:$8.33
About this home
—schedule your tour today and start customizing your new home!
Contact an agent
Home facts
- Year built:2026
- Subdivision & Development:Rising Oaks
- Listing ID #:2565079
- Added:102 day(s) ago
- Updated:October 10, 2026 at 03:32 PM
Rooms and interior
- Bedrooms:3
- Total bathrooms:2
- Full bathrooms:2
- Rooms Total:5
- Kitchen Description:Dishwasher, Disposal, Microwave, Oven, Range, Refrigerator, Stainless Steel Appliances
- Living area:1,351 sq. ft.
Heating and cooling
- Cooling:1 Unit, Central Air
- Heating:Central, Heating
Structure and exterior
- Roof:Metal
- Year built:2026
- Building area:1,351 sq. ft.
- Lot area:0.06 Acres
- Architectural Style:Patio Home
- Construction Materials:HardiPlank Type
- Exterior Features:Concrete, Porch
- Foundation Description:Slab
- Levels:2 Story
Utilities
- Water:Public
- Sewer:Public Sewer
Finances and disclosures
- Price:$259,500
- Price per sq. ft.:$166.35
Features and amenities
- Appliances:Dishwasher, Disposal, ENERGY STAR Qualified Appliances, Microwave, Oven, Range, Refrigerator
- Amenities:Carbon Monoxide Detector, Ceiling Fan(s), Smoke Detector(s), Stainless Steel Appliances
Parking
- Parking description:Carport, One Space, Two Spaces
New listings near 2837 Live Oak Drive
- New
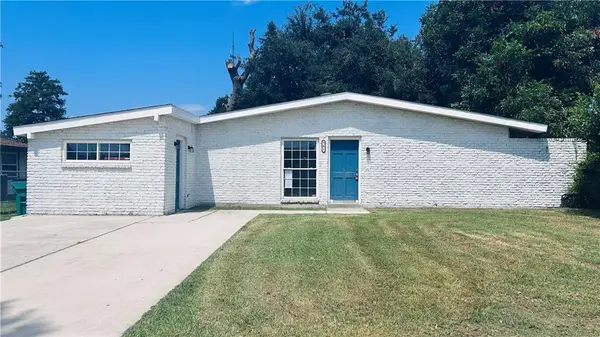
 $129,000Active4 beds 2 baths1,207 sq. ft.
341 Appletree Lane, Terrytown, LA 70056
MLS# 2581040Listed by: CENTURY 21 ACTION REALTY, INC. - New
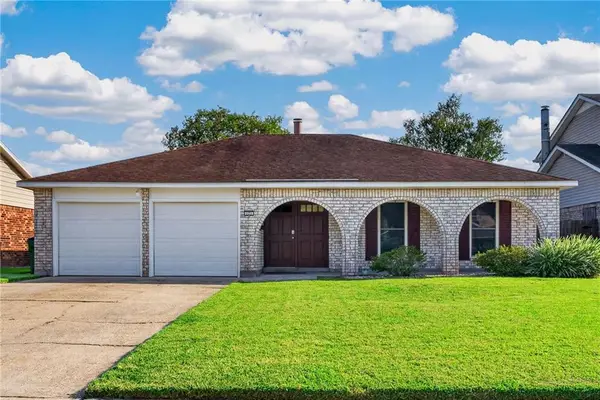 $269,000Active4 beds 2 baths1,736 sq. ft.
121 Hardin Court, Terrytown, LA 70056
MLS# 2579228Listed by: ROYAL KREWE REALTY - New
 $349,000Active8 beds 4 baths3,432 sq. ft.
209 Helen Street, Terrytown, LA 70056
MLS# 2579960Listed by: BRIDGEWATER REALTY ADVISORS, LLC - Open Sun, 12 to 2pmNew
 $269,000Active4 beds 2 baths1,919 sq. ft.
2128 Leslie Street, Gretna, LA 70056
MLS# 2579343Listed by: EXP REALTY, LLC - New
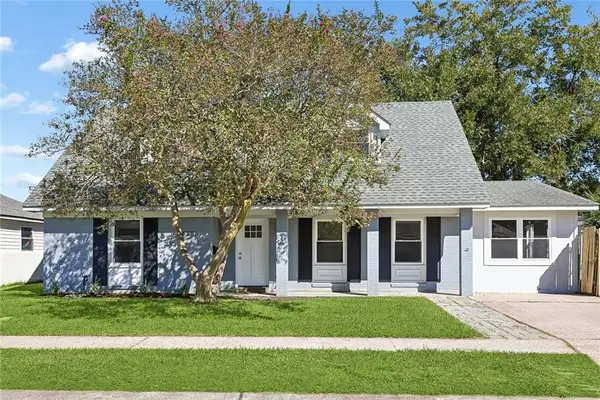 $289,000Active4 beds 2 baths2,144 sq. ft.
665 Fielding Avenue, Gretna, LA 70056
MLS# 2579760Listed by: MELROSE GROUP REALTY - New
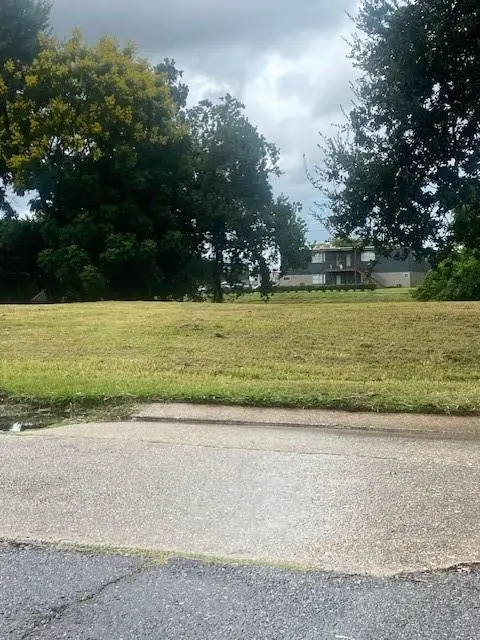 $191,500Active0.28 Acres
496 Fairfield Avenue, Gretna, LA 70056
MLS# 2579764Listed by: GERALD MILLER, BROKER 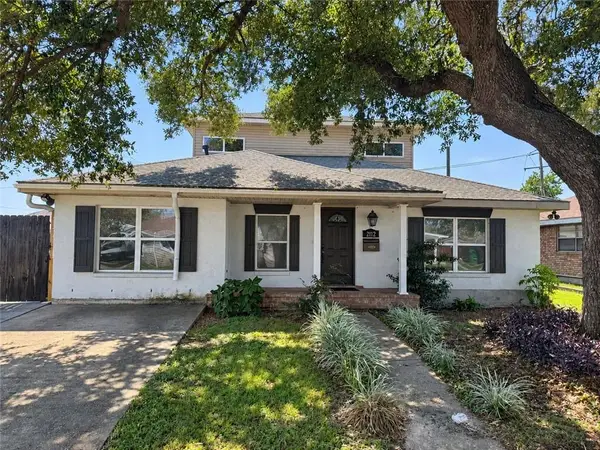 $280,000Active4 beds 3 baths2,455 sq. ft.
2112 Deerfield Road, Terrytown, LA 70056
MLS# 2578695Listed by: C-21 RICHARD BERRY & ASSOC,INC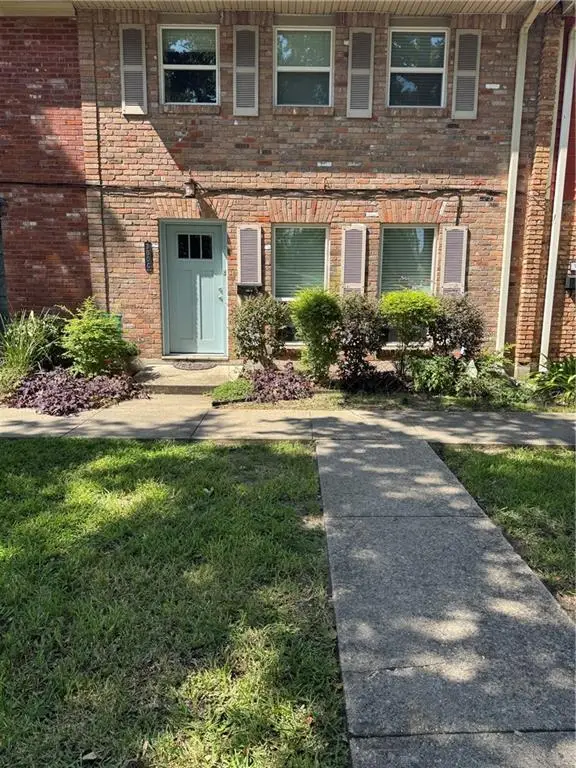 $145,000Active3 beds 3 baths1,474 sq. ft.
300 Coral Avenue #G, Terrytown, LA 70056
MLS# 2578620Listed by: HOMESMART REALTY SOUTH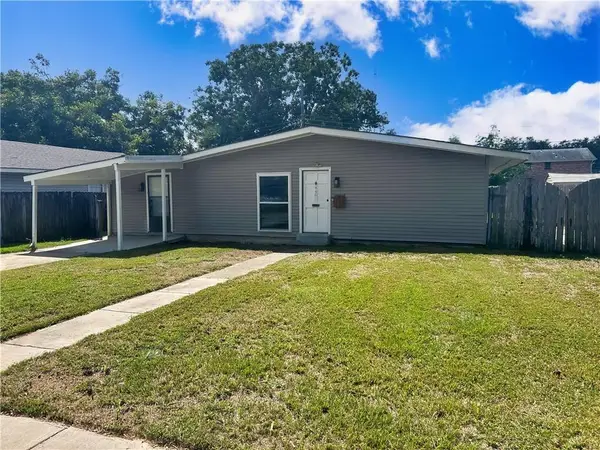 $139,900Active3 beds 3 baths1,401 sq. ft.
440 W Butterfly Circle, Terrytown, LA 70056
MLS# 2578734Listed by: DONALD JULIEN & ASSOCIATES, INC.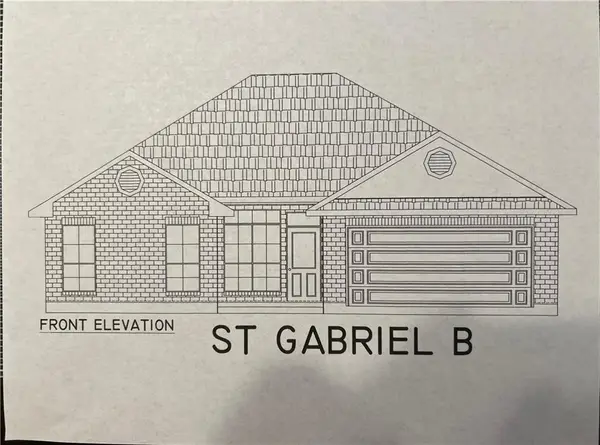 $323,900Active3 beds 2 baths1,514 sq. ft.
741 Rue St Michael, Terrytown, LA 70056
MLS# 2578605Listed by: HOMESMART REALTY SOUTH


Protect your home and budget from life's surprises with an Assurant Home Warranty, backed by a partner that supports you through every step of homeownership. Explore Plans.
©2026 Century 21 Real Estate LLC. All rights reserved. CENTURY 21®, the CENTURY 21 Logo and C21® are service marks owned by Century 21 Real Estate LLC. Century 21 Real Estate LLC fully supports the principles of the Fair Housing Act and the Equal Opportunity Act. Each office is independently owned and operated. Listing information is deemed reliable but not guaranteed accurate.