1637 Bayou Dularge Rd, Theriot, LA 70397
Local realty services provided by:CENTURY 21 Bessette Flavin
1637 Bayou Dularge Rd,Theriot, LA 70397
$350,000
- 3 Beds
- 2 Baths
- 1,500 sq. ft.
- Single family
- Active
Listed by: carroll parr
Office: parr & associates, inc
MLS#:2026017075
Source:LA_GBRMLS
Price summary
- Price:$350,000
- Price per sq. ft.:$173.27
About this home
Small shed with loft 12x16. Large shed 20x30. Some contents negotiable. Piers are 4 ft tall set on 2'x2' pads that are 18" thick. Roll down storm shutters. Kitchen counter tops marble and cost $2,000. Kitchen cabinets cherry wood and custom built $12,000. Galvalume roof. Three cypress trees. Two large oak trees and 3 others. One pecan tree.
Contact an agent
Home facts
- Year built:1969
- Subdivision & Development:Other
- Listing ID #:2026017075
- Added:1 day(s) ago
- Updated:September 17, 2026 at 03:52 PM
Rooms and interior
- Bedrooms:3
- Total bathrooms:2
- Full bathrooms:2
- Bedroom Description:None Specified
- Living area:1,500 sq. ft.
Heating and cooling
- Heating:Central
- Central air:Yes
Structure and exterior
- Year built:1969
- Building area:1,500 sq. ft.
- Lot area:26 Acres
- Lot Features:Rear Yard Vehicle Access, Shade Tree(s)
- Exterior Features:Deck, Porch
- Foundation Description:Pillar/Post/Pier
- Levels:1 Story
Utilities
- Water:Public
Finances and disclosures
- Price:$350,000
- Price per sq. ft.:$173.27
Features and amenities
- Laundry features:Electric Dryer Hookup, Laundry Room, Washer/Dryer Hookups
- Amenities:Storm Shutters
Parking
- Parking description:4+ Cars Park, RV/Boat Port Parking
New listings near 1637 Bayou Dularge Rd
 $284,900Active3 beds 2 baths2,341 sq. ft.
1353 Doctor Beatrous Road, Theriot, LA 70397
MLS# 2575206Listed by: GNO REALTY, LLC $99,000Active3 beds 1 baths1,024 sq. ft.
2047 Bayou Dularge Rd, Theriot, LA 70397
MLS# 2026016023Listed by: GULF COAST REAL ESTATE, LLC
 $175,000Active4 beds 3 baths2,720 sq. ft.
1513 Bayou Dularge Road, Theriot, LA 70397
MLS# 2574602Listed by: CENTURY 21 ACTION REALTY, INC. $29,900Active0.8 Acres
1794 Doctor Beatrous Rd, Theriot, LA 70397
MLS# 2026012392Listed by: CANAL & MAIN REALTY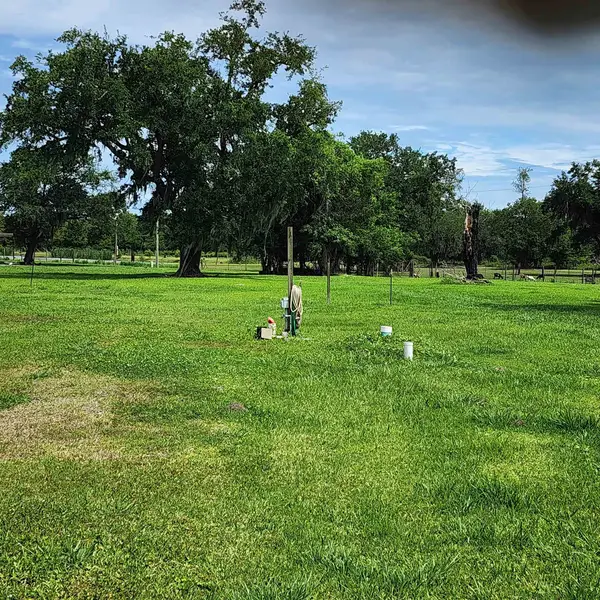 $39,500Active1.75 Acres
2213 Bayou Dularge Rd, Theriot, LA 70397
MLS# 2026009839Listed by: COLDWELL BANKER LARUSSA REAL ESTATE $44,000Active19.46 Acres
2008 - 2012 Brady Rd, Theriot, LA 70397
MLS# BY2026009754Listed by: REAL ESTATE EXPRESS $99,000Active2 Acres
1768 Doctor Beatrous Rd, Theriot, LA 70397
MLS# 2026007069Listed by: KELLER WILLIAMS REALTY BAYOU P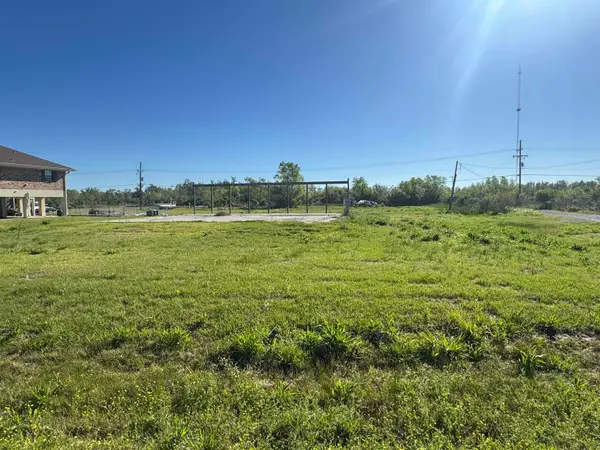 $60,000Active1.06 Acres
1447 Bayou Dularge Rd, Theriot, LA 70397
MLS# 2026005328Listed by: GULF COAST REAL ESTATE, LLC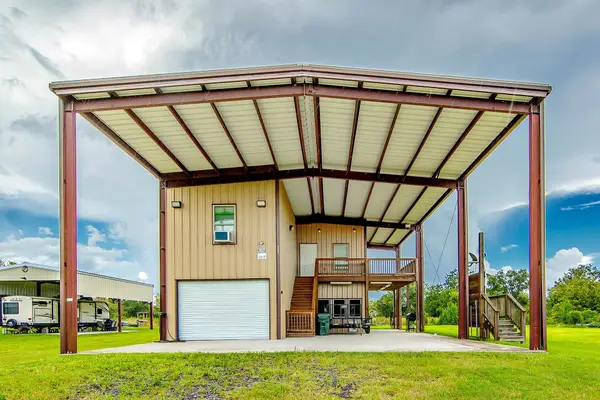 $349,900Active2 beds 1 baths1,007 sq. ft.
2227 Brady Rd, Theriot, LA 70397
MLS# 2025015324Listed by: GOOD EARTH REALTY, INC.


Protect your home and budget from life's surprises with an Assurant Home Warranty, backed by a partner that supports you through every step of homeownership. Explore Plans.
©2026 Century 21 Real Estate LLC. All rights reserved. CENTURY 21®, the CENTURY 21 Logo and C21® are service marks owned by Century 21 Real Estate LLC. Century 21 Real Estate LLC fully supports the principles of the Fair Housing Act and the Equal Opportunity Act. Each office is independently owned and operated. Listing information is deemed reliable but not guaranteed accurate.