
1152 West Camellia Drive, Thibodaux, LA 70301
Local realty services provided by:CENTURY 21 Action Realty
1152 West Camellia Drive,Thibodaux, LA 70301
$239,500
- 3 Beds
- 2 Baths
- 1,788 sq. ft.
- Single family
- Active
Listed by: hayley halula
Office: keller williams realty bayou p
MLS#:BY2026013048
Source:LA_RAAMLS
Price summary
- Price:$239,500
- Price per sq. ft.:$84.57
About this home
The moment you walk through the front door, you'll understand why this house feels like home. Cozy, updated, and full of charm, this beautiful home is the one that makes you stop and say, WOW! From the warm brick accent wall to the beautiful granite countertops, inviting living spaces, and dedicated office nook, every detail has been thoughtfully designed for comfortable everyday living. This kitchen is sure to impress with stainless steel appliances, under-cabinet lighting, ample workspace, and thoughtful finishes that are perfect for everyday cooking and entertaining with family and friends. Recessed lighting beautifully illuminates the main living areas and kitchen, highlighting the gorgeous ceramic tile flooring that flows throughout the home. Situated on desirable a corner lot, this property also features a spacious two car garage, a fully fenced backyard with rear yard access, and a covered patio that creates the perfect outdoor space for backyard barbecues, game-day gatherings, or simply unwinding after a long day. Come experience everything 1152 W Camellia Dr has to offer, and you'll feel right at home from the moment you arrive!...
Contact an agent
Home facts
- Year built:1978
- Subdivision & Development:Camellia Terrace
- Listing ID #:BY2026013048
- Added:47 day(s) ago
- Updated:August 25, 2026 at 03:58 PM
Rooms and interior
- Bedrooms:3
- Total bathrooms:2
- Full bathrooms:2
- Flooring:Laminate, Tile
- Bathrooms Description:Bathroom 1, Bathroom 2, Bathroom 3, Bathroom 4, Bedroom 1, Bedroom 3
- Kitchen Description:Dishwasher, Disposal, Gas Cooktop, Gas Stove Con, Granite Counters, Kitchen, Kitchen Island, Microwave, Refrigerator
- Living area:1,788 sq. ft.
Heating and cooling
- Cooling:Central Air
- Heating:Central Heat, Natural Gas
- Central air:Yes
Structure and exterior
- Year built:1978
- Building area:1,788 sq. ft.
- Lot area:0.16 Acres
- Lot Features:Corner Lot
- Architectural Style:Ranch
- Construction Materials:Brick, Vinyl Siding
- Exterior Features:Covered Patio, Full Fenced
- Foundation Description:Slab
- Levels:1 Story
Finances and disclosures
- Price:$239,500
- Price per sq. ft.:$84.57
Features and amenities
- Appliances:Dishwasher, Gas Stove Con, Microwave, Refrigerator
- Laundry features:Electric Dryer Hookup, Gas Dryer Hookup, Laundry Room
- Amenities:Computer Nook, Crown Molding, Office
Parking
- Parking description:Garage
- Garage:Yes
New listings near 1152 West Camellia Drive
- New
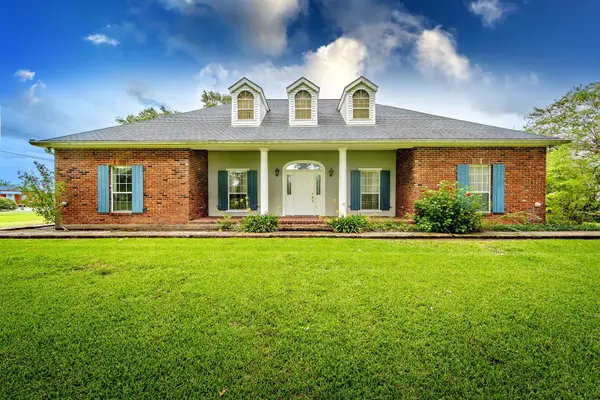 $490,000Active3 beds 2 baths2,538 sq. ft.
1349 Burma Rd, Thibodaux, LA 70301
MLS# 2026016173Listed by: GRANDE TERRE REAL ESTATE, LLC - New
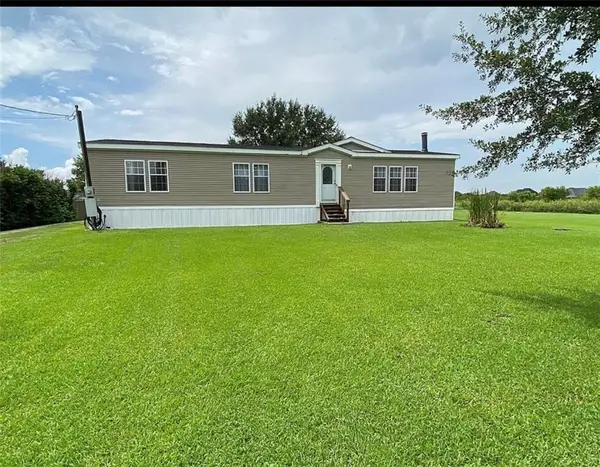 $175,000Active3 beds 2 baths1,666 sq. ft.
102 S Dennis St, Thibodaux, LA 70301
MLS# 2575059Listed by: COMPASS WESTBANK - New
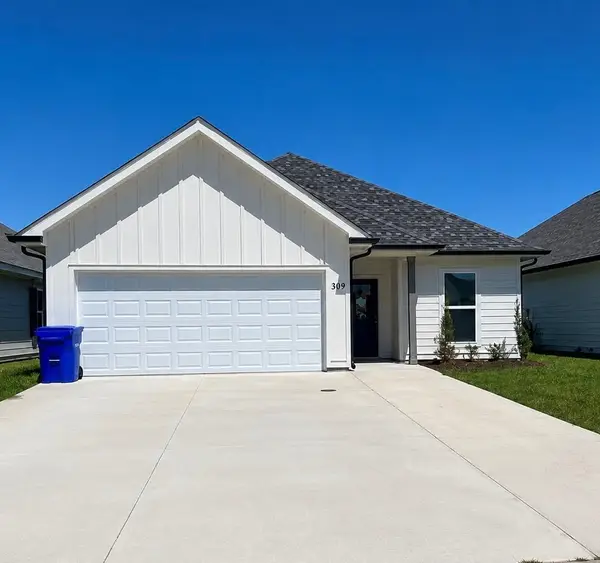 $300,000Active3 beds 2 baths1,763 sq. ft.
309 Toledano Dr, Thibodaux, LA 70301
MLS# 2026016150Listed by: CANAL & MAIN REALTY - New
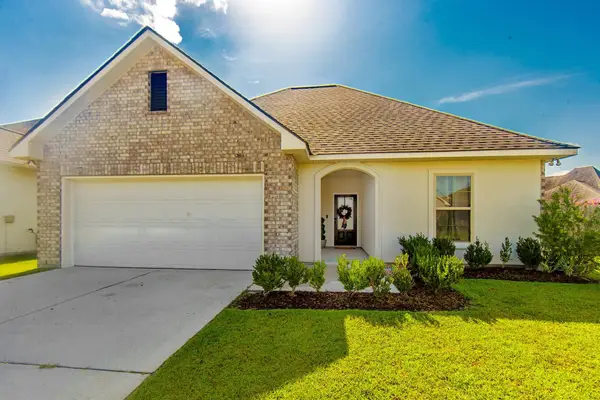 $275,000Active3 beds 2 baths1,765 sq. ft.
120 Magazine Loop, Thibodaux, LA 70301
MLS# 2026016012Listed by: CANAL & MAIN REALTY - New
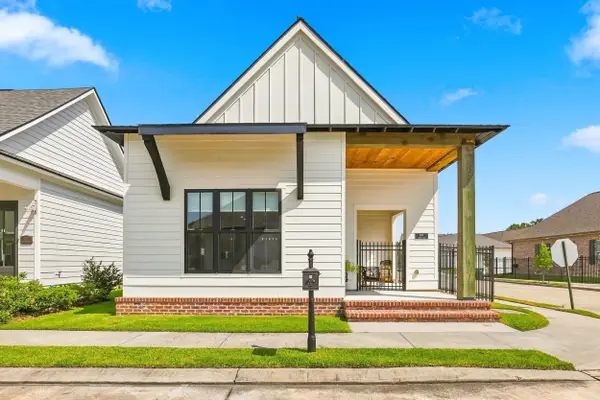 $360,000Active3 beds 2 baths1,642 sq. ft.
170 Royal Oak Boulevard, Thibodaux, LA 70301
MLS# 2026016008Listed by: CANAL & MAIN REALTY - New
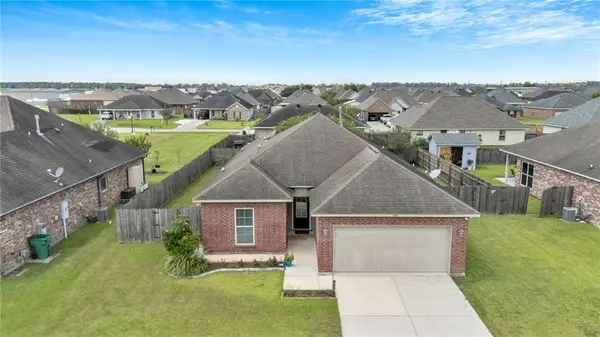 $232,000Active3 beds 2 baths1,463 sq. ft.
145 Cottage Way, Thibodaux, LA 70301
MLS# 2573771Listed by: COMPASS DESTREHAN - New
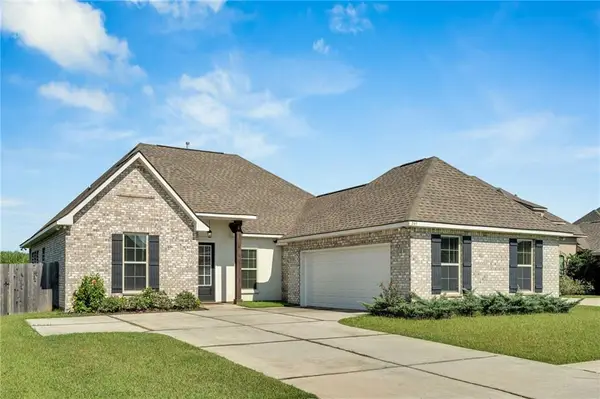 $384,000Active5 beds 3 baths2,476 sq. ft.
245 Royal Oak Boulevard, Thibodaux, LA 70301
MLS# 2574771Listed by: COMPASS DESTREHAN - New
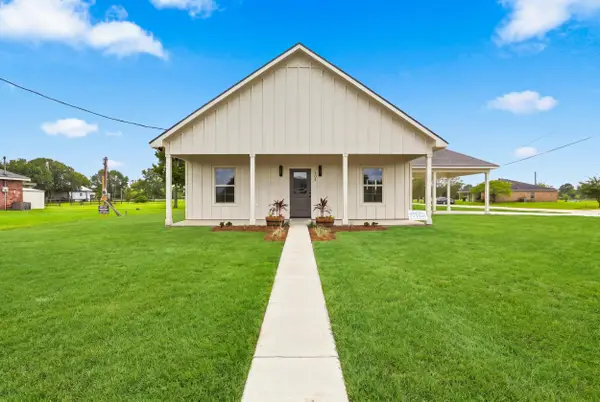 $252,000Active3 beds 2 baths1,450 sq. ft.
393 David Dr, Thibodaux, LA 70301
MLS# 2026016000Listed by: CANAL & MAIN REALTY - New
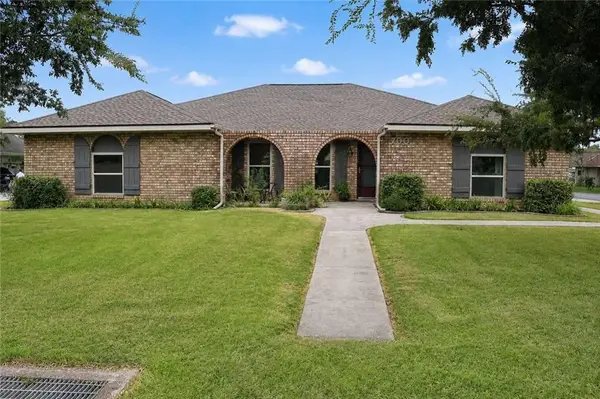 $279,000Active4 beds 2 baths2,279 sq. ft.
700 Oak Lane, Thibodaux, LA 70301
MLS# 2574795Listed by: CONGRESS REALTY, INC. 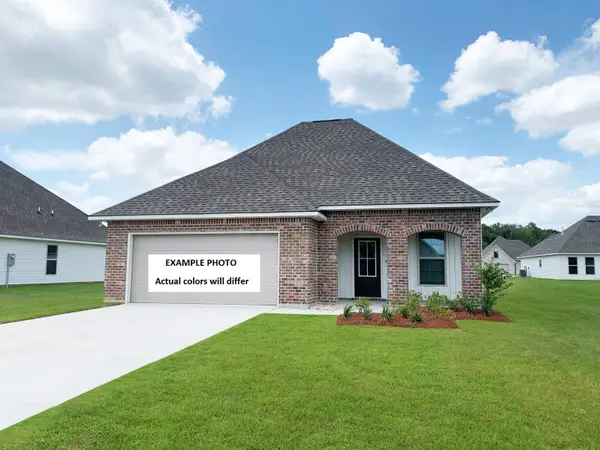 $240,284Pending3 beds 2 baths1,578 sq. ft.
308 Carol Dr, Thibodaux, LA 70301
MLS# 2026015930Listed by: CICERO REALTY, LLC


Protect your home and budget from life's surprises with an Assurant Home Warranty, backed by a partner that supports you through every step of homeownership. Explore Plans.
©2026 Century 21 Real Estate LLC. All rights reserved. CENTURY 21®, the CENTURY 21 Logo and C21® are service marks owned by Century 21 Real Estate LLC. Century 21 Real Estate LLC fully supports the principles of the Fair Housing Act and the Equal Opportunity Act. Each office is independently owned and operated. Listing information is deemed reliable but not guaranteed accurate.