
215 Jacey Drive, Thibodaux, LA 70301
Local realty services provided by:CENTURY 21 Buelow-Miller Realty
215 Jacey Drive,Thibodaux, LA 70301
$245,878
- 3 Beds
- 2 Baths
- 1,621 sq. ft.
- Single family
- Active
Listed by: saun sullivan
Office: cicero realty, llc.
MLS#:200IMR
Source:LA_CLBOR
Price summary
- Price:$245,878
- Price per sq. ft.:$112.58
- Monthly HOA dues:$29.17
About this home
The BROADWAY IV H in Cane Ridge community offers a 3 bedroom, 2 full bathroom, open design with a study. Cane Ridge features a playground and is just a short drive to shopping, restaurants, schools, and local downtown festivities. Notable locations near the community include Nicholls State University, Bayou Country Children's Museum, The Thibodaux Playhouse, Peltier Park, Thibodaux Hospital, and the Thibodaux Library with a pier that sits on the bayou. Features: double vanity, garden tub, and separate shower in the primary suite, walk-in primary closet goes through to the laundry room for added convenience, built-in desk in the study, a kitchen island overlooking the dining area, covered rear patio, ceiling fans in the living room and primary bedroom are standard, smart connect wi-fi thermostat, smoke and carbon monoxide detectors, post tension slab, landscaping, architectural 30-yearshingles, flood lights, and more! Energy Efficient Features: a tankless gas water heater, a kitchen appliance package, low E tilt-in windows, and more!...
Contact an agent
Home facts
- Year built:2027
- Subdivision & Development:Cane Ridge
- Listing ID #:200IMR
- Added:1 day(s) ago
- Updated:October 30, 2026 at 10:13 PM
Rooms and interior
- Bedrooms:3
- Total bathrooms:2
- Full bathrooms:2
- Rooms Total:8
- Flooring:Carpet
- Dining Description:BreakFast Bar
- Bathrooms Description:Separate Shower
- Kitchen Description:Dishwasher, Disposal, Granite Counters, Microwave, Pantry
- Living area:1,621 sq. ft.
Heating and cooling
- Cooling:Ceiling Fan(s), Central Air
- Heating:Central, Natural Gas
Structure and exterior
- Year built:2027
- Building area:1,621 sq. ft.
- Lot area:0.14 Acres
- Lot Features:Landscaped, Level
- Construction Materials:Brick, Fiber Cement, Frame, Vinyl Siding
- Exterior Features:Covered, Lighting, Patio: Concrete
- Foundation Description:Slab
Utilities
- Water:Public
- Sewer:Public Sewer
Finances and disclosures
- Price:$245,878
- Price per sq. ft.:$112.58
Features and amenities
- Appliances:Dishwasher, Disposal, Electric Range, Gas Water Heater, Microwave, Tankless Water Heater
- Laundry features:Inside
- Amenities:Breakfast Bar, Double Vanity, En Suite, Garden Tub, Kitchen Island, Pantry, Separate Shower, Varied Ceiling Heights, Walk-In Closet(s)
Parking
- Parking description:Attached Garage, Concrete, Driveway, Garage Door Opener, Garage Faces Front
- Garage spaces:2
New listings near 215 Jacey Drive
- Coming Soon
 $1,750,000Coming Soon5 beds 6 baths5,845 sq. ft.
800 E 1st St, Thibodaux, LA 70301
MLS# 2026018626Listed by: CANAL & MAIN REALTY - New
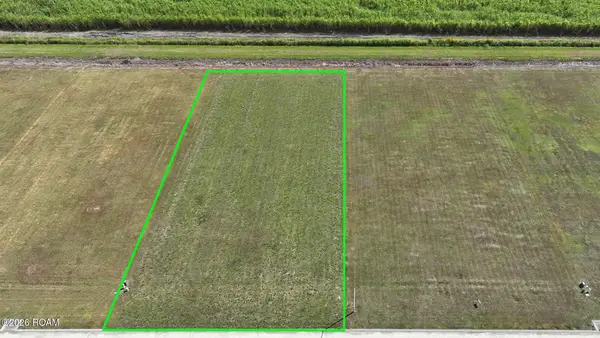 $109,000Active0.68 Acres
240 Morning Star Drive, Thibodaux, LA 70301
MLS# 200INNListed by: KELLER WILLIAMS REALTY BAYOU P - New
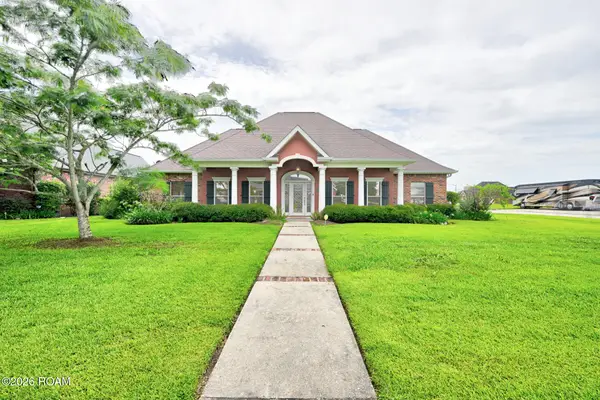 $439,900Active3 beds 3 baths2,412 sq. ft.
100 Ellington Drive, Thibodaux, LA 70301
MLS# 200IGDListed by: CANAL & MAIN REALTY - New
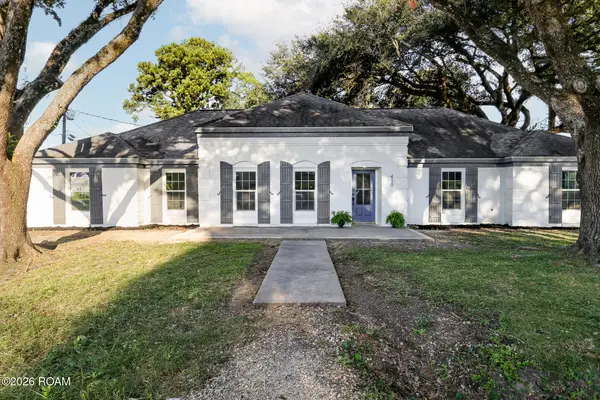 $410,000Active3 beds 2 baths2,373 sq. ft.
410 Bermuda Place, Thibodaux, LA 70301
MLS# 200IFCListed by: KELLER WILLIAMS REALTY BAYOU P - New
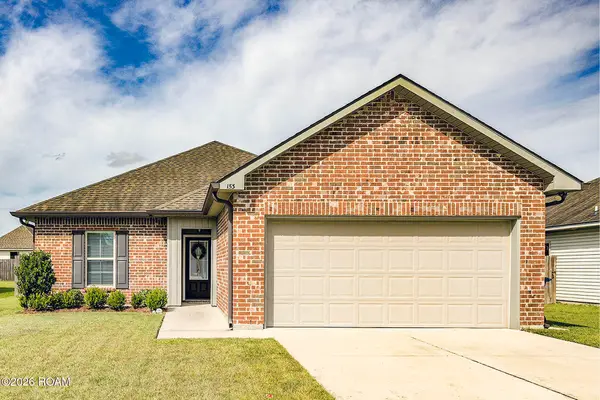 $229,900Active3 beds 2 baths1,422 sq. ft.
153 Colony Station, Thibodaux, LA 70301
MLS# 200IFQListed by: KELLER WILLIAMS REALTY BAYOU P - New
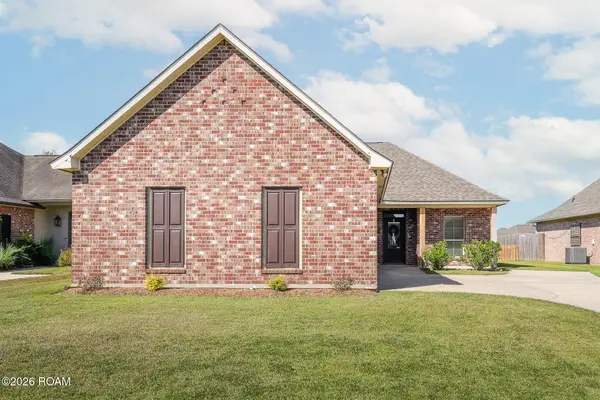 $259,500Active3 beds 2 baths1,445 sq. ft.
214 Lake Howard Avenue, Thibodaux, LA 70301
MLS# 200IFYListed by: 1 PERCENT LISTS UNITED - New
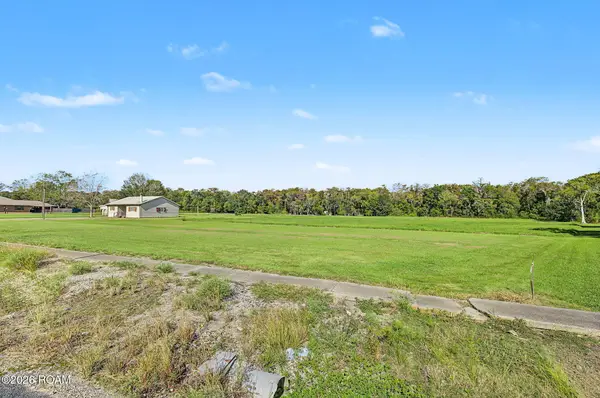 $199,000Active5.66 Acres
619 Louisiana 20, Thibodaux, LA 70301
MLS# 200HQGListed by: BORROUSO REALTY - New
 $890,000Active5 beds 7 baths6,993 sq. ft.
567 Highway 308, Thibodaux, LA 70301
MLS# 200EYIListed by: CANAL & MAIN REALTY - New
 $285,036Active3 beds 2 baths1,953 sq. ft.
248 Spring Grove Loop, Thibodaux, LA 70301
MLS# 200EMRListed by: CICERO REALTY, LLC


Protect your home and budget from life's surprises with an Assurant Home Warranty, backed by a partner that supports you through every step of homeownership. Explore Plans.
©2026 Century 21 Real Estate LLC. All rights reserved. CENTURY 21®, the CENTURY 21 Logo and C21® are service marks owned by Century 21 Real Estate LLC. Century 21 Real Estate LLC fully supports the principles of the Fair Housing Act and the Equal Opportunity Act. Each office is independently owned and operated. Listing information is deemed reliable but not guaranteed accurate.