
100 Ellington Drive, Thibodaux, LA 70301
Local realty services provided by:CENTURY 21 Buelow-Miller Realty
100 Ellington Drive,Thibodaux, LA 70301
$439,900
- 3 Beds
- 3 Baths
- 2,412 sq. ft.
- Single family
- Active
Listed by: ann b caldarera
Office: canal & main realty
MLS#:200IGD
Source:LA_CLBOR
Price summary
- Price:$439,900
- Price per sq. ft.:$182.38
About this home
A FAMIL DELIGHT - You'll love the wide, spacious rooms in this 3 bedroom, 2.5 bath stunner with over 2400 sf of living area - Home is situated on large corner lot - Newly installed wood floors, therapeutic tub, plus open, airy floor plan - You'll enjoy the way the large family room opens into the wonderful patio area, perfect spot to unwind after a long day's work - Tastefully designed to accommodate everyone's needs - This home offers comfortable one-story living without sacrificing style or quality, not to mention close to restaurants and shopping - FANTASTIC LOCATION!
Contact an agent
Home facts
- Year built:2000
- Subdivision & Development:Plantation Acres IV
- Listing ID #:200IGD
- Added:1 day(s) ago
- Updated:November 01, 2026 at 02:13 AM
Rooms and interior
- Bedrooms:3
- Total bathrooms:3
- Full bathrooms:2
- Half bathrooms:1
- Rooms Total:10
- Flooring:Carpet, Ceramic Tile, Hardwood
- Dining Description:Eat-In-Kitchen
- Bathrooms Description:Jetted Tub, Separate Shower
- Kitchen Description:CookTop, Dishwasher, Granite Counters
- Living area:2,412 sq. ft.
Heating and cooling
- Cooling:Central Air
- Heating:Central
Structure and exterior
- Year built:2000
- Building area:2,412 sq. ft.
- Lot area:0.5 Acres
- Lot Features:Back Yard, Corner Lot, Landscaped, Level, Rear Yard Vehicle Access
- Construction Materials:Brick Veneer
- Exterior Features:Covered, Lighting, Patio: Oversized, Porch, Rain Gutters
- Foundation Description:Slab
Utilities
- Water:Public, Water Available
- Sewer:Public Sewer, Sewer Available
Finances and disclosures
- Price:$439,900
- Price per sq. ft.:$182.38
Features and amenities
- Appliances:Cooktop, Dishwasher
- Laundry features:Electric Dryer Hookup, Inside
- Amenities:Crown Molding, Dual Closets, Eat-In Kitchen, High Ceilings, Jetted Tub, Separate Shower, Shower/Tub Combo, Walk-In Closet(s), Water Closet
Parking
- Parking description:Attached Carport, Concrete, Covered, Driveway, Open
- Carport spaces:3
New listings near 100 Ellington Drive
- Coming Soon
 $1,750,000Coming Soon5 beds 6 baths5,845 sq. ft.
800 E 1st St, Thibodaux, LA 70301
MLS# 2026018626Listed by: CANAL & MAIN REALTY - New
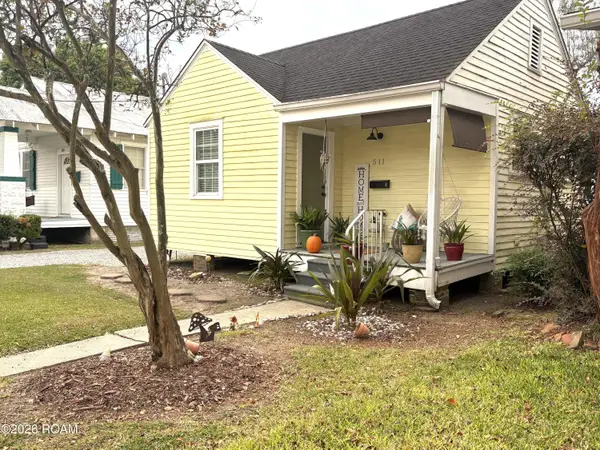 $90,000Active1 beds 1 baths526 sq. ft.
511 W 8th Street, Thibodaux, LA 70301
MLS# 200ISCListed by: CANAL & MAIN REALTY - New
 $245,000Active3 beds 2 baths1,649 sq. ft.
153 Natale Park Drive, Thibodaux, LA 70301
MLS# 200IRNListed by: CANAL & MAIN REALTY - New
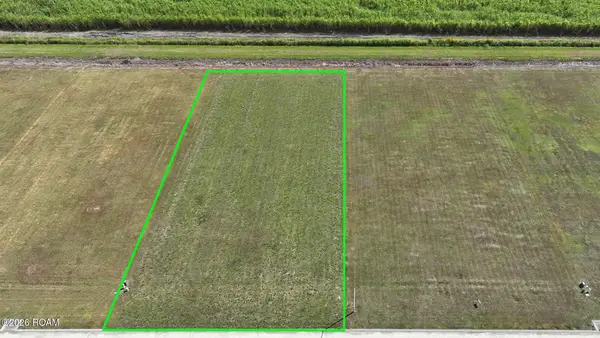 $109,000Active0.68 Acres
240 Morning Star Drive, Thibodaux, LA 70301
MLS# 200INNListed by: KELLER WILLIAMS REALTY BAYOU P - New
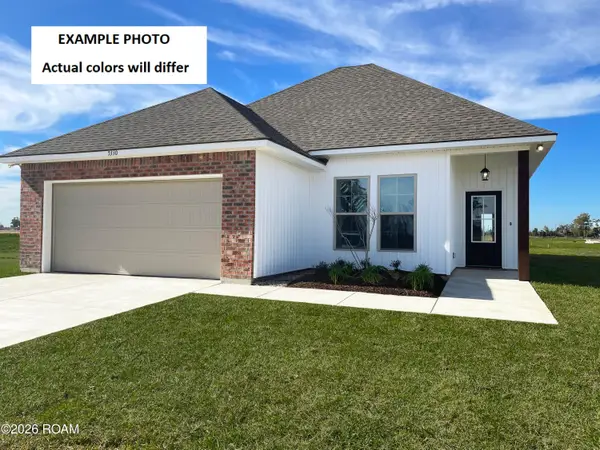 $245,878Active3 beds 2 baths1,621 sq. ft.
215 Jacey Drive, Thibodaux, LA 70301
MLS# 200IMRListed by: CICERO REALTY, LLC - New
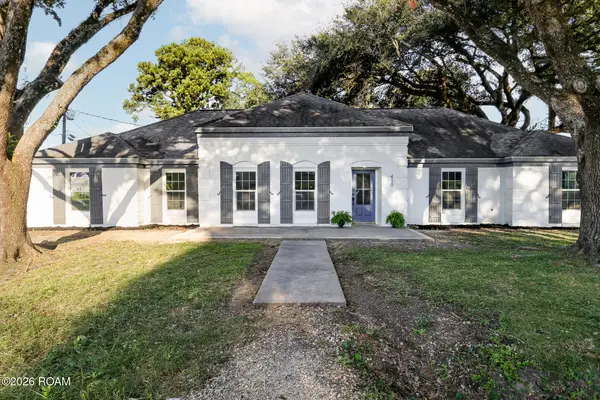 $410,000Active3 beds 2 baths2,373 sq. ft.
410 Bermuda Place, Thibodaux, LA 70301
MLS# 200IFCListed by: KELLER WILLIAMS REALTY BAYOU P - New
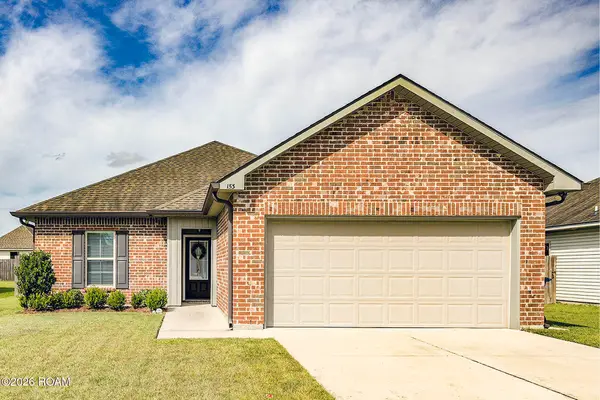 $229,900Active3 beds 2 baths1,422 sq. ft.
153 Colony Station, Thibodaux, LA 70301
MLS# 200IFQListed by: KELLER WILLIAMS REALTY BAYOU P - New
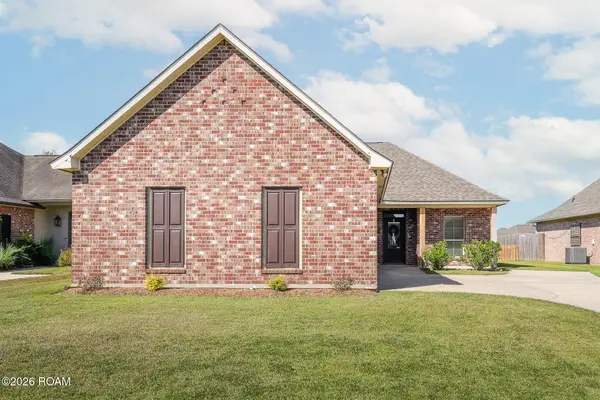 $259,500Active3 beds 2 baths1,445 sq. ft.
214 Lake Howard Avenue, Thibodaux, LA 70301
MLS# 200IFYListed by: 1 PERCENT LISTS UNITED - New
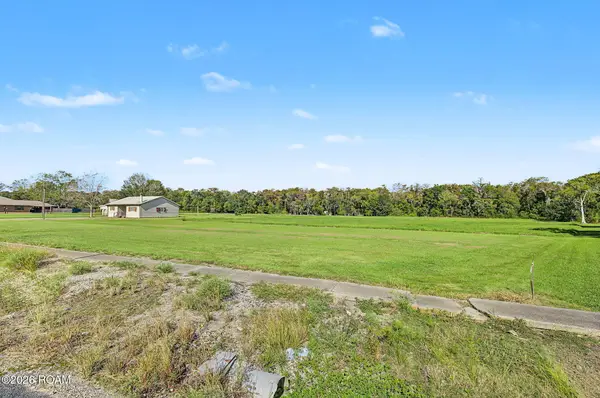 $199,000Active5.66 Acres
619 Louisiana 20, Thibodaux, LA 70301
MLS# 200HQGListed by: BORROUSO REALTY


Protect your home and budget from life's surprises with an Assurant Home Warranty, backed by a partner that supports you through every step of homeownership. Explore Plans.
©2026 Century 21 Real Estate LLC. All rights reserved. CENTURY 21®, the CENTURY 21 Logo and C21® are service marks owned by Century 21 Real Estate LLC. Century 21 Real Estate LLC fully supports the principles of the Fair Housing Act and the Equal Opportunity Act. Each office is independently owned and operated. Listing information is deemed reliable but not guaranteed accurate.