
13272 Acorn St, Vacherie, LA 70090
Local realty services provided by:CENTURY 21 Action Realty
13272 Acorn St,Vacherie, LA 70090
$250,000
- 3 Beds
- 2 Baths
- 1,767 sq. ft.
- Single family
- Active
Listed by: amy becnel
Office: keller williams realty bayou p
MLS#:BY2026011129
Source:LA_RAAMLS
Price summary
- Price:$250,000
- Price per sq. ft.:$99.56
About this home
Welcome to 13272 Acorn Street in Vacherie! Situated on a generous 0.59-acre lot, this well-maintained 3-bedroom, 2-bath home offers approximately 1,764 square feet of comfortable living space with the added flexibility of a spacious bonus room. Inside, you'll find a functional layout featuring a large kitchen with abundant cabinet space, a walk-in pantry, and plenty of room for everyday living and entertaining. The bonus room provides endless possibilities and can easily serve as a home office, playroom, hobby room, or second living area. This home has seen several important updates, including a new shingle roof installed after Hurricane Ida, a 4-ton A/C unit approximately three years old, and a water heater replaced in 2019. Additional features include a two-car carport, two large storage areas, and updated fixtures. Best of all, the refrigerator, dishwasher, stove, washer, dryer, and dining table will remain, making this home truly move-in ready. Located in Flood Zone X, no flood insurance is required by most lenders. With its spacious lot, practical updates, and move-in-ready convenience, this property is ready to welcome its next owners. Schedule your private showing today!...
Contact an agent
Home facts
- Year built:1965
- Subdivision & Development:Gravois
- Listing ID #:BY2026011129
- Added:45 day(s) ago
- Updated:August 02, 2026 at 03:53 AM
Rooms and interior
- Bedrooms:3
- Total bathrooms:2
- Full bathrooms:2
- Flooring:Carpet, Tile, Vinyl Tile
- Bathrooms Description:Bathroom 1, Bathroom 2, Bathroom 3, Bathroom 4, Bedroom 1, Bedroom 3
- Kitchen Description:Dishwasher, Electric Cooktop, Electric Stove Con, Freezer, Kitchen, Refrigerator, Solid Surface Counters
- Living area:1,767 sq. ft.
Heating and cooling
- Cooling:Central Air, Heat Pump
- Heating:Central Heat, Electric, Heat Pump
- Central air:Yes
Structure and exterior
- Year built:1965
- Building area:1,767 sq. ft.
- Lot area:0.59 Acres
- Lot Features:Level
- Construction Materials:Aluminum Siding, Brick, Frame, Vinyl Siding
- Exterior Features:Workshop
- Foundation Description:Slab
- Levels:1 Story
Finances and disclosures
- Price:$250,000
- Price per sq. ft.:$99.56
Features and amenities
- Appliances:Dishwasher, Electric Cooktop, Electric Stove Con, Refrigerator, Washer
- Laundry features:Dryer, Electric Dryer Hookup, Washer, Washer Hookup
- Amenities:Computer Nook, Crown Molding, Storm Window(s)
Parking
- Parking description:Carport
New listings near 13272 Acorn St
- New
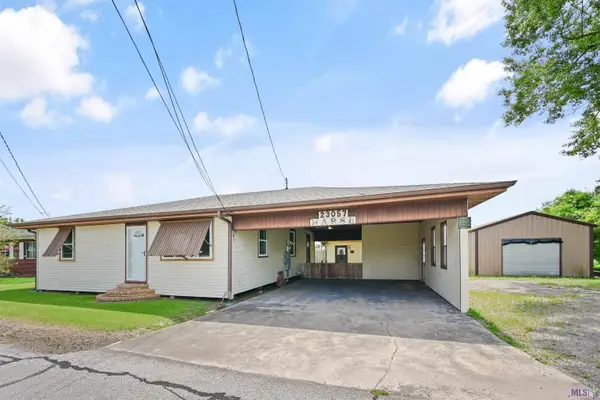 $215,000Active2 beds 2 baths1,100 sq. ft.
23057 Pine St, Vacherie, LA 70090
MLS# BY2026014011Listed by: CANAL & MAIN REALTY  $465,000Pending5 beds 4 baths3,439 sq. ft.
13083 N Spruce St, Vacherie, LA 70090
MLS# BY2026013307Listed by: CANAL & MAIN REALTY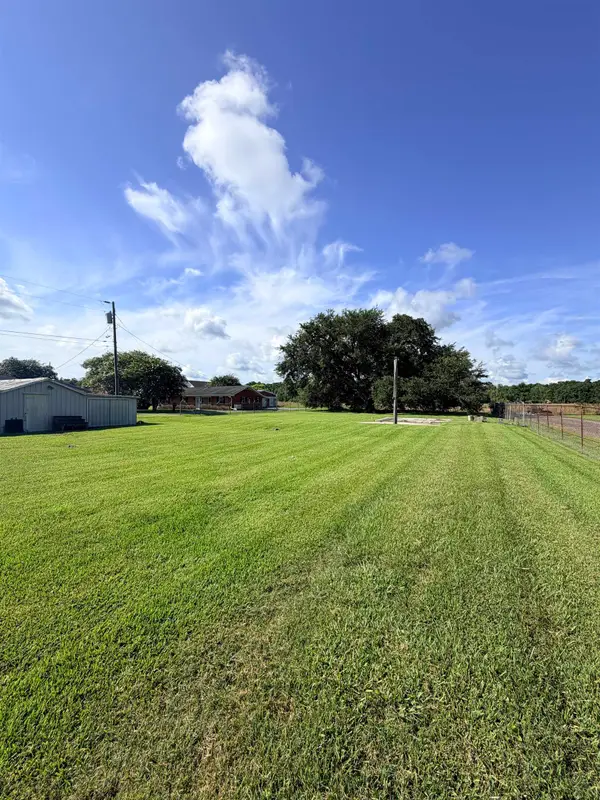 $25,000Pending0.38 Acres
TBD Becnel St, Vacherie, LA 70090
MLS# 2026012461Listed by: CANAL & MAIN REALTY $34,000Pending1.48 Acres
TBD Becnel St, Vacherie, LA 70090
MLS# 2026012468Listed by: CANAL & MAIN REALTY $300,000Active4 beds 3 baths2,317 sq. ft.
13467 Sugar Estates Street, Vacherie, LA 70090
MLS# BY2026012359Listed by: EMPIRE REALTY, LLC $369,900Active4 beds 2 baths1,800 sq. ft.
101 Tahiti Trail, Vacherie, LA 70090
MLS# NO2563030Listed by: KELLER WILLIAMS REALTY SERVICES $58,000Active0.44 Acres
23129 Riverbank St, Vacherie, LA 70090
MLS# BY2026010166Listed by: KELLER WILLIAMS REALTY BAYOU P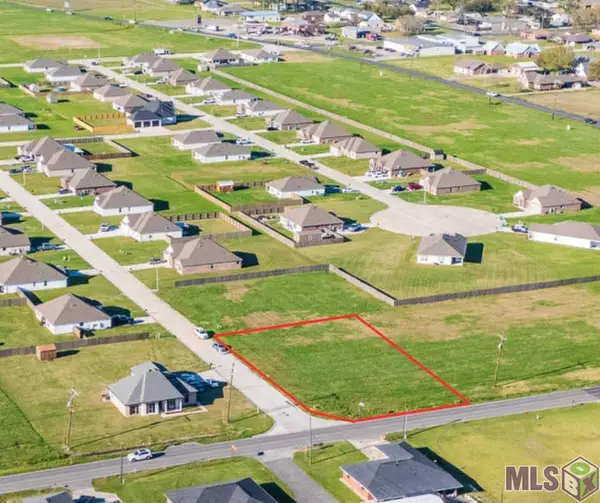 $66,000Active0.62 Acres
29138 Highway 20, Vacherie, LA 70090
MLS# BY2026010167Listed by: KELLER WILLIAMS REALTY BAYOU P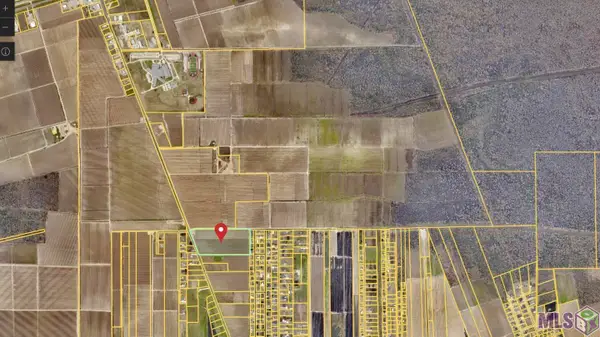 $1,620,000Active17.16 Acres
TBD Highway 20, Vacherie, LA 70090
MLS# BY2026009633Listed by: CANAL & MAIN REALTY


Protect your home and budget from life's surprises with an Assurant Home Warranty, backed by a partner that supports you through every step of homeownership. Explore Plans.
©2026 Century 21 Real Estate LLC. All rights reserved. CENTURY 21®, the CENTURY 21 Logo and C21® are service marks owned by Century 21 Real Estate LLC. Century 21 Real Estate LLC fully supports the principles of the Fair Housing Act and the Equal Opportunity Act. Each office is independently owned and operated. Listing information is deemed reliable but not guaranteed accurate.