
1145 Snooks Road, Ville Platte, LA 70586
Local realty services provided by:CENTURY 21 Buelow-Miller Realty
1145 Snooks Road,Ville Platte, LA 70586
$235,000
- 3 Beds
- 2 Baths
- 1,805 sq. ft.
- Single family
- Active
Listed by: katie miller, michael carr
Office: real broker, llc.
MLS#:2600009476
Source:LA_CLBOR
Price summary
- Price:$235,000
- Price per sq. ft.:$130.19
About this home
Beautifully updated brick home on 3.28 acres in the Vidrine/Mamou school district! This move-in-ready 3-bedroom, 2-bath home offers approximately 1,805 square feet of living space with charming details and thoughtful updates throughout. A modernized bathroom, expanded bedroom closet, and added pantry/coffee nook bring style and everyday convenience, while an updated accent wall and wainscoting add character to the living and dining areas. The home features a gas stove, gas heat, and electric water heater, along with a spacious 574-square-foot enclosed garage with electric garage doors. Outside, enjoy room to spread out and make the property your own! Cleared landscaping beds are ready for fresh planting, and recent backyard dirt work has backfilled and leveled areas where trees were removed. A fenced barnyard offers space for small farm animals or your own backyard homestead. The laundry room and garage are on a slab. With beautiful updates, acreage, and room to enjoy country living, this property has so much to offer!...
Contact an agent
Home facts
- Year built:1970
- Subdivision & Development:Other
- Listing ID #:2600009476
- Added:1 day(s) ago
- Updated:October 29, 2026 at 10:15 PM
Rooms and interior
- Bedrooms:3
- Total bathrooms:2
- Full bathrooms:2
- Rooms Total:1
- Kitchen Description:Gas Cooktop, Refrigerator
- Living area:1,805 sq. ft.
Heating and cooling
- Cooling:Central Air
- Heating:Central
Structure and exterior
- Year built:1970
- Building area:1,805 sq. ft.
- Lot area:3.28 Acres
- Construction Materials:Brick
- Foundation Description:Pillar/Post/Pier, Slab
Utilities
- Sewer:Septic Tank
Finances and disclosures
- Price:$235,000
- Price per sq. ft.:$130.19
Features and amenities
- Appliances:Built-In Gas Oven, Gas Cooktop, Refrigerator, Stainless Steel Appliance(s)
Parking
- Parking description:Attached Garage
New listings near 1145 Snooks Road
- New
 $74,000Active3 beds 1 baths1,345 sq. ft.
123 W Lester Street, Ville Platte, LA 70586
MLS# 200EJKListed by: EPIQUE REALTY - New
 $40,000Active3.4 Acres
516 Theophil Rd, Ville Platte, LA 70586
MLS# 2026017861Listed by: COMPASS - PERKINS - New
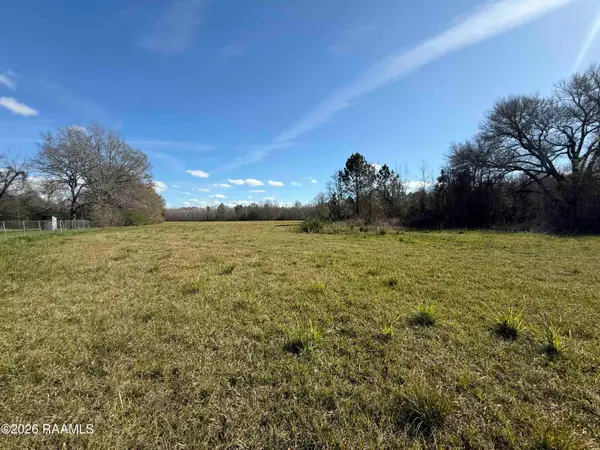 $90,000Active15 Acres
1851 Darrell Road, Ville Platte, LA 70586
MLS# 2600001226Listed by: KELLER WILLIAMS REALTY ACADIANA - New
 $33,000Active0.68 Acres
Vidrine Road, Ville Platte, LA 70586
MLS# 2600001843Listed by: REAL BROKER, LLC - New
 $72,000Active2.68 Acres
Vidrine Road, Ville Platte, LA 70586
MLS# 2600001844Listed by: REAL BROKER, LLC - New
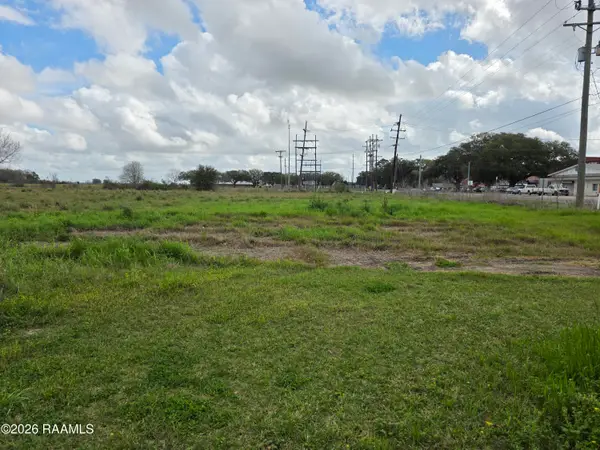 $65,000Active2.08 Acres
Vidrine Road, Ville Platte, LA 70586
MLS# 2600001846Listed by: REAL BROKER, LLC - New
 $23,900Active2 beds 1 baths850 sq. ft.
407 Rozas Street, Ville Platte, LA 70586
MLS# 2600003772Listed by: RE/MAX EXCELLENCE - New
 $225,000Active3 beds 2 baths1,275 sq. ft.
223 Quail Loop, Ville Platte, LA 70586
MLS# 2600004217Listed by: EVOLVE REALTY, LLC - New
 $770,000Active3 beds 3 baths3,140 sq. ft.
1781 Millers Lake Road, Ville Platte, LA 70586
MLS# 2500004164Listed by: THE GLEASON GROUP


Protect your home and budget from life's surprises with an Assurant Home Warranty, backed by a partner that supports you through every step of homeownership. Explore Plans.
©2026 Century 21 Real Estate LLC. All rights reserved. CENTURY 21®, the CENTURY 21 Logo and C21® are service marks owned by Century 21 Real Estate LLC. Century 21 Real Estate LLC fully supports the principles of the Fair Housing Act and the Equal Opportunity Act. Each office is independently owned and operated. Listing information is deemed reliable but not guaranteed accurate.