1210 Ella Mae Road, Ville Platte, LA 70586
Local realty services provided by:CENTURY 21 Action Realty
1210 Ella Mae Road,Ville Platte, LA 70586
$375,000
- 4 Beds
- 3 Baths
- 1,817 sq. ft.
- Single family
- Active
Listed by: paul schexnayder
Office: premier realty of acadiana llc.
MLS#:2600008049
Source:LA_RAAMLS
Price summary
- Price:$375,000
- Price per sq. ft.:$206.38
About this home
Welcome to this move-in ready 4-bedroom, 3-bathroom home nestled in the Vidrine community and situated on 4.17 acres. Step inside to a warm and inviting interior featuring beautiful wood-beamed ceilings that add character and charm throughout the main living areas. The spacious kitchen offers an island with an undermount sink and provides a functional gathering space that flows seamlessly into the adjoining dining room.The living room creates a cozy atmosphere with a gas fireplace and offers convenient access to the rear porch, making it ideal for relaxing or entertaining. The primary suite provides a comfortable retreat with a beautiful tray ceiling and private ensuite bathroom featuring a separate tub and shower. Two additional bedrooms and a full bathroom are located downstairs, while the second level offers a private bedroom and full bathroom, providing flexibility for guests, family, or a home office.Outside, the property offers plenty of space and versatility with a two-car garage, storage building, camper shed with open storage, and a pond, all surrounded by 4.17 acres. This property combines comfortable living, abundant storage, and peaceful country surroundings--all in one beautiful setting...
Contact an agent
Home facts
- Year built:2017
- Subdivision & Development:None
- Listing ID #:2600008049
- Added:7 day(s) ago
- Updated:September 04, 2026 at 03:44 PM
Rooms and interior
- Bedrooms:4
- Total bathrooms:3
- Full bathrooms:3
- Flooring:Tile, Wood Laminate
- Bathrooms Description:Separate Shower
- Kitchen Description:Granite Counters, Kitchen Island, Microwave, Refrigerator
- Living area:1,817 sq. ft.
Heating and cooling
- Cooling:Central Air
- Heating:Central Heat
- Central air:Yes
Structure and exterior
- Roof:Composition
- Year built:2017
- Building area:1,817 sq. ft.
- Lot area:4.17 Acres
- Architectural Style:Traditional
- Construction Materials:Brick Veneer, Stucco
- Exterior Features:Covered Patio, Porch, RV/Boat Storage, Storage
- Foundation Description:Slab
- Levels:2 Story
Schools
- High school:Call School Board
- Middle school:Call School Board
- Elementary school:Call School Board
Finances and disclosures
- Price:$375,000
- Price per sq. ft.:$206.38
Features and amenities
- Appliances:Microwave, Refrigerator
- Amenities:Crown Molding, High Ceilings, Separate Shower, Varied Ceiling Heights
Parking
- Total parking spaces:2
- Parking description:Garage
- Garage:Yes
- Garage spaces:2
New listings near 1210 Ella Mae Road
- New
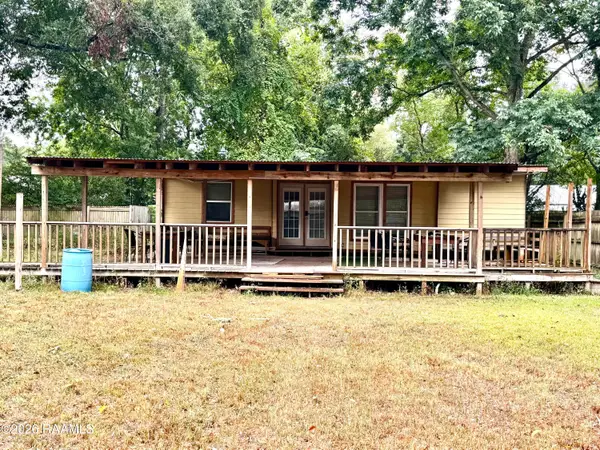 $55,000Active1 beds 1 baths1,000 sq. ft.
601 NE Railroad Avenue, Ville Platte, LA 70586
MLS# 2600007994Listed by: RE/MAX EXCELLENCE - New
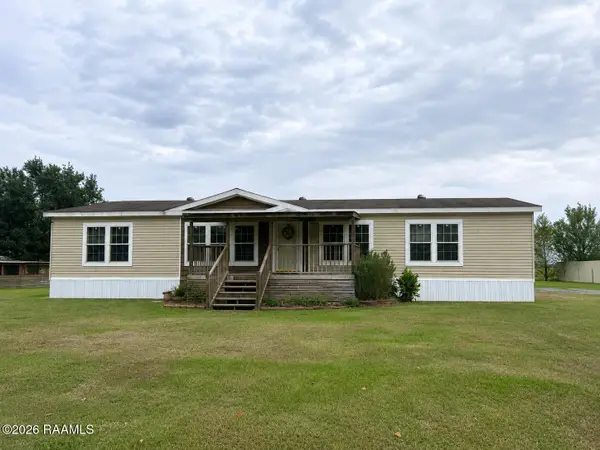 $220,000Active3 beds 2 baths2,073 sq. ft.
1591 Tate Cove Road, Ville Platte, LA 70586
MLS# 2600007925Listed by: PREMIER REALTY OF ACADIANA LLC 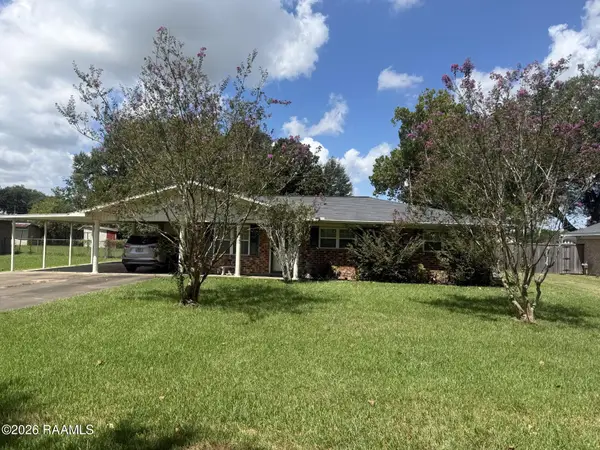 $145,000Pending3 beds 2 baths1,460 sq. ft.
1358 Kendal Street, Ville Platte, LA 70586
MLS# 2600007690Listed by: PREMIER REALTY OF ACADIANA LLC $298,000Active4 beds 4 baths2,700 sq. ft.
405 Macarthur Road, Ville Platte, LA 70586
MLS# 2600007540Listed by: REAL BROKER, LLC $265,000Pending4 beds 2 baths1,525 sq. ft.
173 Rue Maury, Ville Platte, LA 70586
MLS# 2600007484Listed by: PREMIER REALTY OF ACADIANA LLC $33,000Pending2 beds 1 baths950 sq. ft.
415 Court Street, Ville Platte, LA 70586
MLS# 2600006953Listed by: REAL BROKER, LLC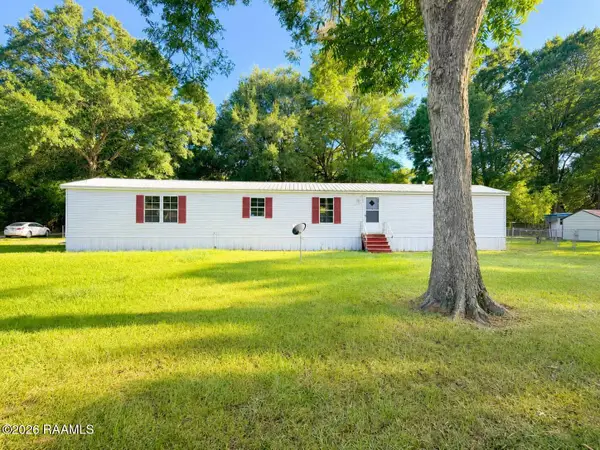 $79,000Active3 beds 2 baths1,206 sq. ft.
1305 Etienne Street, Ville Platte, LA 70586
MLS# 2600006935Listed by: EXP REALTY, LLC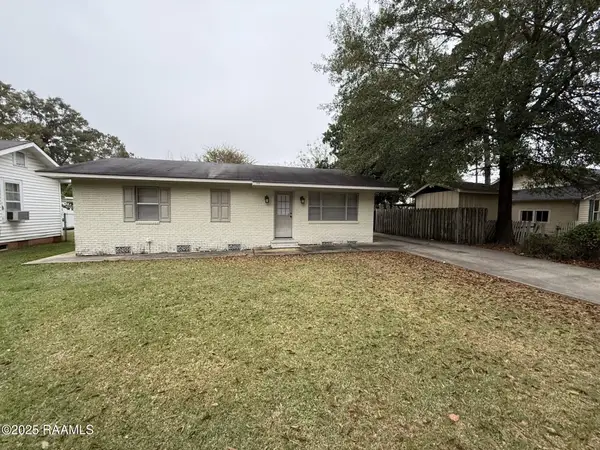 $56,000Active2 beds 1 baths1,131 sq. ft.
705 E Washington Street, Ville Platte, LA 70586
MLS# 2600006881Listed by: PREMIER REALTY OF ACADIANA LLC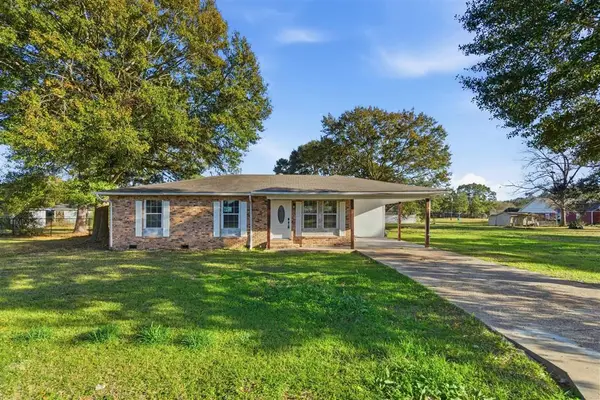
 $200,000Active3 beds 2 baths2,312 sq. ft.
452 Scenic Drive, Ville Platte, LA 70586
MLS# SWL26003438Listed by: CENTURY 21 BONO REALTY


Protect your home and budget from life's surprises with an Assurant Home Warranty, backed by a partner that supports you through every step of homeownership. Explore Plans.
©2026 Century 21 Real Estate LLC. All rights reserved. CENTURY 21®, the CENTURY 21 Logo and C21® are service marks owned by Century 21 Real Estate LLC. Century 21 Real Estate LLC fully supports the principles of the Fair Housing Act and the Equal Opportunity Act. Each office is independently owned and operated. Listing information is deemed reliable but not guaranteed accurate.