
29 Sharen Place, Waggaman, LA 70094
Local realty services provided by:CENTURY 21 Investment Realty
29 Sharen Place,Waggaman, LA 70094
$169,800
- 3 Beds
- 2 Baths
- 1,220 sq. ft.
- Single family
- Active
Listed by: heather watson
Office: all phase real estate
MLS#:2574940
Source:LA_GSREIN
Price summary
- Price:$169,800
- Price per sq. ft.:$114.81
About this home
**Peace of mind in FLOOD ZONE X** Welcome home! This well-maintained 3-bedroom, 2-bath home offers an open-concept layout and a desirable split floorplan, giving everyone their own space while keeping the main living areas connected. Fresh interior paint gives the home a clean, updated feel, and the brand-new HVAC system comes with an impressive 10-year parts and labor warranty for added peace of mind. The roof and water heater have also been replaced in recent years. Outside, you'll find a fully-fenced back yard, freshly painted exterior with a large covered patio that's perfect for relaxing or entertaining. The back yard is equipped with subsurface drainage and an outdoor utility sink for watering your plants and garden. The final gem is a large workshop with plenty of room for hobbies, projects, storage, or your weekend toys. With thoughtful updates, a functional layout, and plenty of usable space, this home is ready for its next family. Schedule your showing today!
Contact an agent
Home facts
- Year built:1985
- Subdivision & Development:Live Oak Manor
- Listing ID #:2574940
- Added:4 day(s) ago
- Updated:September 05, 2026 at 03:54 PM
Rooms and interior
- Bedrooms:3
- Total bathrooms:2
- Full bathrooms:2
- Rooms Total:9
- Kitchen Description:Dishwasher, Range
- Living area:1,220 sq. ft.
Heating and cooling
- Cooling:1 Unit, Central Air
- Heating:Central, Heating
Structure and exterior
- Roof:Shingle
- Year built:1985
- Building area:1,220 sq. ft.
- Lot Features:Outside City Limits, Rectangular Lot
- Architectural Style:Traditional
- Exterior Features:Fence, Oversized, Porch
- Foundation Description:Slab
- Levels:1 Story
Schools
- High school:www.jpschools
- Middle school:www.jpschools
- Elementary school:www.jpschools
Utilities
- Water:Public
- Sewer:Public Sewer
Finances and disclosures
- Price:$169,800
- Price per sq. ft.:$114.81
Features and amenities
- Appliances:Dishwasher, Range
- Laundry features:Washer Hookup
- Amenities:Attic, Pull Down Attic Stairs
Parking
- Parking description:Attached, Garage, Off Street
New listings near 29 Sharen Place
- New
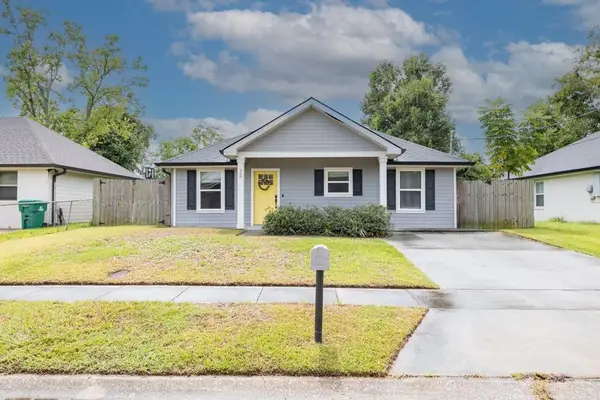 $229,900Active3 beds 2 baths1,126 sq. ft.
32 Evergold Lane, Waggaman, LA 70094
MLS# 2575817Listed by: CALAMARI REALTY - New
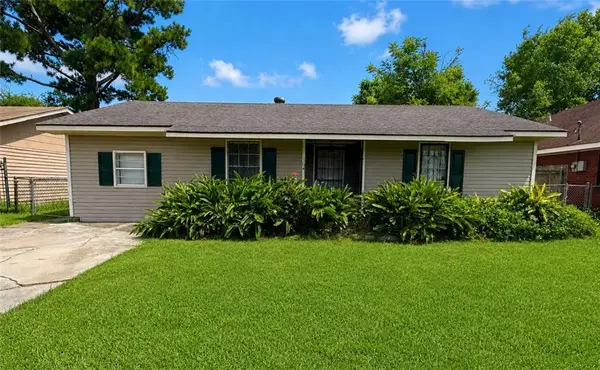 $170,000Active4 beds 2 baths1,200 sq. ft.
304 Butler Drive, Westwego, LA 70094
MLS# 2575217Listed by: WURTH REAL ESTATE SERVICES - New
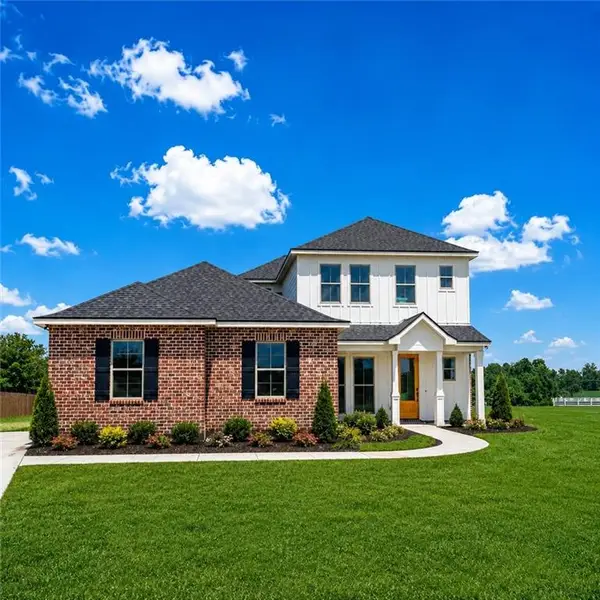 $542,875Active4 beds 4 baths2,969 sq. ft.
26 West Priscilla Lane, Waggaman, LA 70094
MLS# 2575008Listed by: LAKEWOOD REALTY LLC - New
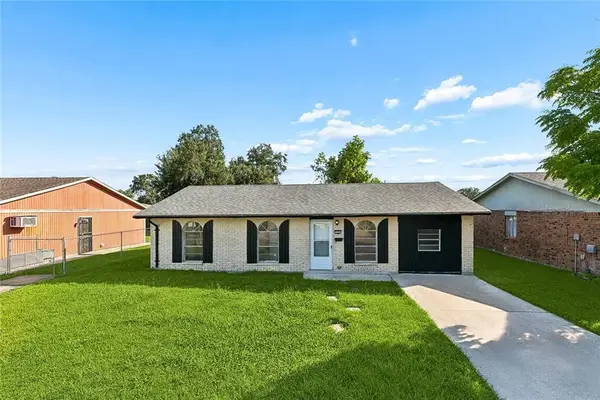 $134,000Active3 beds 2 baths1,210 sq. ft.
328 Counsel, Avondale, LA 70094
MLS# 2574745Listed by: ABEK REAL ESTATE - New
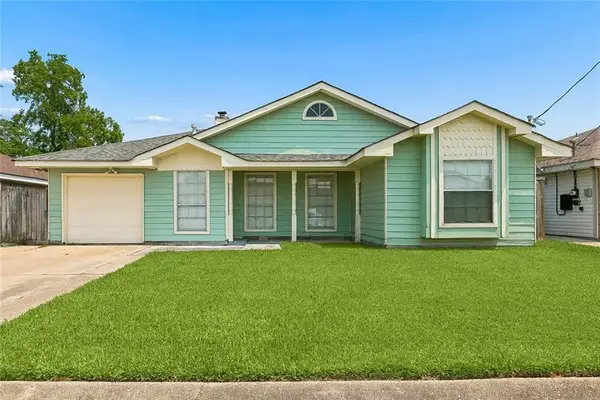 $199,999Active3 beds 2 baths1,420 sq. ft.
47 Cynthia Street, Waggaman, LA 70094
MLS# 2573737Listed by: GOOD ROOTS REALTY, LLC - New
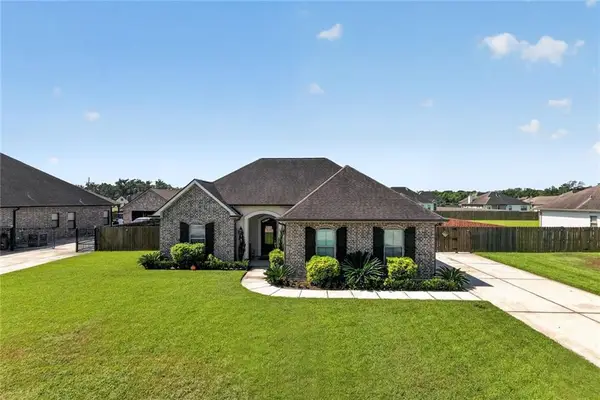 $375,000Active3 beds 2 baths1,828 sq. ft.
9554 Sugar Maple Lane, Waggaman, LA 70094
MLS# 2574093Listed by: LEVY REALTY GROUP LLC 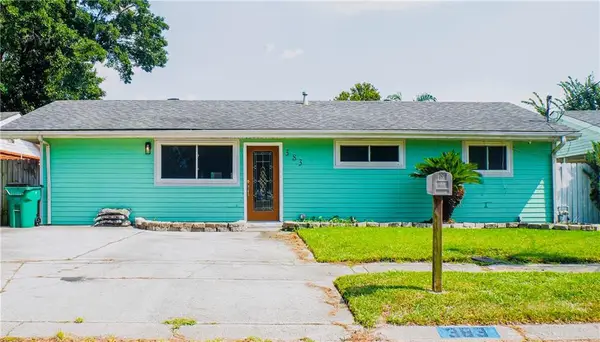 $225,000Active3 beds 2 baths1,867 sq. ft.
383 Joseph Place, Waggaman, LA 70094
MLS# 2573881Listed by: BROCKS REALTY LLC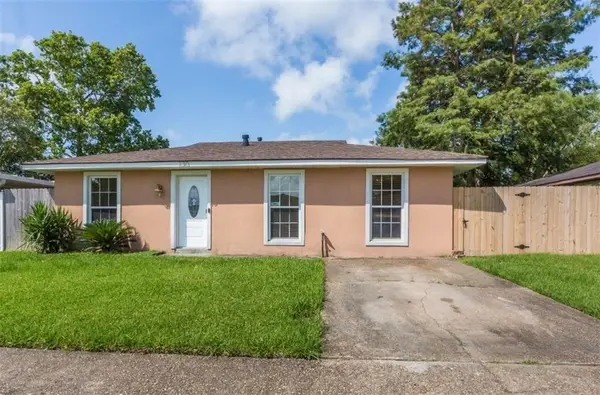 $160,000Active3 beds 2 baths1,224 sq. ft.
130 Aster Lane, Waggaman, LA 70094
MLS# 2573983Listed by: UNITED REAL ESTATE PARTNERS LLC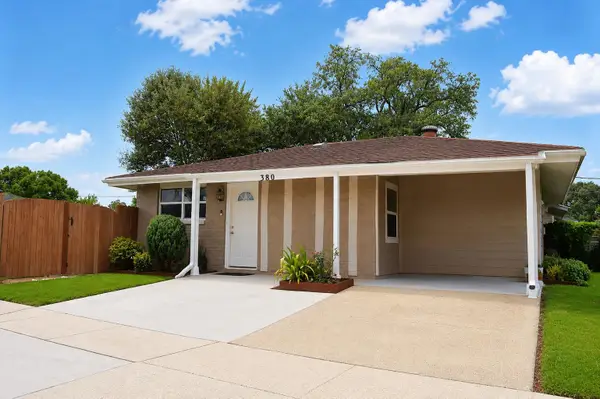 $200,000Active3 beds 2 baths1,059 sq. ft.
380 Buttercup Dr, Waggaman, LA 70094
MLS# 2026015539Listed by: REAL ESTATE EXPRESS


Protect your home and budget from life's surprises with an Assurant Home Warranty, backed by a partner that supports you through every step of homeownership. Explore Plans.
©2026 Century 21 Real Estate LLC. All rights reserved. CENTURY 21®, the CENTURY 21 Logo and C21® are service marks owned by Century 21 Real Estate LLC. Century 21 Real Estate LLC fully supports the principles of the Fair Housing Act and the Equal Opportunity Act. Each office is independently owned and operated. Listing information is deemed reliable but not guaranteed accurate.