
9505 E Terran Lane, Waggaman, LA 70094
Local realty services provided by:CENTURY 21 Action Realty
9505 E Terran Lane,Waggaman, LA 70094
$539,900
- 4 Beds
- 3 Baths
- 3,367 sq. ft.
- Single family
- Active
Listed by: brittney bruskotter
Office: royal krewe realty
MLS#:2576869
Source:LA_GSREIN
Price summary
- Price:$539,900
- Price per sq. ft.:$128.33
- Monthly HOA dues:$20.83
About this home
BETTER THAN NEW with an INCREDIBLE BACKYARD! Built in 2022 and nestled in a cul-de-sac just blocks from the Mississippi River levee, this 4-bedroom, 2.5-bath home sits on an EXTRA-LARGE LOT with a fully fenced backyard that feels like your own private park!
Inside features quartz countertops throughout, custom light fixtures, fireplace, dining and breakfast areas, and a spacious kitchen overlooking the living room and backyard. The large primary suite is downstairs with an ensuite bath and stand-up shower. Upstairs offers 3 additional bedrooms, a large den, loft and ample attic storage.
Outside is where this home really stands out! The enlarged driveway extends to the rear for backyard vehicle access, plus a 12x24 Graceland Shed with loft, upgraded floors and radiant heat barrier installed. Garage features upgraded lighting and Ninja-coated flooring. Tankless water heater. Mounted TVs, washer and dryer remain.
Homes this new with this much yard and storage are truly a gem! Schedule your showing today!...
Contact an agent
Home facts
- Year built:2022
- Subdivision & Development:Live Oak Plantation
- Listing ID #:2576869
- Added:1 day(s) ago
- Updated:September 14, 2026 at 11:14 AM
Rooms and interior
- Bedrooms:4
- Total bathrooms:3
- Full bathrooms:2
- Half bathrooms:1
- Rooms Total:14
- Kitchen Description:Microwave, Oven, Range, Refrigerator
- Living area:3,367 sq. ft.
Heating and cooling
- Cooling:2 Units, Central Air
- Heating:Central, Heating, Multiple Heating Units
Structure and exterior
- Roof:Shingle
- Year built:2022
- Building area:3,367 sq. ft.
- Lot area:0.5 Acres
- Lot Features:City Lot, Cul-De-Sac, Irregular Lot, Oversized Lot
- Architectural Style:Acadian
- Construction Materials:Brick
- Exterior Features:Concrete, Covered, Fence
- Foundation Description:Slab
- Levels:2 Story
Utilities
- Water:Public
- Sewer:Public Sewer
Finances and disclosures
- Price:$539,900
- Price per sq. ft.:$128.33
Features and amenities
- Appliances:Microwave, Oven, Range, Refrigerator
- Amenities:Attic, Pull Down Attic Stairs
Parking
- Parking description:Garage, Garage Door Opener, Three or more Spaces
New listings near 9505 E Terran Lane
- New
 $559,900Active5 beds 4 baths3,371 sq. ft.
9578 W Kayla Lane, Waggaman, LA 70094
MLS# 2576298Listed by: RUSSELL FRANK REALTY GROUP, L.L.C. - New
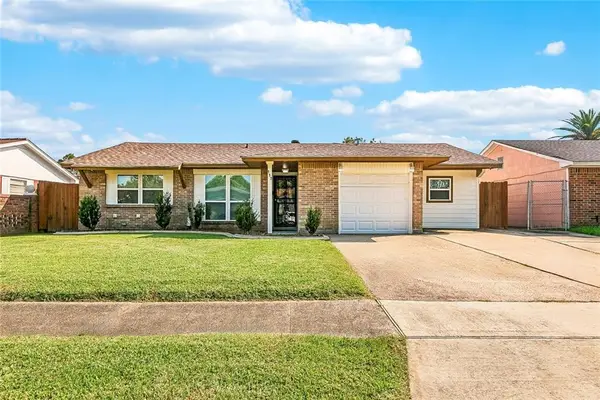 $239,900Active3 beds 2 baths1,450 sq. ft.
117 Xavier Drive, Avondale, LA 70094
MLS# 2575538Listed by: COMMUNITY REALESTATE LLC - New
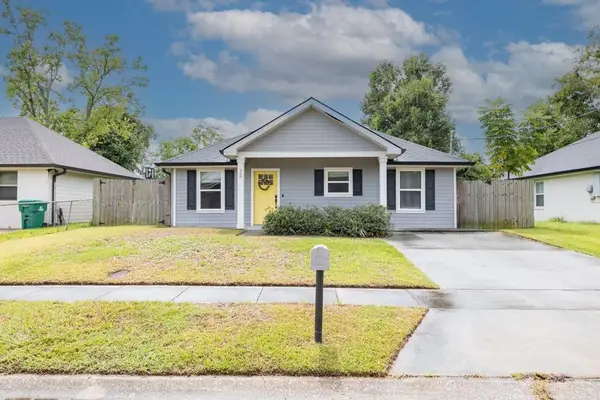 $229,900Active3 beds 2 baths1,126 sq. ft.
32 Evergold Lane, Waggaman, LA 70094
MLS# 2575817Listed by: CALAMARI REALTY 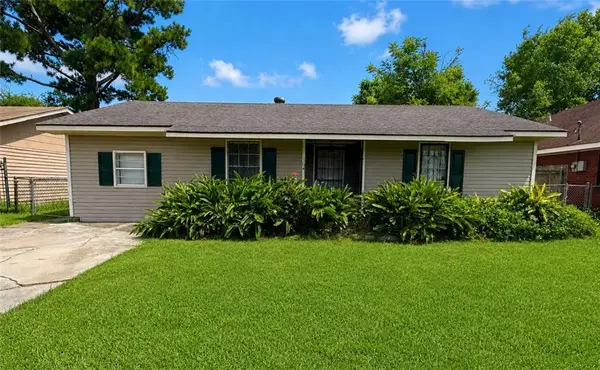 $170,000Active4 beds 2 baths1,200 sq. ft.
304 Butler Drive, Westwego, LA 70094
MLS# 2575217Listed by: WURTH REAL ESTATE SERVICES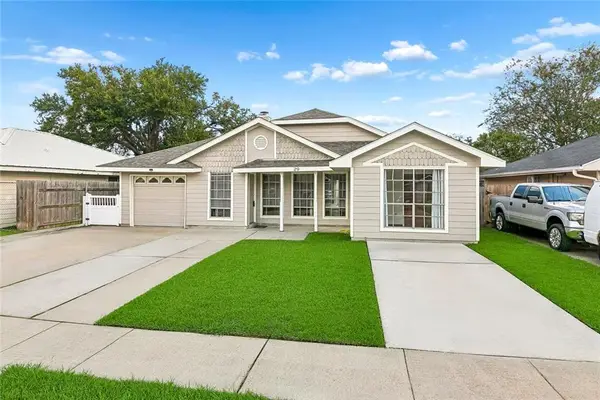 $169,800Active3 beds 2 baths1,220 sq. ft.
29 Sharen Place, Waggaman, LA 70094
MLS# 2574940Listed by: ALL PHASE REAL ESTATE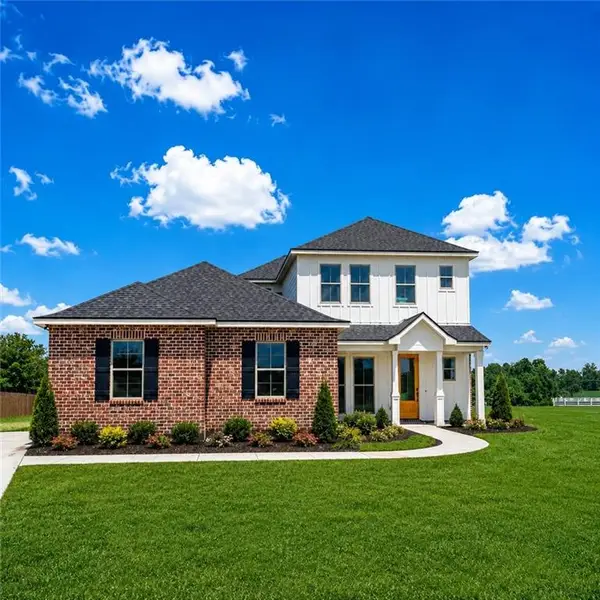 $542,875Active4 beds 4 baths2,969 sq. ft.
26 W Priscilla Lane, Waggaman, LA 70094
MLS# 2575008Listed by: LAKEWOOD REALTY LLC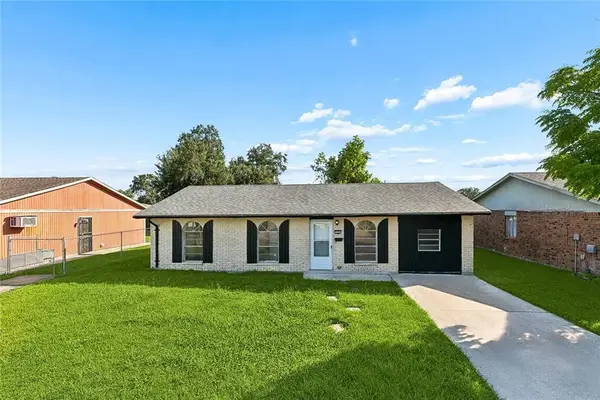 $134,000Active3 beds 2 baths1,210 sq. ft.
328 Counsel, Avondale, LA 70094
MLS# 2574745Listed by: ABEK REAL ESTATE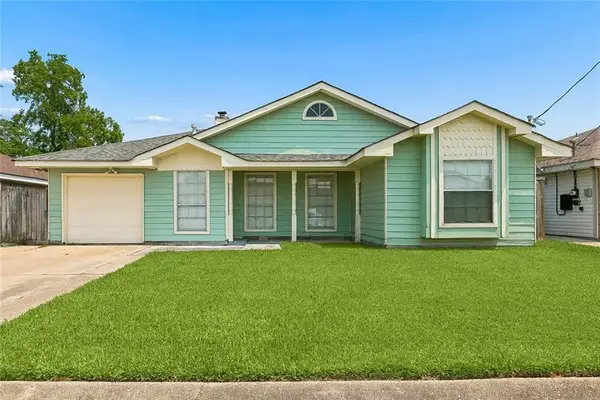 $189,999Active3 beds 2 baths1,420 sq. ft.
47 Cynthia Street, Waggaman, LA 70094
MLS# 2573737Listed by: GOOD ROOTS REALTY, LLC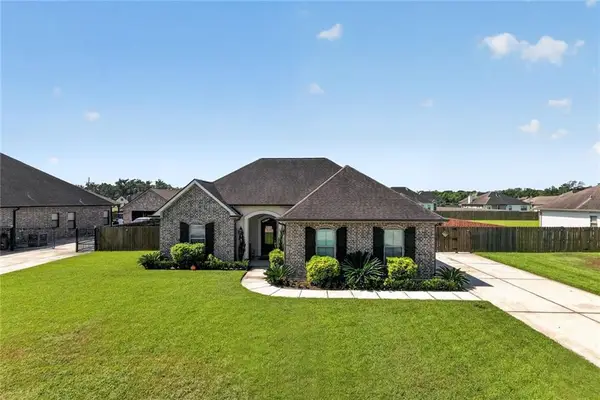 $375,000Active3 beds 2 baths1,828 sq. ft.
9554 Sugar Maple Lane, Waggaman, LA 70094
MLS# 2574093Listed by: LEVY REALTY GROUP LLC


Protect your home and budget from life's surprises with an Assurant Home Warranty, backed by a partner that supports you through every step of homeownership. Explore Plans.
©2026 Century 21 Real Estate LLC. All rights reserved. CENTURY 21®, the CENTURY 21 Logo and C21® are service marks owned by Century 21 Real Estate LLC. Century 21 Real Estate LLC fully supports the principles of the Fair Housing Act and the Equal Opportunity Act. Each office is independently owned and operated. Listing information is deemed reliable but not guaranteed accurate.