
9578 W Kayla Lane, Waggaman, LA 70094
Local realty services provided by:CENTURY 21 Action Realty
Listed by: josline frank
Office: russell frank realty group, l.l.c.
MLS#:2576298
Source:LA_GSREIN
Price summary
- Price:$559,900
- Price per sq. ft.:$134.62
- Monthly HOA dues:$20.83
About this home
Space, style, privacy! Approximately 3,371 square feet of living space, beautifully appointed residence combines upscale living w/extraordinary oversized lot of approximately 39,191 square feet-nearly an acre-with dimensions of approximately 200' x 336' x 330'. Step inside to an open & airy living/kitchen area, designed for effortless entertaining & everyday living. Soaring 10-foot ceilings, attractive plank flooring, crown molding, & a stunning stone-finished fireplace create a warm yet sophisticated atmosphere. The spacious kitchen is complemented by stainless-steel appliances, walk-in pantry, providing plenty of room for cooking, storage, & gathering with family & friends. The primary suite is conveniently located downstairs, offering privacy from the additional bedrooms. Upstairs, you'll find four generously sized bedrooms, oversized closets, well-appointed baths with separate showers, & an impressive loft area that opens to the living space below- perfect for an additional lounge, media area, game space, study area, or family retreat. But, the showstopper may be the incredible outdoor space! Situated on a quiet cul-de-sac, no neighbors directly behind the home, a beautiful wooded setting w/a sense of privacy & connection to nature. Subject to applicable zoning, permitting, subdivision restrictions, imagine creating your dream swimming pool, outdoor kitchen, basketball or pickleball court, boat or travel trailer, family gatherings. An extra-long driveway and large garage, WHOLE-HOME GENERATOR, FLOOD ZONE X-two features Louisiana buyers are sure to notice. Upscale living surrounded by nature, short distance to NOLA, Elmwood, & everyday conveniences. Come for the house. Fall in love with the land and the amenties that this supersized home has to provide....
Contact an agent
Home facts
- Year built:2021
- Subdivision & Development:Live Oak
- Listing ID #:2576298
- Added:2 day(s) ago
- Updated:September 11, 2026 at 03:50 PM
Rooms and interior
- Bedrooms:5
- Total bathrooms:4
- Full bathrooms:3
- Half bathrooms:1
- Rooms Total:15
- Kitchen Description:Dishwasher, Double Oven, Granite Counters, Microwave, Oven, Range, Refrigerator
- Living area:3,371 sq. ft.
Heating and cooling
- Cooling:2 Units, Central Air
- Heating:Heating, Multiple Heating Units
Structure and exterior
- Roof:Asphalt, Shingle
- Year built:2021
- Building area:3,371 sq. ft.
- Lot area:0.9 Acres
- Lot Features:City Lot, Irregular Lot, Oversized Lot
- Architectural Style:Traditional
- Construction Materials:Wood Siding
- Exterior Features:Concrete, Porch
- Foundation Description:Slab
- Levels:2 Story
Utilities
- Water:Public
- Sewer:Public Sewer
Finances and disclosures
- Price:$559,900
- Price per sq. ft.:$134.62
Features and amenities
- Appliances:Dishwasher, Microwave, Oven, Range, Refrigerator, Washer
- Laundry features:Dryer, Washer
- Amenities:Ceiling Fan(s), Closed Circuit Camera(s), Security System, Smoke Detector(s), Stainless Steel Appliances, Window Screens
Parking
- Parking description:Garage, Garage Door Opener, Three or more Spaces
New listings near 9578 W Kayla Lane
- New
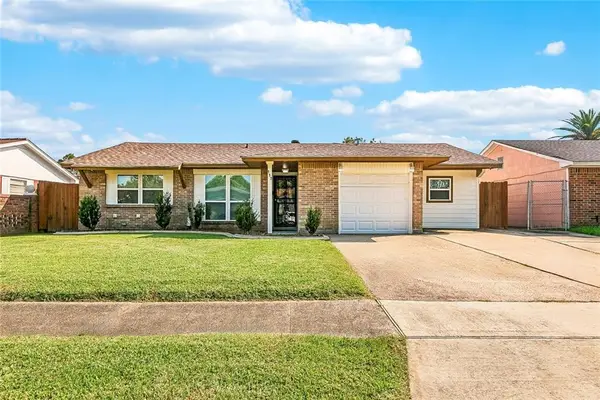 $239,900Active3 beds 2 baths1,450 sq. ft.
117 Xavier Drive, Avondale, LA 70094
MLS# 2575538Listed by: COMMUNITY REALESTATE LLC - New
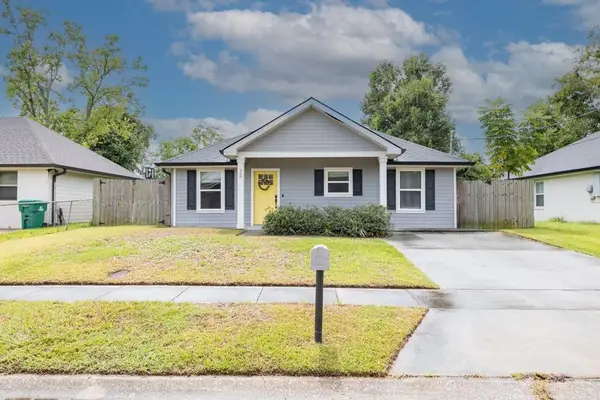 $229,900Active3 beds 2 baths1,126 sq. ft.
32 Evergold Lane, Waggaman, LA 70094
MLS# 2575817Listed by: CALAMARI REALTY - New
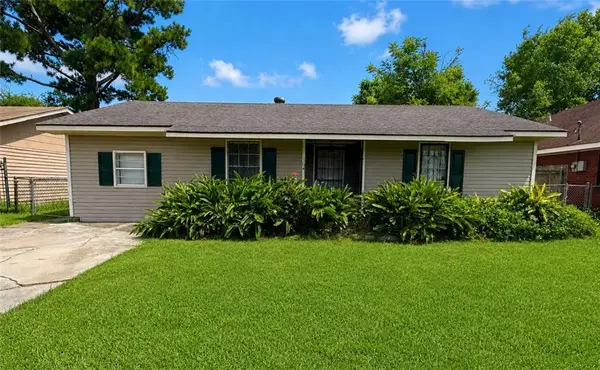 $170,000Active4 beds 2 baths1,200 sq. ft.
304 Butler Drive, Westwego, LA 70094
MLS# 2575217Listed by: WURTH REAL ESTATE SERVICES - New
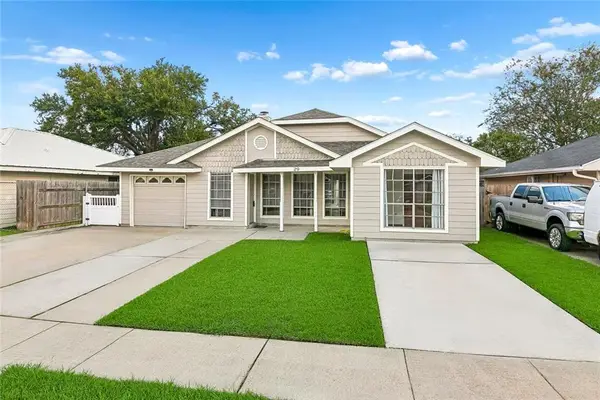 $169,800Active3 beds 2 baths1,220 sq. ft.
29 Sharen Place, Waggaman, LA 70094
MLS# 2574940Listed by: ALL PHASE REAL ESTATE - New
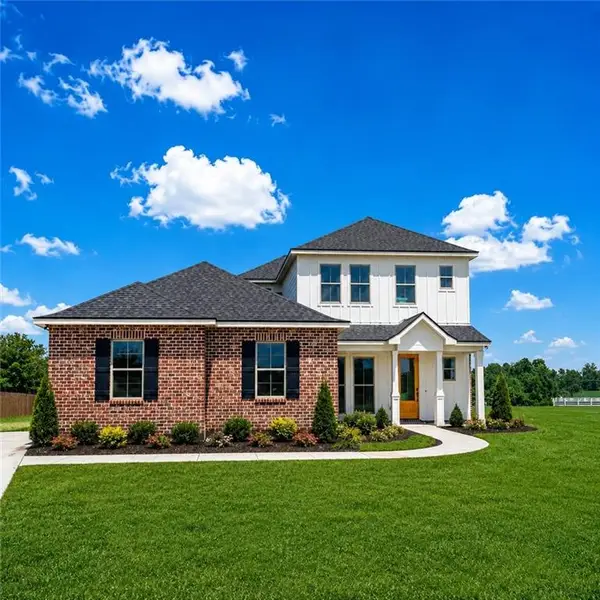 $542,875Active4 beds 4 baths2,969 sq. ft.
26 W Priscilla Lane, Waggaman, LA 70094
MLS# 2575008Listed by: LAKEWOOD REALTY LLC 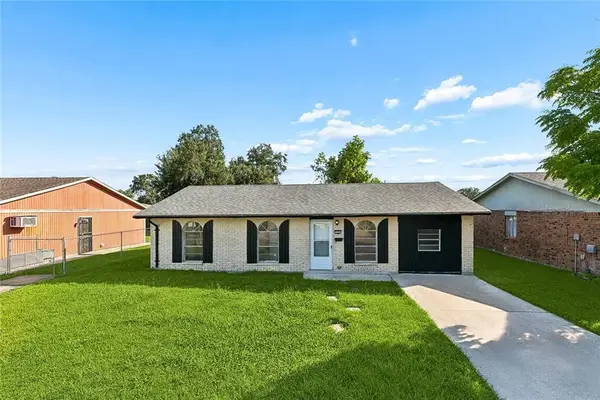 $134,000Active3 beds 2 baths1,210 sq. ft.
328 Counsel, Avondale, LA 70094
MLS# 2574745Listed by: ABEK REAL ESTATE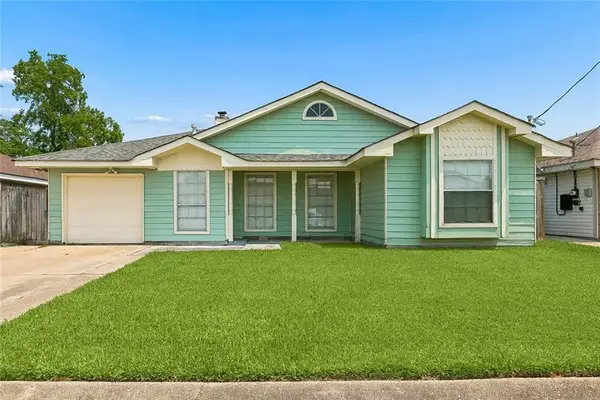 $199,999Active3 beds 2 baths1,420 sq. ft.
47 Cynthia Street, Waggaman, LA 70094
MLS# 2573737Listed by: GOOD ROOTS REALTY, LLC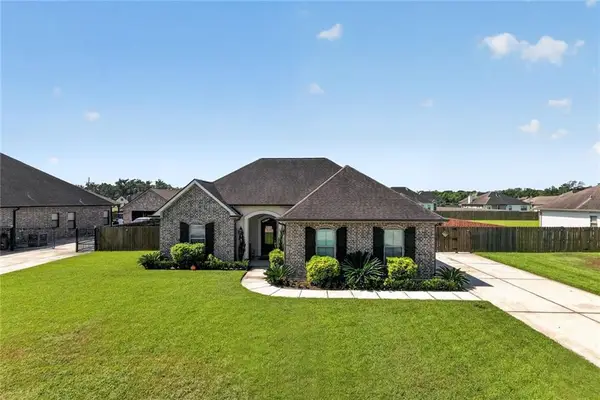 $375,000Active3 beds 2 baths1,828 sq. ft.
9554 Sugar Maple Lane, Waggaman, LA 70094
MLS# 2574093Listed by: LEVY REALTY GROUP LLC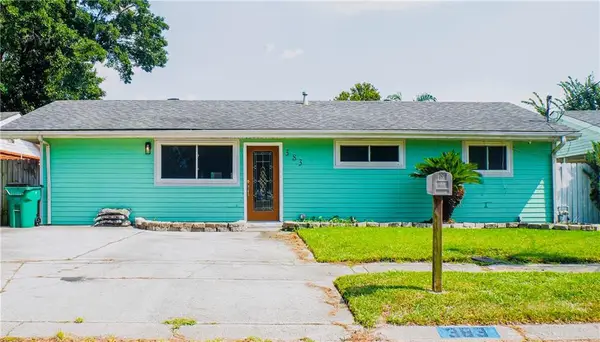 $225,000Active3 beds 2 baths1,867 sq. ft.
383 Joseph Place, Waggaman, LA 70094
MLS# 2573881Listed by: BROCKS REALTY LLC


Protect your home and budget from life's surprises with an Assurant Home Warranty, backed by a partner that supports you through every step of homeownership. Explore Plans.
©2026 Century 21 Real Estate LLC. All rights reserved. CENTURY 21®, the CENTURY 21 Logo and C21® are service marks owned by Century 21 Real Estate LLC. Century 21 Real Estate LLC fully supports the principles of the Fair Housing Act and the Equal Opportunity Act. Each office is independently owned and operated. Listing information is deemed reliable but not guaranteed accurate.