
10664 Florida Blvd, Walker, LA 70785
Local realty services provided by:CENTURY 21 Buelow-Miller Realty
10664 Florida Blvd,Walker, LA 70785
$180,000
- 2 Beds
- 2 Baths
- 1,035 sq. ft.
- Townhouse
- Active
Listed by: carol schoemann, rodney schoemann
Office: supreme
MLS#:2026012532
Source:LA_CLBOR
Price summary
- Price:$180,000
- Price per sq. ft.:$132.84
- Monthly HOA dues:$85
About this home
This Beautiful 3-sided BRICK END UNIT has 2 Bedrooms & 2 Full Bathrooms. Tons of Natural Sunlight brighten this home!. No CARPET, Granite throughout, OPEN FLOORPLAN, One Car Garage, Covered Back Porch, & a Fenced in Backyard for Privacy. The Kitchen has Granite countertops, Undermount SS Sink and appliances, which include electric Stove/Range with a built-in Microwave, Dishwasher, and Garbage disposal. Primary Bath has a Large soaking Tub/Shower combo. Split Floorplan insures ultimate privacy for both Bedrooms. Washer and Dryer connections off the Kitchen area. The $85 monthly HOA Fee includes cutting the Grass and Trash pickup. Conveniently located with Restaurants, Shopping, Schools, and I-12 minutes away by Car. Home has NOT flooded, and is in Flood Zone X which does not require Flood Insurance. . CALL AND SCHEDULE YOUR SHOWING TODAY!
Contact an agent
Home facts
- Year built:2017
- Subdivision & Development:Olde Oaks at Walker
- Listing ID #:2026012532
- Added:3 day(s) ago
- Updated:October 28, 2026 at 02:16 PM
Rooms and interior
- Bedrooms:2
- Total bathrooms:2
- Full bathrooms:2
- Rooms Total:6
- Flooring:Ceramic Tile, Laminate
- Dining Description:Eat-In-Kitchen
- Kitchen Description:Dishwasher, Disposal, Electric Cooktop, Granite Counters, Microwave, Pantry, Range
- Living area:1,035 sq. ft.
Heating and cooling
- Cooling:Ceiling Fan(s), Central Air
- Heating:Central, Electric
Structure and exterior
- Year built:2017
- Building area:1,035 sq. ft.
- Lot area:0.04 Acres
- Lot Features:Corner Lot, Landscaped
- Construction Materials:Brick, Frame, Vinyl Siding
- Exterior Features:Covered, Lighting, Patio: Concrete, Porch
- Foundation Description:Slab
Utilities
- Water:Public
- Sewer:Public Sewer
Finances and disclosures
- Price:$180,000
- Price per sq. ft.:$132.84
Features and amenities
- Appliances:Dishwasher, Disposal, Electric Cooktop, Electric Stove Connection, Electric Water Heater, Microwave, Range, Stainless Steel Appliance(s)
- Laundry features:Electric Dryer Hookup, Inside, Washer Hookup
- Amenities:Eat-In Kitchen, En Suite, High Ceilings, Pantry, Primary Downstairs, Shower/Tub Combo, Walk-In Closet(s), Window Treatments
Parking
- Parking description:Driveway, Garage Door Opener
New listings near 10664 Florida Blvd
- New
 $389,000Active3 beds 3 baths1,908 sq. ft.
13355 Brookcrest Drive, Walker, LA 70785
MLS# 200HCVListed by: MAGNOLIA ROOTS REALTY LLC - New
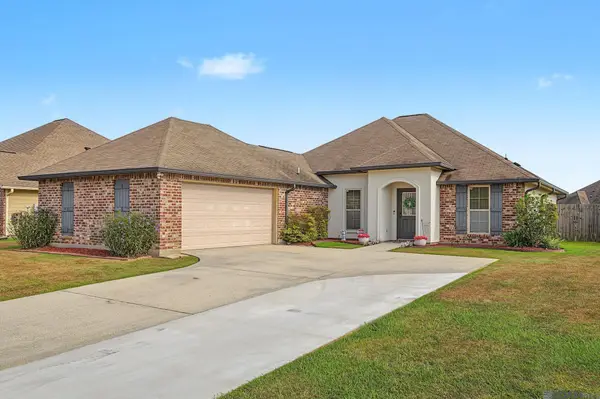 $265,000Active3 beds 2 baths1,679 sq. ft.
15001 Cross Gate Drive, Walker, LA 70785
MLS# 200EFXListed by: CHT GROUP REAL ESTATE, LLC - New
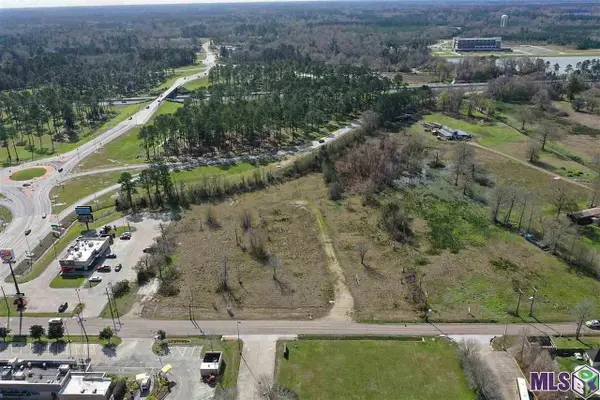 $2,100,000Active3.99 Acres
13346 Pendarvis Ln, Walker, LA 70785
MLS# 2021006280Listed by: SUPREME - New
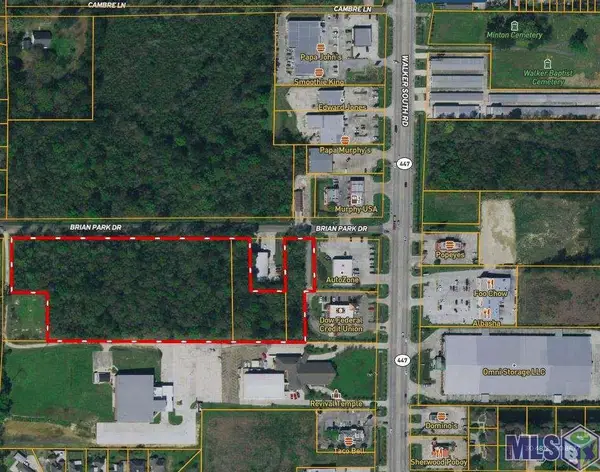 $725,000Active7.3 Acres
7.3 acres Brian Park Dr, Walker, LA 70785
MLS# 2021008895Listed by: COVINGTON & ASSOCIATES REAL ESTATE, LLC - New
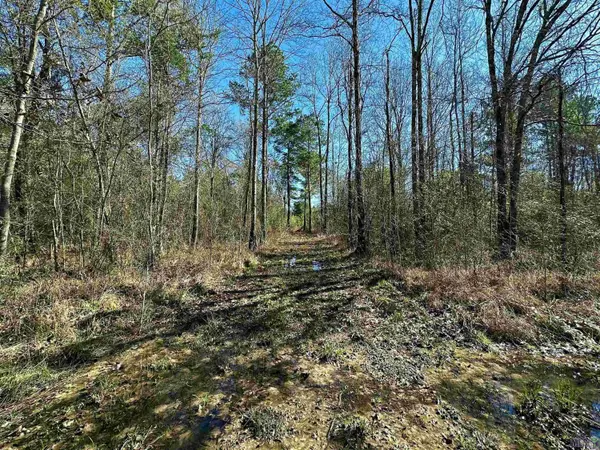 $175,000Active19.48 Acres
D-4-A Stella Ln, Walker, LA 70785
MLS# 2023001878Listed by: LPT REALTY, LLC - New
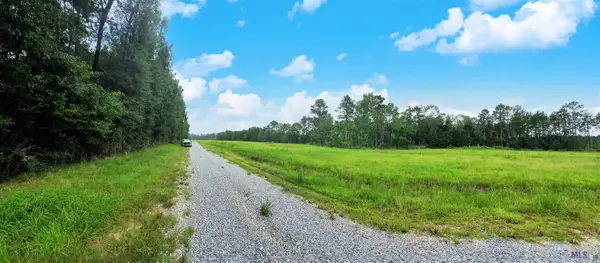 $44,500Active1.13 Acres
Lot 4 Weiss Rd, Walker, LA 70785
MLS# 2023011643Listed by: KELLER WILLIAMS REALTY PREMIER PARTNERS - New
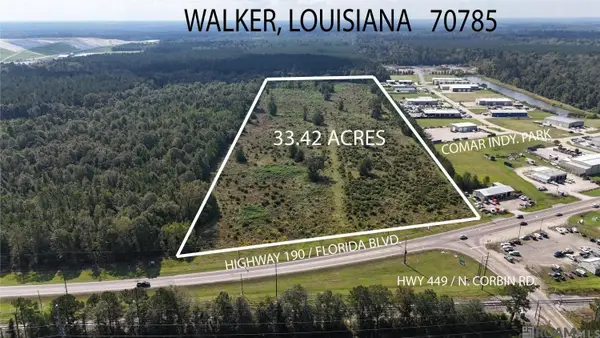 $1,400,000Active33.42 Acres
TBD Hwy 190, Walker, LA 70785
MLS# 2024019155Listed by: UNITED PROPERTIES OF LOUISIANA - New
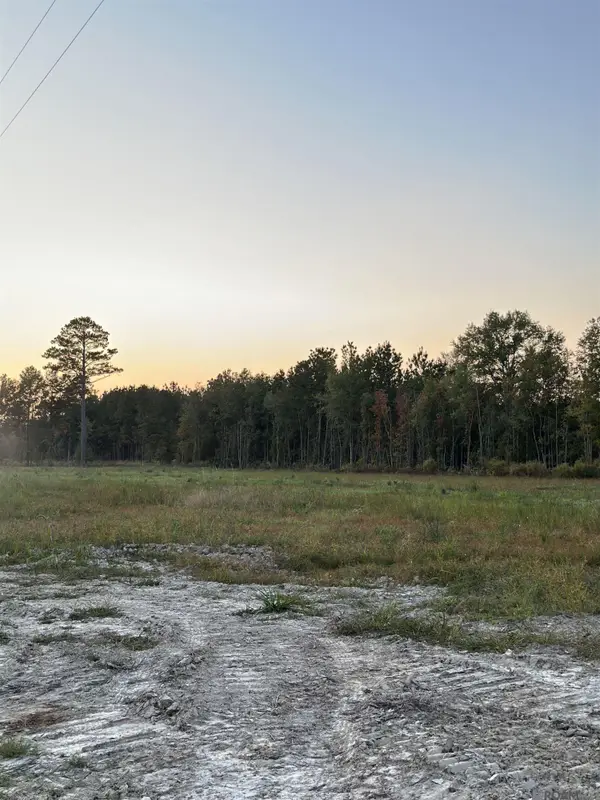 $150,000Active4.6 Acres
30679 Cane Market Rd, Walker, LA 70785
MLS# 2024019872Listed by: EXP REALTY - New
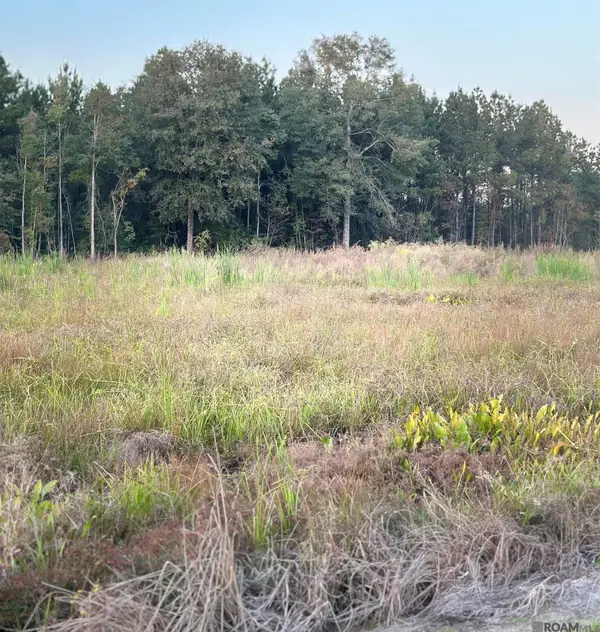 $150,000Active5.1 Acres
16489 Peacock Drive, Walker, LA 70785
MLS# 2024019877Listed by: EXP REALTY - New
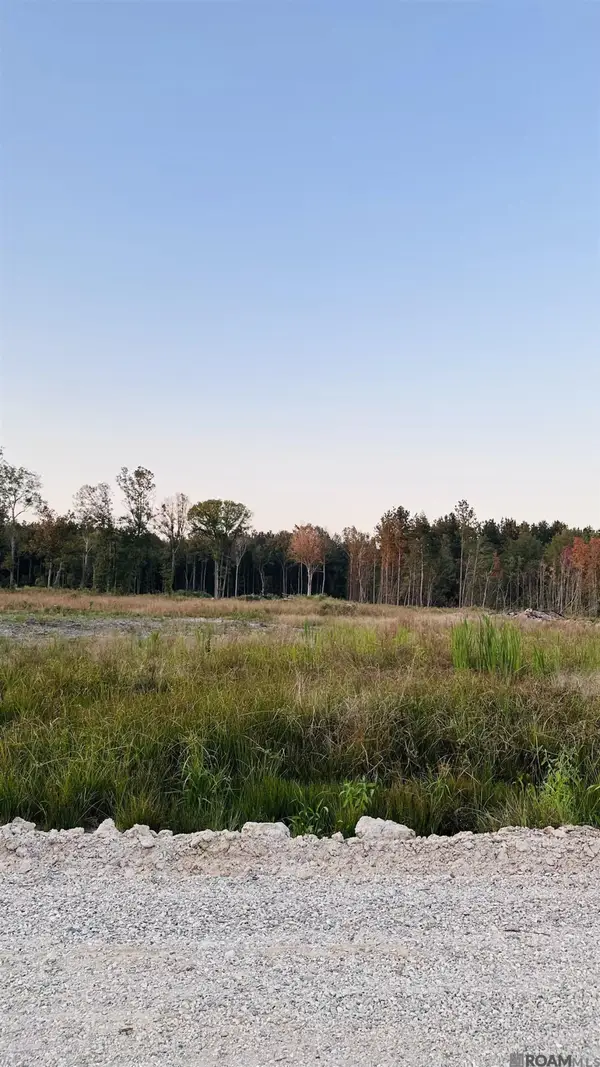 $240,000Active9.37 Acres
16457 Peacock Drive, Walker, LA 70785
MLS# 2024019880Listed by: EXP REALTY


Protect your home and budget from life's surprises with an Assurant Home Warranty, backed by a partner that supports you through every step of homeownership. Explore Plans.
©2026 Century 21 Real Estate LLC. All rights reserved. CENTURY 21®, the CENTURY 21 Logo and C21® are service marks owned by Century 21 Real Estate LLC. Century 21 Real Estate LLC fully supports the principles of the Fair Housing Act and the Equal Opportunity Act. Each office is independently owned and operated. Listing information is deemed reliable but not guaranteed accurate.