
13330 Molly Melissa Drive, Walker, LA 70785
Local realty services provided by:CENTURY 21 Buelow-Miller Realty
13330 Molly Melissa Drive,Walker, LA 70785
$250,000
- 3 Beds
- 2 Baths
- 1,824 sq. ft.
- Single family
- Active
Listed by: hayden bell
Office: kaizen home sales and services, llc.
MLS#:200HNS
Source:LA_CLBOR
Price summary
- Price:$250,000
- Price per sq. ft.:$82.41
About this home
SPACE, CHARM, AND SO MUCH MORE TO LOVE! Welcome to this beautifully maintained home in Walker, conveniently located just 2 miles from I-12! From the moment you step inside, you'll appreciate the spacious layout, abundant natural light, and thoughtful features throughout. The large living room offers a cozy fireplace and plenty of room to gather, while the bright, window-filled sunroom provides an incredible second living space, perfect for entertaining, relaxing, or enjoying your morning coffee. The kitchen features granite countertops, stainless steel appliances, ample cabinetry, and a charming herb window overlooking the outdoors. The refrigerator, washer, and dryer are all included! Generously sized closets and an additional storage room provide plenty of space to stay organized. Step outside and discover even more to love! The private backyard features a cozy brick fire pit area, established muscadine vines, and room to enjoy the outdoors. Covered parking PLUS additional covered RV parking offers incredible versatility, with potential for an outdoor entertaining area. With its generous living spaces, unique features, and convenient location near shopping, dining, and interstate access, this home offers exceptional value and a little something extra you won't find in every house. Schedule your private showing and come see everything this property has to offer!...
Contact an agent
Home facts
- Year built:1984
- Subdivision & Development:Molly Melissa
- Listing ID #:200HNS
- Added:1 day(s) ago
- Updated:October 29, 2026 at 09:30 AM
Rooms and interior
- Bedrooms:3
- Total bathrooms:2
- Full bathrooms:2
- Rooms Total:8
- Flooring:Ceramic Tile, Laminate
- Kitchen Description:Dishwasher, Disposal, Electric Oven, Granite Counters, Microwave, Oven, Range Hood, Refrigerator
- Living area:1,824 sq. ft.
Heating and cooling
- Cooling:Ceiling Fan(s), Central Air
- Heating:Central, Electric, Forced Air
Structure and exterior
- Year built:1984
- Building area:1,824 sq. ft.
- Lot area:0.33 Acres
- Lot Features:Cleared, Irregular Lot, Shade Tree(s)
- Construction Materials:Brick, Masonite
- Exterior Features:Fire Pit, Patio: Pavers, Rain Gutters
- Foundation Description:Slab
Utilities
- Water:Public
- Sewer:Public Sewer
Finances and disclosures
- Price:$250,000
- Price per sq. ft.:$82.41
Features and amenities
- Appliances:Dishwasher, Disposal, Dryer, Electric Range, Electric Stove Connection, Microwave, Oven, Range Hood, Refrigerator
- Laundry features:Dryer, Electric Dryer Hookup, Inside, Washer Hookup
- Amenities:Double Vanity, Garden Window(s), Insulated Windows, Kitchen Island, Shower/Tub Combo, Walk-In Closet(s)
Parking
- Parking description:Attached Carport, Covered, Garage Faces Side, RV Access/Parking, RV/Boat Port
- Carport spaces:4
New listings near 13330 Molly Melissa Drive
- New
 $389,000Active3 beds 3 baths1,908 sq. ft.
13355 Brookcrest Drive, Walker, LA 70785
MLS# 200HCVListed by: MAGNOLIA ROOTS REALTY LLC - New
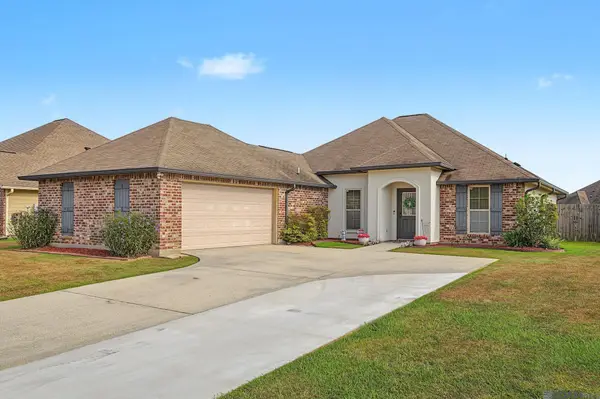 $265,000Active3 beds 2 baths1,679 sq. ft.
15001 Cross Gate Drive, Walker, LA 70785
MLS# 200EFXListed by: CHT GROUP REAL ESTATE, LLC - New
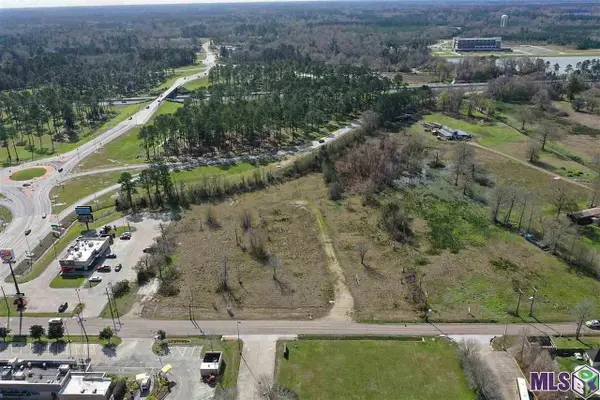 $2,100,000Active3.99 Acres
13346 Pendarvis Ln, Walker, LA 70785
MLS# 2021006280Listed by: SUPREME - New
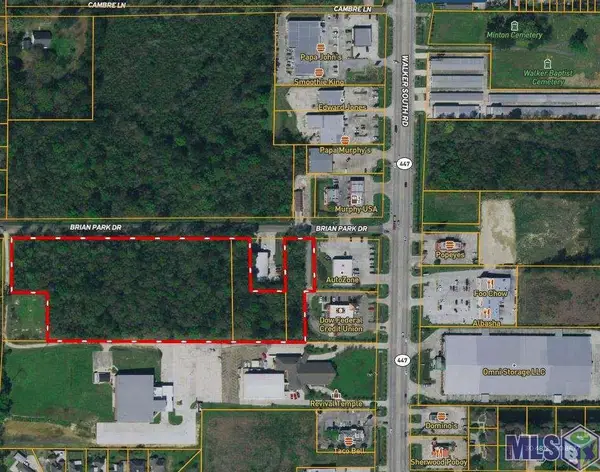 $725,000Active7.3 Acres
7.3 acres Brian Park Dr, Walker, LA 70785
MLS# 2021008895Listed by: COVINGTON & ASSOCIATES REAL ESTATE, LLC - New
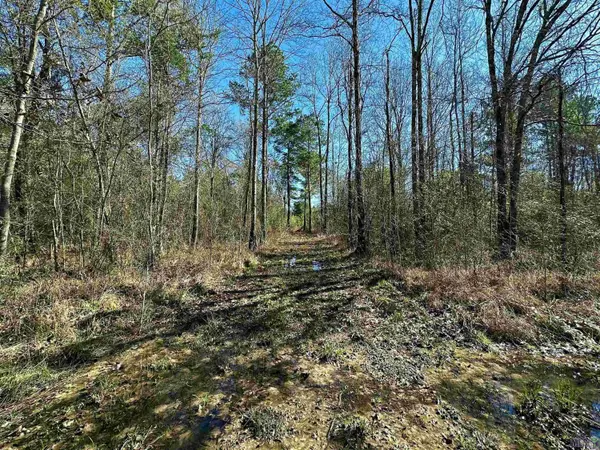 $175,000Active19.48 Acres
D-4-A Stella Ln, Walker, LA 70785
MLS# 2023001878Listed by: LPT REALTY, LLC - New
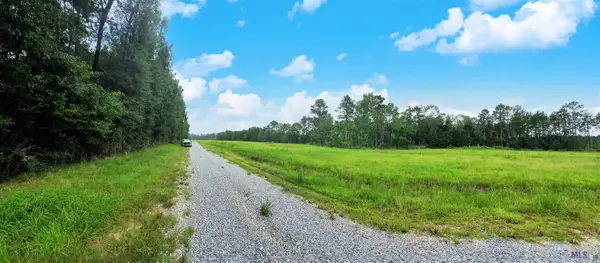 $44,500Active1.13 Acres
Lot 4 Weiss Rd, Walker, LA 70785
MLS# 2023011643Listed by: KELLER WILLIAMS REALTY PREMIER PARTNERS - New
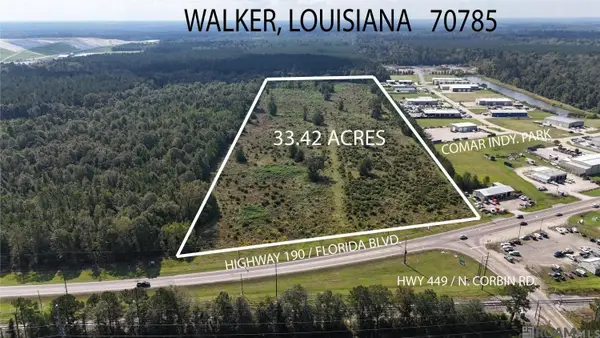 $1,400,000Active33.42 Acres
TBD Hwy 190, Walker, LA 70785
MLS# 2024019155Listed by: UNITED PROPERTIES OF LOUISIANA - New
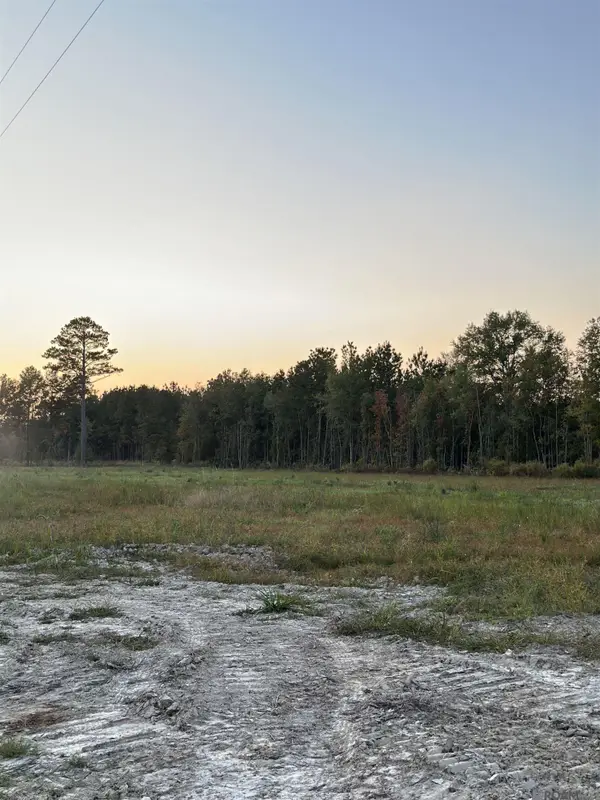 $150,000Active4.6 Acres
30679 Cane Market Rd, Walker, LA 70785
MLS# 2024019872Listed by: EXP REALTY - New
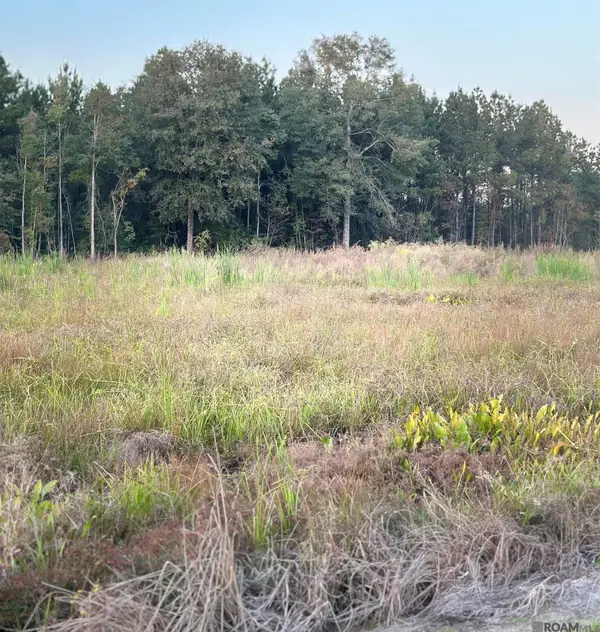 $150,000Active5.1 Acres
16489 Peacock Drive, Walker, LA 70785
MLS# 2024019877Listed by: EXP REALTY


Protect your home and budget from life's surprises with an Assurant Home Warranty, backed by a partner that supports you through every step of homeownership. Explore Plans.
©2026 Century 21 Real Estate LLC. All rights reserved. CENTURY 21®, the CENTURY 21 Logo and C21® are service marks owned by Century 21 Real Estate LLC. Century 21 Real Estate LLC fully supports the principles of the Fair Housing Act and the Equal Opportunity Act. Each office is independently owned and operated. Listing information is deemed reliable but not guaranteed accurate.