
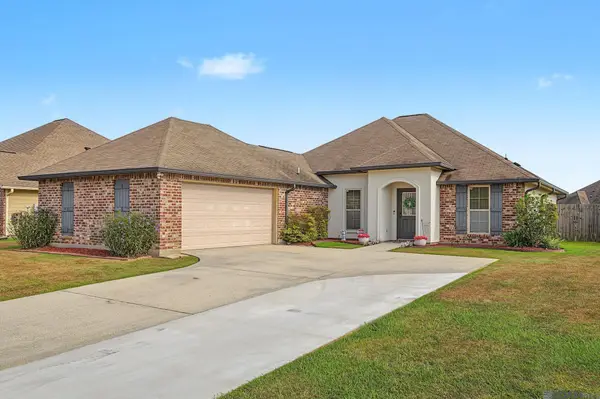
30957 Cambridge Dr, Walker, LA 70785
Local realty services provided by:CENTURY 21 Buelow-Miller Realty
30957 Cambridge Dr,Walker, LA 70785
$365,000
- 4 Beds
- 3 Baths
- 2,144 sq. ft.
- Single family
- Active
Listed by: emily barton, kar gary
Office: compass - perkins
MLS#:2026017204
Source:LA_CLBOR
Price summary
- Price:$365,000
- Price per sq. ft.:$126.04
- Monthly HOA dues:$25
About this home
Welcome to this beautiful Collins Place home featuring an inviting open floor plan, abundant windows, and thoughtful details throughout. Crown molding adds an elegant touch, while the spacious den offers a cozy fireplace accented by ceramic tile and custom built-ins. The well-appointed kitchen provides plenty of granite counter space, beautiful cypress cabinetry, stainless steel appliances, a gas range/oven, and a spacious pantry. A conveniently located computer nook provides the perfect spot for a home office or study area. The spacious primary suite features a private en suite bath complete with a double-sink vanity, relaxing garden jetted tub, separate stand-alone shower, and roomy walk-in closet. All guest bedrooms offer generous closet space. Step outside to enjoy the wonderful covered patio overlooking the spacious backyard, surrounded by a wooden privacy fence—perfect for relaxing or entertaining. The large two-car garage is an added bonus and features its own A/C system and indoor/outdoor carpet, providing a comfortable and versatile space. This is one you’ll want to see! Schedule your private viewing appointment today!...
Contact an agent
Home facts
- Year built:2014
- Subdivision & Development:Collins Place
- Listing ID #:2026017204
- Added:3 day(s) ago
- Updated:October 28, 2026 at 02:16 PM
Rooms and interior
- Bedrooms:4
- Total bathrooms:3
- Full bathrooms:3
- Rooms Total:8
- Flooring:Carpet, Ceramic Tile
- Bathrooms Description:Separate Shower
- Kitchen Description:Dishwasher, Disposal, Gas Cooktop, Granite Counters, Microwave, Pantry
- Living area:2,144 sq. ft.
Heating and cooling
- Cooling:Ceiling Fan(s), Central Air
- Heating:Central
Structure and exterior
- Year built:2014
- Building area:2,144 sq. ft.
- Lot area:0.23 Acres
- Lot Features:Landscaped, Level
- Construction Materials:Brick, Frame, Stucco
- Exterior Features:Covered
- Foundation Description:Slab
Utilities
- Water:Public
- Sewer:Public Sewer
Finances and disclosures
- Price:$365,000
- Price per sq. ft.:$126.04
Features and amenities
- Appliances:Dishwasher, Disposal, Gas Cooktop, Microwave
- Laundry features:Electric Dryer Hookup, Washer Hookup
- Amenities:Crown Molding, Double Vanity, Dual Closets, En Suite, High Ceilings, Pantry, Separate Shower
Parking
- Parking description:Garage Door Opener
New listings near 30957 Cambridge Dr
- New
 $389,000Active3 beds 3 baths1,908 sq. ft.
13355 Brookcrest Drive, Walker, LA 70785
MLS# 200HCVListed by: MAGNOLIA ROOTS REALTY LLC - New
 $265,000Active3 beds 2 baths1,679 sq. ft.
15001 Cross Gate Drive, Walker, LA 70785
MLS# 200EFXListed by: CHT GROUP REAL ESTATE, LLC - New
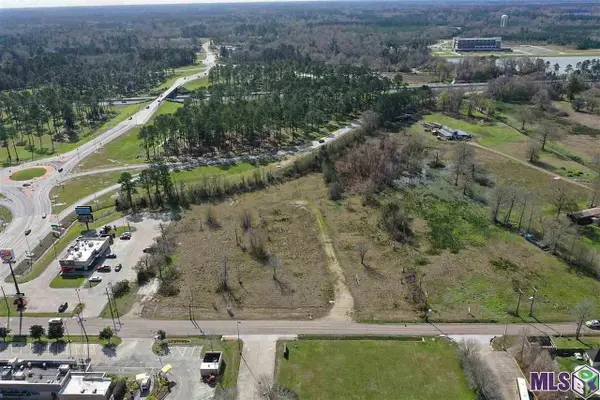 $2,100,000Active3.99 Acres
13346 Pendarvis Ln, Walker, LA 70785
MLS# 2021006280Listed by: SUPREME - New
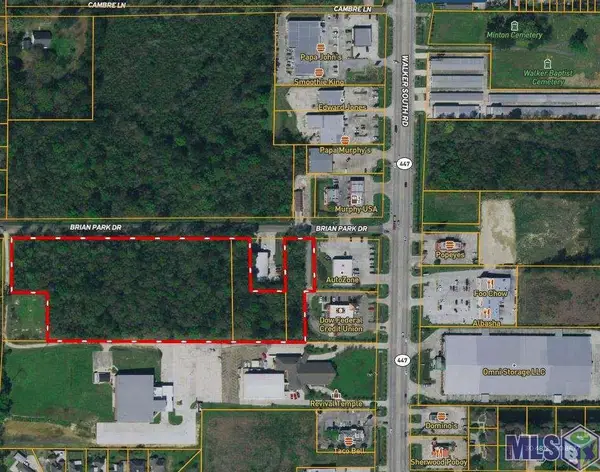 $725,000Active7.3 Acres
7.3 acres Brian Park Dr, Walker, LA 70785
MLS# 2021008895Listed by: COVINGTON & ASSOCIATES REAL ESTATE, LLC - New
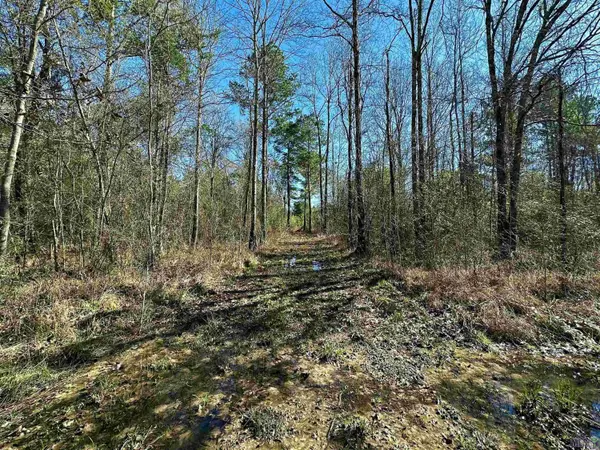 $175,000Active19.48 Acres
D-4-A Stella Ln, Walker, LA 70785
MLS# 2023001878Listed by: LPT REALTY, LLC - New
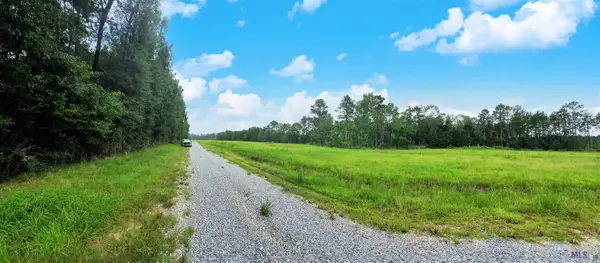 $44,500Active1.13 Acres
Lot 4 Weiss Rd, Walker, LA 70785
MLS# 2023011643Listed by: KELLER WILLIAMS REALTY PREMIER PARTNERS - New
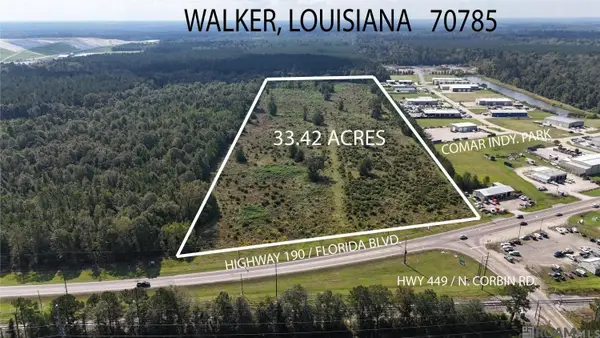 $1,400,000Active33.42 Acres
TBD Hwy 190, Walker, LA 70785
MLS# 2024019155Listed by: UNITED PROPERTIES OF LOUISIANA - New
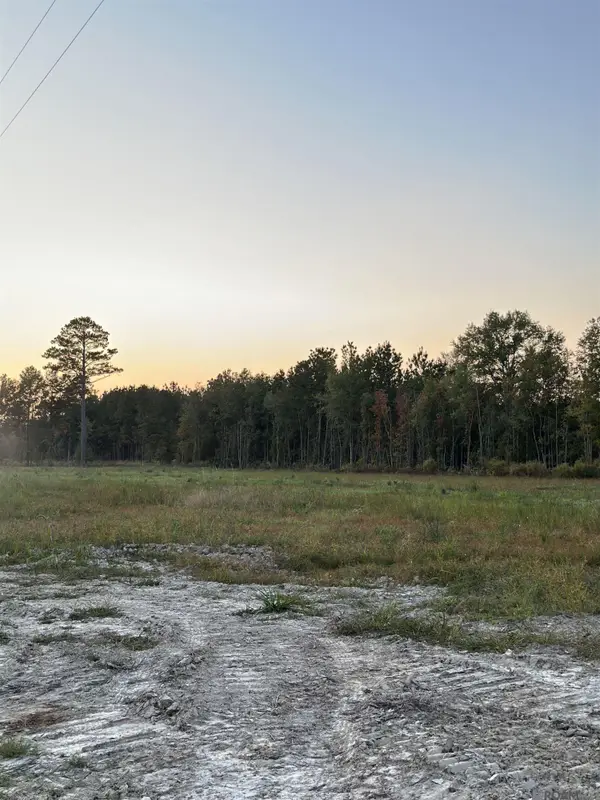 $150,000Active4.6 Acres
30679 Cane Market Rd, Walker, LA 70785
MLS# 2024019872Listed by: EXP REALTY - New
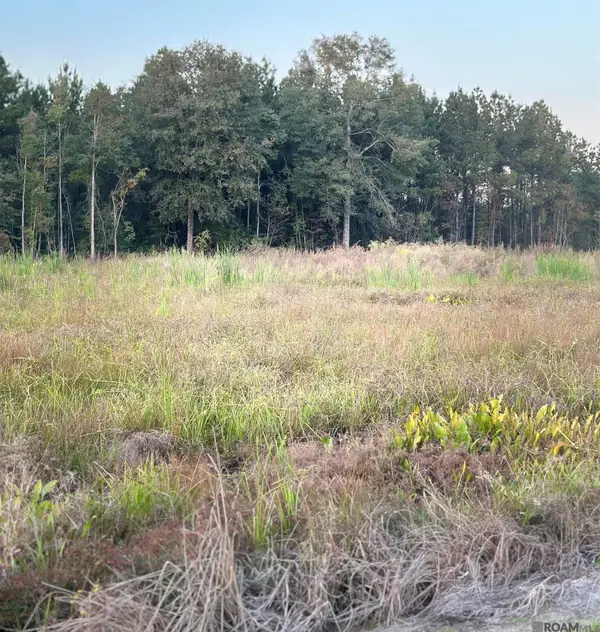 $150,000Active5.1 Acres
16489 Peacock Drive, Walker, LA 70785
MLS# 2024019877Listed by: EXP REALTY - New
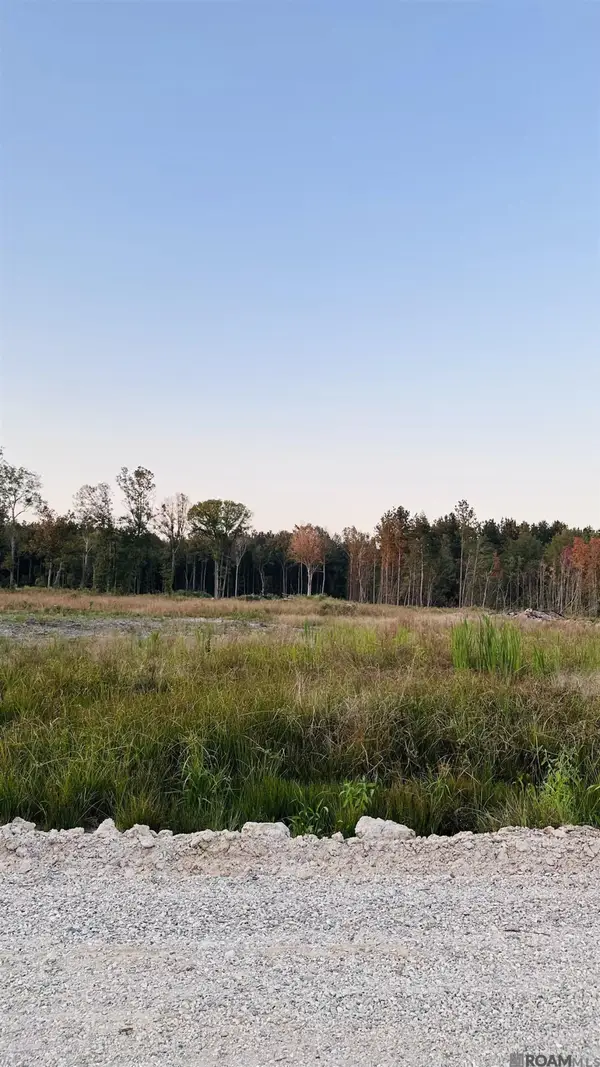 $240,000Active9.37 Acres
16457 Peacock Drive, Walker, LA 70785
MLS# 2024019880Listed by: EXP REALTY


Protect your home and budget from life's surprises with an Assurant Home Warranty, backed by a partner that supports you through every step of homeownership. Explore Plans.
©2026 Century 21 Real Estate LLC. All rights reserved. CENTURY 21®, the CENTURY 21 Logo and C21® are service marks owned by Century 21 Real Estate LLC. Century 21 Real Estate LLC fully supports the principles of the Fair Housing Act and the Equal Opportunity Act. Each office is independently owned and operated. Listing information is deemed reliable but not guaranteed accurate.