
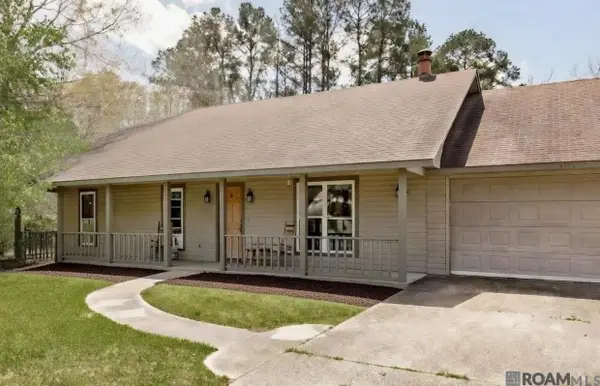
32581 Duff Rd, Walker, LA 70785
Local realty services provided by:CENTURY 21 Bessette Flavin
32581 Duff Rd,Walker, LA 70785
$295,000
- 3 Beds
- 2 Baths
- 2,315 sq. ft.
- Single family
- Active
Listed by: lynn sibley
Office: clyde palmer real estate, llc.
MLS#:2026010197
Source:LA_GBRMLS
Price summary
- Price:$295,000
- Price per sq. ft.:$79.24
About this home
Come take alook at this hidden jem. Its truly a beautiful place with 1.39 acres, a workshop, storage shed, and 2300 plus square feet to accomodate all the family. Three big bedrooms, two full baths plus a half bath just off the laundry room. This one boast a formal living room/dinning room, family room and a large kitchen with lots of cabinets. Outside you will find a separate storage building, a workshop and a huge patio area to enjoy the tree shaded back yard. Schedule your appointment now! Easy to show--just give a two hour notice for showing appoitnments.
Contact an agent
Home facts
- Year built:1969
- Subdivision & Development:Rural Tract (no Subd)
- Listing ID #:2026010197
- Added:89 day(s) ago
- Updated:August 26, 2026 at 03:34 PM
Rooms and interior
- Bedrooms:3
- Total bathrooms:2
- Full bathrooms:2
- Flooring:Carpet, Laminate, Vinyl:Sheet Floor, Vinyl:Tile Floor
- Bedroom Description:2 Closets or More, Ceiling Fan(s), En Suite Bath
- Living area:2,315 sq. ft.
Heating and cooling
- Heating:Central, Electric
- Central air:Yes
Structure and exterior
- Year built:1969
- Building area:2,315 sq. ft.
- Lot area:1.39 Acres
- Architectural Style:Ranch
- Exterior Features:Covered, Patio: Concrete, Patio: Open, Porch
- Foundation Description:Slab
- Levels:1 Story
Utilities
- Water:Public
- Sewer:Public Sewer
Finances and disclosures
- Price:$295,000
- Price per sq. ft.:$79.24
Features and amenities
- Laundry features:Electric Dryer Hookup, Inside, Washer Hookup, Washer/Dryer Hookups
- Amenities:Sm Window Trtmt.
Parking
- Parking description:2 Cars Park, Blacktop Surface, Carport, Concrete, Driveway
New listings near 32581 Duff Rd
- New
 $154,000Active2 beds 1 baths1,088 sq. ft.
13080 Burgess Ave #16, Walker, LA 70785
MLS# 2026016007Listed by: BETTER HOMES AND GARDENS REAL ESTATE - TIGER TOWN BR - New
 $75,000Active3 beds 2 baths980 sq. ft.
14530 Springfield Rd, Walker, LA 70785
MLS# 2026016001Listed by: KAIZEN HOME SALES AND SERVICES, LLC - New
 $174,999Active4 beds 2 baths2,127 sq. ft.
14162 Forest Glen Ln, Walker, LA 70785
MLS# 2026015977Listed by: KELLER WILLIAMS REALTY PREMIER PARTNERS  $269,900Pending4 beds 2 baths1,830 sq. ft.
12593 Foxglove Ave, Walker, LA 70785
MLS# 2026015912Listed by: D.R. HORTON REALTY OF LOUISIAN- New
 $54,500Active1.4 Acres
14332 Springfield Rd, Walker, LA 70785
MLS# 2026015880Listed by: COVINGTON & ASSOCIATES REAL ESTATE, LLC - New
 $260,785Active4 beds 2 baths1,788 sq. ft.
32620 Purity Drive, Walker, LA 70785
MLS# 2026015647Listed by: CICERO REALTY, LLC - New
 $90,000Active3 beds 2 baths1,395 sq. ft.
13355 Molly Melissa Drive, Walker, LA 70785
MLS# NO2574061Listed by: ROB WHITE REALTY, LLC - New
 $314,900Active10 Acres
36764 Weiss Rd, Walker, LA 70785
MLS# 2026015633Listed by: MOVEMENT REALTY LLC - New
 $299,900Active4 beds 2 baths2,560 sq. ft.
14660 Valerie Street, Walker, LA 70785
MLS# 2026015617Listed by: SMART MOVE REAL ESTATE - New
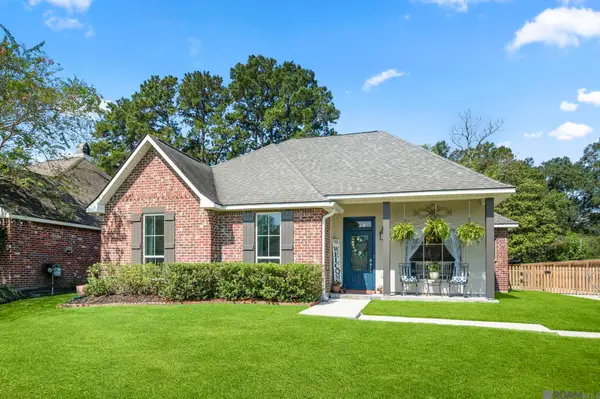 $274,900Active3 beds 2 baths1,721 sq. ft.
28025 Foxfire Ave, Walker, LA 70785
MLS# 2026015537Listed by: KELLER WILLIAMS REALTY PREMIER PARTNERS


Protect your home and budget from life's surprises with an Assurant Home Warranty, backed by a partner that supports you through every step of homeownership. Explore Plans.
©2026 Century 21 Real Estate LLC. All rights reserved. CENTURY 21®, the CENTURY 21 Logo and C21® are service marks owned by Century 21 Real Estate LLC. Century 21 Real Estate LLC fully supports the principles of the Fair Housing Act and the Equal Opportunity Act. Each office is independently owned and operated. Listing information is deemed reliable but not guaranteed accurate.