
4630 Chelsea Dr, Westminster, LA 70809
Local realty services provided by:CENTURY 21 Action Realty
4630 Chelsea Dr,Saint George, LA 70809
$345,000
- 3 Beds
- 2 Baths
- 2,019 sq. ft.
- Single family
- Pending
Listed by: lisa landers
Office: re/max professional
MLS#:2026016435
Source:LA_GBRMLS
Price summary
- Price:$345,000
- Price per sq. ft.:$119.96
About this home
Charming and beautifully updated 3-bedroom home in desirable Westminster! Major improvements include a new roof, fresh interior and exterior paint, renovated kitchen and baths, and new attic insulation, making this home truly move-in ready. Inside, brick and wood-look tile floors flow throughout the home. The living room has been opened to the dining room, creating a spacious, flexible layout with a large dining area and multiple living spaces. The renovated galley-style kitchen features a bay window with window seat, double ovens, a 5-burner gas cooktop, stainless steel appliances, and updated finishes including granite counters. The original dining room just off the kitchen offers additional versatility and is currently used as a playroom. A masonry fireplace anchors the cozy den, where windows overlook the patio and bring in plenty of natural light. Just off the den, a bright sunroom provides the perfect spot for a home office, reading room, or additional sitting area. All three bedrooms are generously sized, including the spacious primary bedroom with renovated ensuite bath. Outside, enjoy a double carport, two workshops, an electric gate, and a patio with plenty of room for entertaining, hobbies, and outdoor living. This home has never flooded. With extensive recent updates, flexible living spaces, and a wonderful Westminster location, this one is ready for its next owner!...
Contact an agent
Home facts
- Year built:1982
- Subdivision & Development:Westminster Place
- Listing ID #:2026016435
- Added:47 day(s) ago
- Updated:October 23, 2026 at 07:54 AM
Rooms and interior
- Bedrooms:3
- Total bathrooms:2
- Full bathrooms:2
- Flooring:Brick, Ceramic Tile
- Kitchen Description:Eat-in Kitchen
- Bedroom Description:En Suite Bath
- Living area:2,019 sq. ft.
Heating and cooling
- Heating:Central
- Central air:Yes
Structure and exterior
- Year built:1982
- Building area:2,019 sq. ft.
- Lot area:0.35 Acres
- Architectural Style:Ranch
- Exterior Features:Patio: Concrete, Patio: Open
- Foundation Description:Slab
- Levels:1 Story
Utilities
- Water:Public
- Sewer:Public Sewer
Finances and disclosures
- Price:$345,000
- Price per sq. ft.:$119.96
Features and amenities
- Laundry features:Electric Dryer Hookup, Inside, Laundry Room, Washer Hookup, Washer/Dryer Hookups
- Amenities:Drapes
Parking
- Parking description:2 Cars Park, Carport Rear Park
New listings near 4630 Chelsea Dr
- New
 $925,000Active3 beds 3 baths3,756 sq. ft.
23 Jamestowne Ct, Baton Rouge, LA 70809
MLS# 2026019197Listed by: COMPASS - PERKINS - New
 $315,000Active0.67 Acres
8966 Hill Dr, Baton Rouge, LA 70809
MLS# 2026019083Listed by: COMPASS - PERKINS - New
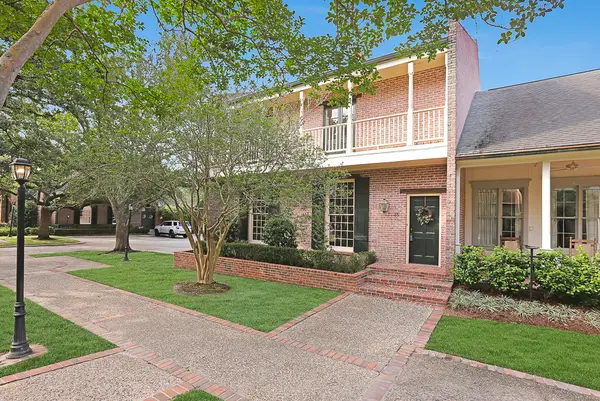 $529,000Active2 beds 3 baths3,230 sq. ft.
45 Jamestowne Court, Baton Rouge, 70809
MLS# 12789736Listed by: COMPASS LAFAYETTE
- New
 $465,000Active2 beds 2 baths1,984 sq. ft.
42 Jamestowne Ct, Baton Rouge, LA 70809
MLS# 2026019001Listed by: KELLER WILLIAMS REALTY RED STICK PARTNERS - New
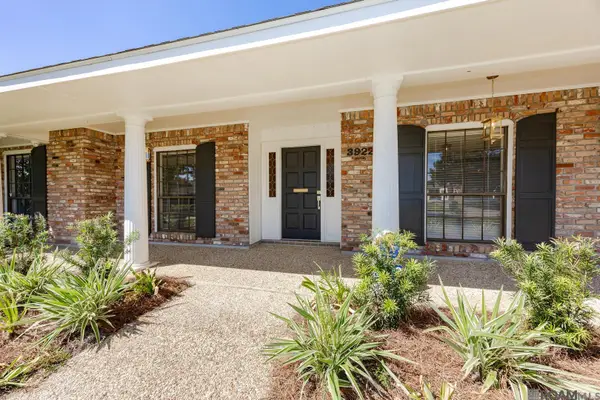 $385,000Active4 beds 2 baths2,369 sq. ft.
3922 Pine Park Dr, Baton Rouge, LA 70809
MLS# 2026018816Listed by: PINO & ASSOCIATES - Open Sun, 2 to 4pm
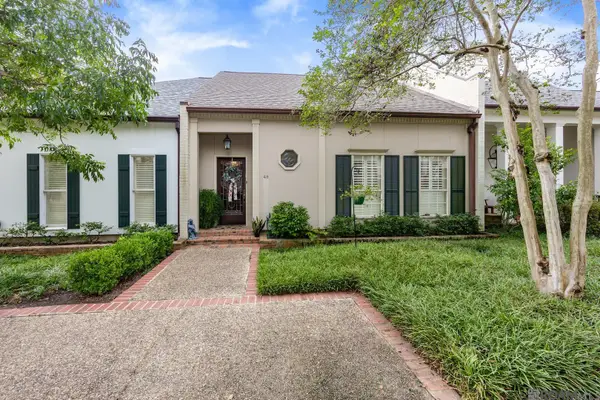 $449,900Active3 beds 3 baths2,300 sq. ft.
48 Jamestowne Ct, Baton Rouge, LA 70809
MLS# 2026018438Listed by: COMPASS - PERKINS  $200,000Active3 beds 1 baths1,665 sq. ft.
4520 E Essen Heights Ct, Baton Rouge, LA 70809
MLS# 2026018034Listed by: KEYFINDERS TEAM REALTY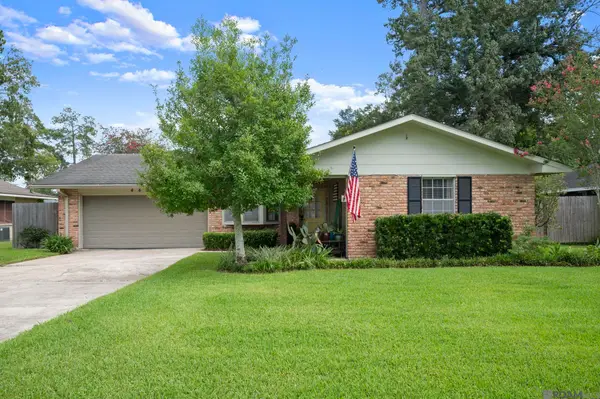 $275,000Active3 beds 2 baths1,605 sq. ft.
4665 Downing Dr, Baton Rouge, LA 70809
MLS# 2026017189Listed by: COMPASS - PERKINS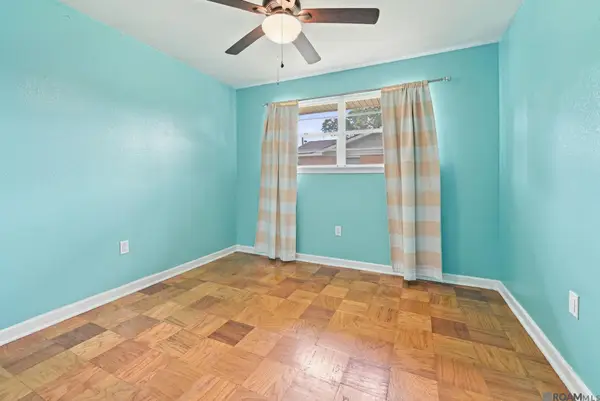 $194,900Active3 beds 2 baths1,326 sq. ft.
8435 N Essen Heights Ct, Baton Rouge, LA 70809
MLS# 2026017176Listed by: COLDWELL BANKER ONE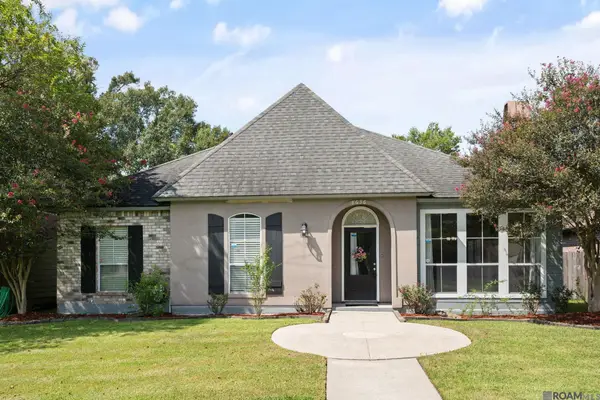 $270,000Active3 beds 2 baths1,531 sq. ft.
8636 E Cypress Point Ct, Baton Rouge, LA 70809
MLS# 2026016944Listed by: KELLER WILLIAMS REALTY-FIRST CHOICE


Protect your home and budget from life's surprises with an Assurant Home Warranty, backed by a partner that supports you through every step of homeownership. Explore Plans.
©2026 Century 21 Real Estate LLC. All rights reserved. CENTURY 21®, the CENTURY 21 Logo and C21® are service marks owned by Century 21 Real Estate LLC. Century 21 Real Estate LLC fully supports the principles of the Fair Housing Act and the Equal Opportunity Act. Each office is independently owned and operated. Listing information is deemed reliable but not guaranteed accurate.