
8435 N Essen Heights Ct, Baton Rouge, LA 70809
Local realty services provided by:CENTURY 21 Bessette Flavin
8435 N Essen Heights Ct,Baton Rouge, LA 70809
$194,900
- 3 Beds
- 2 Baths
- 1,326 sq. ft.
- Single family
- Active
Listed by: terri morgan
Office: coldwell banker one
MLS#:2026017176
Source:LA_GBRMLS
Price summary
- Price:$194,900
- Price per sq. ft.:$88.35
About this home
Quaint 3 BR/2BA well maintained brick home conveniently located off of Essen Lane! Original parquet wood floors flow throughout the home. Spacious kitchen features tile floors, lots of cabinets and counterspace, range/oven and dishwasher. The fenced backyard has large covered patio perfect for entertaining and 10 x 20 storage building. Great home, great location and great price!
Contact an agent
Home facts
- Year built:1958
- Subdivision & Development:Essen Heights
- Listing ID #:2026017176
- Added:1 day(s) ago
- Updated:September 18, 2026 at 09:38 PM
Rooms and interior
- Bedrooms:3
- Total bathrooms:2
- Full bathrooms:2
- Flooring:Ceramic Tile, Parquet
- Bedroom Description:2 Closets or More, En Suite Bath
- Living area:1,326 sq. ft.
Heating and cooling
- Heating:Central
- Central air:Yes
Structure and exterior
- Year built:1958
- Building area:1,326 sq. ft.
- Lot area:0.25 Acres
- Architectural Style:Traditional
- Exterior Features:Covered
- Foundation Description:Slab
- Levels:1 Story
Utilities
- Water:Public
- Sewer:Public Sewer
Finances and disclosures
- Price:$194,900
- Price per sq. ft.:$88.35
Parking
- Parking description:1 Car Park, Carport, Driveway
New listings near 8435 N Essen Heights Ct
- Coming Soon
 $168,000Coming Soon2 beds 2 baths1,133 sq. ft.
25 Higgins Ct, Baton Rouge, LA 70808
MLS# 2026017151Listed by: THE MUSSO GROUP - Coming Soon
 $399,000Coming Soon4 beds 2 baths2,776 sq. ft.
5802 Lake Shadow Dr, Baton Rouge, LA 70817
MLS# 2026016981Listed by: KELLER WILLIAMS REALTY RED STICK PARTNERS - Coming Soon
 $514,900Coming Soon3 beds 2 baths1,777 sq. ft.
4933 Claycut Rd, Baton Rouge, LA 70806
MLS# 2026016907Listed by: PAIGE KNOBLES PROPERTIES - Coming Soon
 $255,900Coming Soon3 beds 2 baths2,161 sq. ft.
9566 Great Smokey Ave, Baton Rouge, LA 70814
MLS# 2026016626Listed by: PERO & ASSOCIATES REALTY, LLC - Coming Soon
 $319,900Coming Soon5 beds 3 baths3,585 sq. ft.
5133 N Afton Pkwy, Baton Rouge, LA 70806
MLS# 2026016027Listed by: KELLER WILLIAMS REALTY-FIRST CHOICE - New
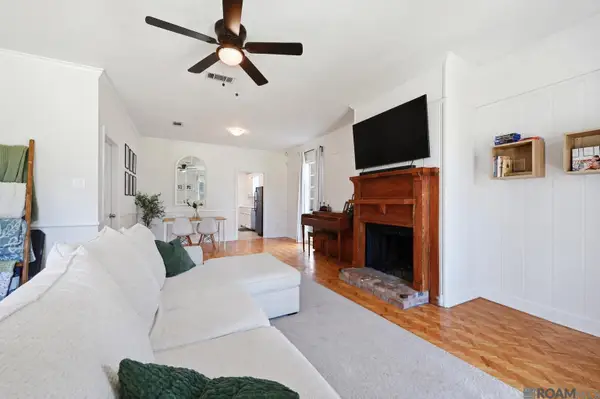 $215,000Active2 beds 2 baths1,347 sq. ft.
15415 Summerwood Ave, Baton Rouge, LA 70817
MLS# 2026017187Listed by: THE MUSSO GROUP - New
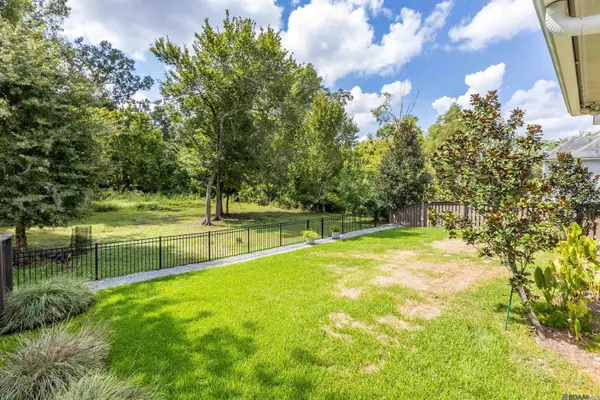 $675,000Active4 beds 3 baths2,828 sq. ft.
1914 Sugar Cane Ln, Baton Rouge, LA 70810
MLS# 2026017173Listed by: KELLER WILLIAMS REALTY-FIRST CHOICE - New
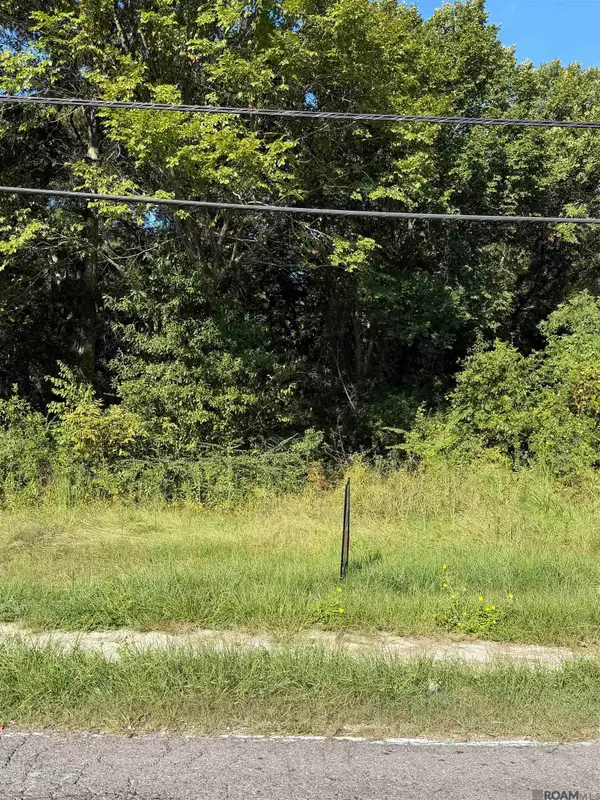 $64,800Active1.85 Acres
10550-10600 Elm Grove Garden Dr, Baton Rouge, LA 70807
MLS# 2026017177Listed by: KAIZEN HOME SALES AND SERVICES, LLC - New
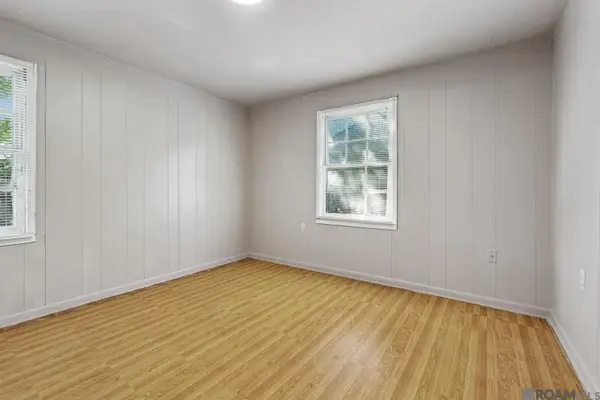 $50,000Active3 beds 1 baths948 sq. ft.
5262 E Brookstown Dr, Baton Rouge, LA 70805
MLS# 2026017182Listed by: GOODWOOD REALTY


Protect your home and budget from life's surprises with an Assurant Home Warranty, backed by a partner that supports you through every step of homeownership. Explore Plans.
©2026 Century 21 Real Estate LLC. All rights reserved. CENTURY 21®, the CENTURY 21 Logo and C21® are service marks owned by Century 21 Real Estate LLC. Century 21 Real Estate LLC fully supports the principles of the Fair Housing Act and the Equal Opportunity Act. Each office is independently owned and operated. Listing information is deemed reliable but not guaranteed accurate.