
1005 Doc Drive, Woodworth, LA 71485
Local realty services provided by:CENTURY 21 Action Realty
1005 Doc Drive,Woodworth, LA 71485
$445,000Last list price
- 4 Beds
- 3 Baths
- - sq. ft.
- Single family
- Sold
Listed by: mary sonnier
Office: exp realty, llc.
MLS#:2569487
Source:LA_GSREIN
Sorry, we are unable to map this address
Price summary
- Price:$445,000
- Monthly HOA dues:$15.83
About this home
Welcome to one of the most distinguished homes in the highly sought-after Timberlake Subdivision, gracefully positioned on the tranquil shores of Oden Lake. Nestled beneath majestic moss-draped oaks on a picturesque one-acre homesite, this custom-built Acadian estate offers the timeless charm and refined elegance that define Southern Louisiana living. Lovingly designed and meticulously maintained by its original owner, this exceptional residence showcases superior craftsmanship and premium finishes throughout. Offering four spacious bedrooms and three full baths, every detail reflects quality, comfort, and enduring style. From the rich wood flooring and solid wood doors to the impressive tray ceilings and abundant custom storage, this home exudes warmth and sophistication. The gourmet kitchen is thoughtfully designed for both everyday living and entertaining, featuring granite countertops, an oversized breakfast bar, extensive cabinetry, generous workspace, and a state-of-the-art wall oven and microwave with convection, baking, and air fryer capabilities. Beautiful brick paver flooring adds character and timeless appeal to the home’s main living spaces. The private primary suite serves as a luxurious retreat, complete with a spa-inspired bath featuring dual vanities, a relaxing soaking tub, and a beautifully designed custom shower. Upstairs, you’ll find a secluded guest suite with its own full bath, offering the perfect space for family or visitors. Step outside and experience what truly sets this property apart. A stunning brick-paved covered porch overlooks the peaceful waters of Oden Lake, where breathtaking views of cypress trees and the natural beauty of Louisiana create an unforgettable backdrop for morning coffee or evening sunsets. A private boathouse and a spacious workshop further enhance this remarkable property, offering endless opportunities for recreation, hobbies, and storage. Homes of this caliber rarely become available. Reproducing this level of craftsmanship, quality, and waterfront setting today would cost well over triple the asking price. Immaculately maintained and completely move-in ready, this extraordinary estate offers a rare opportunity to own one of Central Louisiana’s finest lakefront properties. Experience the beauty, serenity, and unmatched quality this exceptional home has to offer—but don’t wait. The sellers have priced this remarkable property to move quickly, making it an opportunity you won’t want to miss....
Contact an agent
Home facts
- Year built:2002
- Listing ID #:2569487
- Added:45 day(s) ago
- Updated:September 11, 2026 at 11:59 PM
Rooms and interior
- Bedrooms:4
- Total bathrooms:3
- Full bathrooms:3
- Rooms Total:7
- Kitchen Description:Cooktop, Granite Counters, Oven
Heating and cooling
- Cooling:2 Units, Central Air
- Heating:Central, Heating, Multiple Heating Units
Structure and exterior
- Roof:Shingle
- Year built:2002
- Lot Features:Outside City Limits
- Architectural Style:Acadian
- Construction Materials:Brick Veneer
- Exterior Features:Fence, Porch
- Foundation Description:Slab
- Levels:2 Story
Utilities
- Water:Public
- Sewer:Public Sewer
Finances and disclosures
- Price:$445,000
Features and amenities
- Appliances:Cooktop, Oven
- Laundry features:Washer Hookup
- Amenities:Attic
Parking
- Parking description:Garage, Garage Door Opener, Two Spaces
New listings near 1005 Doc Drive
- New
 $282,500Active2 beds 3 baths1,950 sq. ft.
516 Ansley Boulevard #D, Alexandria, LA 71303
MLS# 2576711Listed by: COLDWELL BANKER REAP REALTY  $394,900Active4 beds 2 baths2,536 sq. ft.
1205 Lake Drive, Woodworth, LA 71485
MLS# 2574435Listed by: CYPRESS REALTY OF LOUISIANA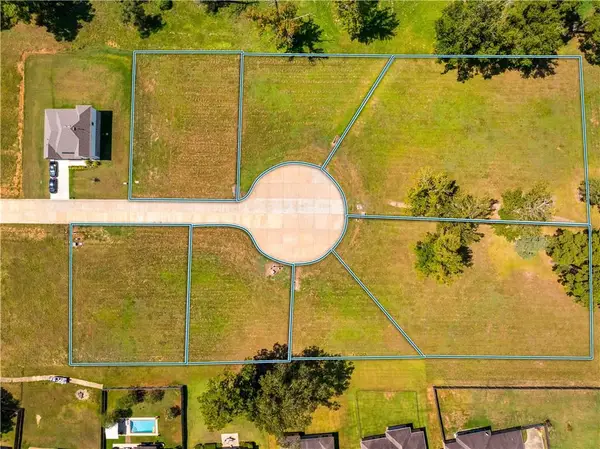 $50,000Active0.34 Acres
4058 Cedar Bluff Drive, Woodworth, LA 71485
MLS# 2575010Listed by: CYPRESS REALTY OF LOUISIANA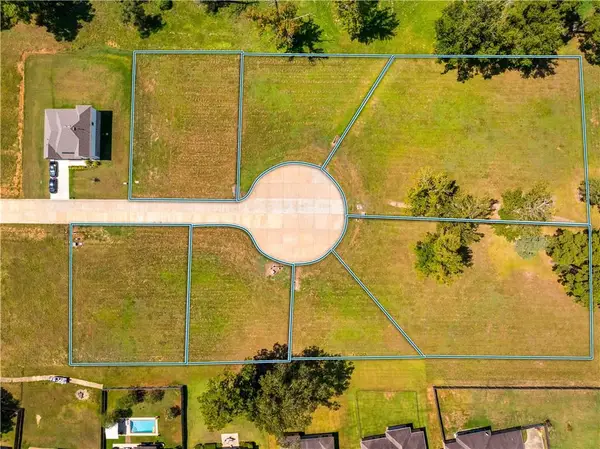 $50,000Active0.35 Acres
4046 Cedar Bluff Drive, Woodworth, LA 71485
MLS# 2575024Listed by: CYPRESS REALTY OF LOUISIANA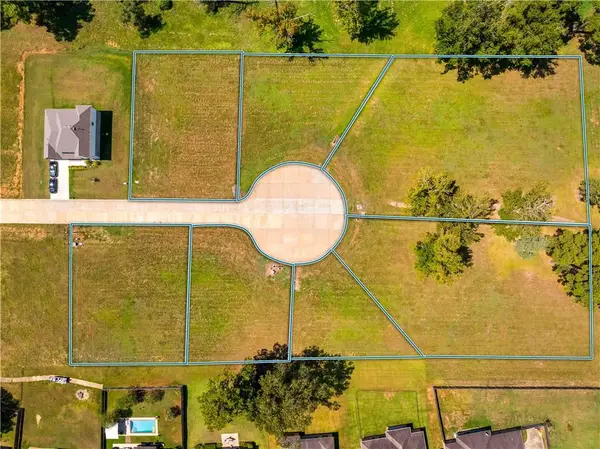 $50,000Active0.33 Acres
4052 Cedar Bluff Drive, Woodworth, LA 71485
MLS# 2575020Listed by: CYPRESS REALTY OF LOUISIANA $1,500,000Active45.16 Acres
TBD Clubhouse Drive, Woodworth, LA 71485
MLS# 2574937Listed by: CYPRESS REALTY OF LOUISIANA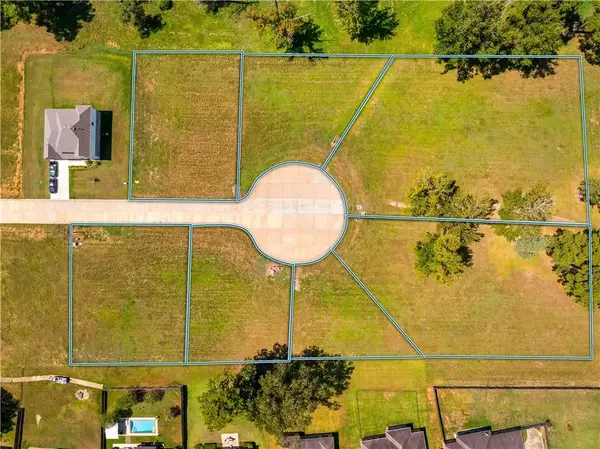 $60,000Active0.73 Acres
4059 Cedar Bluff Drive, Woodworth, LA 71485
MLS# 2574971Listed by: CYPRESS REALTY OF LOUISIANA $60,000Active0.75 Acres
4064 Cedar Bluff Drive, Woodworth, LA 71485
MLS# 2574980Listed by: CYPRESS REALTY OF LOUISIANA $50,000Active0.31 Acres
4041 Cedar Bluff Drive, Woodworth, LA 71485
MLS# 2574989Listed by: CYPRESS REALTY OF LOUISIANA $649,000Active4 beds 3 baths2,611 sq. ft.
54 Indian Creek Road, Woodworth, LA 71485
MLS# 2573074Listed by: BONNETTE AUCTION COMPANY


Protect your home and budget from life's surprises with an Assurant Home Warranty, backed by a partner that supports you through every step of homeownership. Explore Plans.
©2026 Century 21 Real Estate LLC. All rights reserved. CENTURY 21®, the CENTURY 21 Logo and C21® are service marks owned by Century 21 Real Estate LLC. Century 21 Real Estate LLC fully supports the principles of the Fair Housing Act and the Equal Opportunity Act. Each office is independently owned and operated. Listing information is deemed reliable but not guaranteed accurate.